Come see this well taken care of traditional home with space and functionality. Upon entry there is a formal living room to the left and a formal dining room to the right. The two story entryway gives a dramatic feel to the home and the open feel between the two front rooms continues as you walk through to the family room, eat in kitchen and kitchen. The kitchen is open to the family room so you won't miss a thing when hosting. The focal point of the family room is a gas fireplace. There is a full bathroom and bedroom downstairs. The laundry room rounds out the downstairs. Upstairs you are met with a landing that overlooks the front entryway and connects the remaining bedrooms and bathrooms. The Primary bedroom is large and has a separate space for an office or flex area.The 3 secondary bedrooms and guest bath round out the space. Come see this incredible space if you are looking for a little tradition, a little modern openness and a lot of space for growth.
Active
$399,999
3342 Kirkwall Dr, Summerville, SC 29485
5beds
2,856sqft
Single Family Residence
Built in 2006
8,276 Square Feet Lot
$397,000 Zestimate®
$140/sqft
$-- HOA
What's special
Two story entrywayFormal dining roomGuest bath
- 10 hours
- 40
- 3
Zillow last checked:
Listing updated:
Listed by:
AgentOwned Realty 843-847-9694
Source: CTMLS,MLS#: 26026096
Facts & features
Interior
Bedrooms & bathrooms
- Bedrooms: 5
- Bathrooms: 3
- Full bathrooms: 3
Rooms
- Room types: Family Room, Dining Room, Eat-In-Kitchen, Family, Formal Living, Laundry, Pantry, Separate Dining
Heating
- Central, Electric
Cooling
- Central Air
Appliances
- Laundry: Electric Dryer Hookup, Washer Hookup, Laundry Room
Features
- Ceiling Fan(s), Eat-in Kitchen, Formal Living, Pantry
- Flooring: Carpet, Luxury Vinyl
- Number of fireplaces: 1
- Fireplace features: Family Room, Gas Log, One
Interior area
- Total structure area: 2,856
- Total interior livable area: 2,856 sqft
Property
Parking
- Total spaces: 2
- Parking features: Garage, Attached, Off Street
- Attached garage spaces: 2
Features
- Levels: Two
- Stories: 2
- Patio & porch: Screened
Lot
- Size: 8,276 Square Feet
Details
- Parcel number: 3881300417
Construction
Type & style
- Home type: SingleFamily
- Architectural style: Traditional
- Property subtype: Single Family Residence
Materials
- Stone Veneer, Vinyl Siding
- Foundation: Slab
- Roof: Architectural
Condition
- New construction: No
- Year built: 2006
Utilities & green energy
- Sewer: Public Sewer
- Water: Public
Community & HOA
Community
- Features: Park, Pool
- Subdivision: Buckshire
Location
- Region: Summerville
Financial & listing details
- Price per square foot: $140/sqft
- Tax assessed value: $420,300
- Annual tax amount: $864
- Date on market: 9/18/2026
- Listing terms: Cash,Conventional,FHA,VA Loan
Estimated market value
$397,000
$377,000 - $417,000
$2,948/mo
Price history
| Date | Event | Price |
|---|---|---|
| 9/18/2026 | Listed for sale | $399,999+75.6%$140/sqft |
Source:  CTMLS #26026096 Report a problem CTMLS #26026096 Report a problem | ||
| 5/1/2006 | Sold | $227,814$80/sqft |
Source: Public Record Report a problem | ||
Public tax history
| Year | Property taxes | Tax assessment |
|---|---|---|
| 2025 | $864 +9.8% | $11,380 +44.2% |
| 2024 | $787 +2.6% | $7,890 |
| 2023 | $767 +6.2% | $7,890 |
| 2022 | $722 -5% | $7,890 |
| 2021 | $760 -1.6% | $7,890 |
| 2020 | $773 | $7,890 -8.3% |
| 2019 | $773 | $8,600 |
| 2017 | $773 -5.4% | $8,600 |
| 2016 | $816 +6.1% | $8,600 |
| 2015 | $769 -2% | $8,600 |
| 2014 | $785 | -- |
| 2011 | $785 +10.1% | -- |
| 2010 | $712 -3.4% | $7,870 |
| 2009 | $737 +15.1% | $7,870 |
| 2008 | $640 +106.3% | $7,870 +267.8% |
| 2006 | $311 | $2,140 |
Find assessor info on the county website
Monthly payment
Est. payment
Payment breakdown
Explore the cost of this home by adjusting the details. Changes won't be saved.Climate risks
Neighborhood: 29485
Nearby schools
Schools provided by the listing agent
- Elementary: Ladson
- Middle: Deer Park
- High: Stall
Source: CTMLS. This data may not be complete. We recommend contacting the local school district to confirm school assignments for this home.


Similar homes
- $475,0004 bd3 ba2.6k sqft112 Spring Meadows Dr, Summerville, SC 29485For Sale
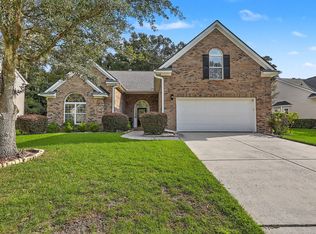
 MLS ID #26026090, Kristina Bolling Owen. CTMLS
 - $415,0004 bd3 ba2.8k sqft104 Basler St, Ladson, SC 29456For Sale
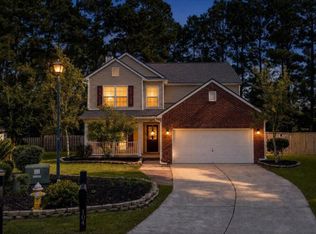 MLS ID #26025710, Craig Premo. CTMLS
 - $370,0004 bd3 ba2.1k sqft3413 Kirkwall Dr, Summerville, SC 29485For Sale
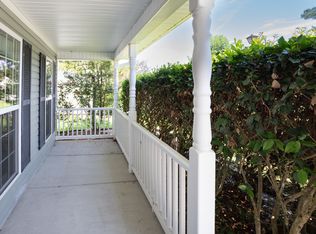 MLS ID #26019449, Maggie Crosby-leblanc. CTMLS
 - $--4 bd3 ba2.1k sqft188 Brittondale Rd, Summerville, SC 29485Auction
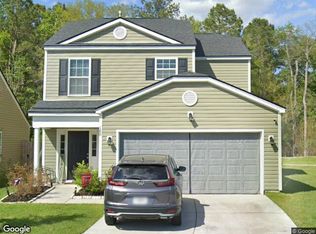 Xome
Xome - $369,9004 bd3 ba1.8k sqft104 Savannah River Dr, Summerville, SC 29485For SaleMLS ID #26020028, Rodney Manigault. CTMLS
- $399,0004 bd3 ba2.5k sqft130 Bramwell Dr, Summerville, SC 29485For SaleMLS ID #26021616, Kendra Calore. CTMLS
- $390,0003 bd3 ba2.2k sqft503 Savannah River Dr, Summerville, SC 29485For SaleMLS ID #26024480, Megan Merchant. CTMLS
- $429,0003 bd3 ba2.5k sqft200 Alpine Rd, Summerville, SC 29485For SaleMLS ID #26024771, Jennifer Blanche. CTMLS
- $415,0003 bd2 ba2k sqft102 Dockwell Ln, Summerville, SC 29485For SaleMLS ID #26024667, Courtney Zachmeyer. CTMLS
- $395,0004 bd2 ba1.4k sqft216 Chessington Cir, Summerville, SC 29485For SaleMLS ID #26024762, Ianna Fincher. CTMLS
- $380,0003 bd2 ba1.4k sqft157 Alpine Rd, Summerville, SC 29485For SaleMLS ID #26025212, Thomas Shoupe. CTMLS
- $387,5004 bd3 ba2.1k sqft214 Eagle Ridge Rd, Summerville, SC 29485For SaleMLS ID #26015703, Jj Messervy. CTMLS
- $399,0003 bd3 ba2.5k sqft67 Regency Oaks Dr, Summerville, SC 29485For SaleMLS ID #26009896, Clayton Hall. CTMLS
- $367,0004 bd3 ba2k sqft100 Raith Rd, Summerville, SC 29485For SaleMLS ID #26014613, Wayne Arnold. CTMLS
- $395,0004 bd3 ba2k sqft413 Summercourt Dr, Summerville, SC 29485For SaleMLS ID #26011286, Andrew Tackitt. CTMLS
- $355,0003 bd2 ba1.5k sqft3382 Middlesboro Ave, Summerville, SC 29485For SaleMLS ID #26022801, Reddit Andrews. CTMLS
- $365,0004 bd3 ba2.3k sqft205 Confederate St, Summerville, SC 29485For SaleMLS ID #26024931, Anna Mccormick. CTMLS
- $439,0004 bd2 ba1.9k sqft107 Oak Bluff Rd, Summerville, SC 29485For SaleMLS ID #26024078, Randal Longo. CTMLS
- $375,0003 bd2 ba1.5k sqft105 Welwyn Rd, Summerville, SC 29485For SaleMLS ID #26023381, Lauren Davis. CTMLS
- $394,0004 bd3 ba2.1k sqft233 Towering Pine Dr, Ladson, SC 29456For SaleMLS ID #26023145, Jenny Hipp. CTMLS
