Discover the perfect blend of comfort and style in this truly move-in-ready end-unit townhouse located in the desirable Woodstream community. The kitchen is a chef's dream, featuring stainless steel appliances, gas cooking, and island. With ample cabinetry and a pantry, you'll have all the storage you need for your culinary flair! The main level is adorned with elegant crown moldings and chair railings. Natural light floods the space, highlighting the beautiful wood floors and plush carpeting throughout. The dining area is perfect for hosting dinner parties, while the living room offers a large yet inviting space to unwind. Retreat to the luxurious primary suite, complete with a walk-in closet and a spa-like bathroom featuring a soaking tub, walk-in shower, and dual vanities. Two additional bedrooms provide ample space for guests or a home office, while the fully finished basement offers endless possibilities for a rec room, game room, or home gym. The walkout basement boasts daylight windows, making this area bright and welcoming. Step outside to your private deck and patio, ideal for summer barbecues or quiet evenings under the stars. The backyard boasts privacy fences and two storage sheds, with views to an open common area and trees. The community amenities are fantastic featuring a refreshing outdoor pool, basketball courts, a fitness center, walking paths, and a tot-lot/playground. Parking is a breeze with an attached two-car garage with epoxy flooring and a long driveway that accommodates four additional cars. Recent updates include new interior paint throughout, new refrigerator (2025), and new microwave oven (2026). HVAC is only 5 years old! Water heater is 7 years old. Newly stained deck 2026. Front door and exterior entry freshly painted 2026. Foundation wall repainted 2026. Conveniently located with easy access to I-95, Rt 1 and the Virginia Railway Express (VRE) with numerous excellent options for dining, recreation, and shopping within minutes!
Coming soon 08/20
$518,000
12 Short Branch Rd, Stafford, VA 22556
3beds
2,273sqft
Townhouse
Built in 2007
4,792 Square Feet Lot
$-- Zestimate®
$228/sqft
$90/mo HOA
What's special
- 2 days |
- 132 |
- 8 |
Zillow last checked:
Listing updated:
Listed by:
Alex Khu 703-675-8886,
Berkshire Hathaway HomeServices PenFed Realty 703-396-6000
Source: Bright MLS,MLS#: VAST2052414
Facts & features
Interior
Bedrooms & bathrooms
- Bedrooms: 3
- Bathrooms: 4
- Full bathrooms: 2
- 1/2 bathrooms: 2
- Main level bathrooms: 1
Rooms
- Room types: Living Room, Dining Room, Primary Bedroom, Bedroom 2, Bedroom 3, Kitchen, Sun/Florida Room, Recreation Room, Bathroom 2, Primary Bathroom, Half Bath
Primary bedroom
- Features: Flooring - Carpet, Walk-In Closet(s), Recessed Lighting, Attached Bathroom
- Level: Upper
Bedroom 2
- Features: Flooring - Carpet, Recessed Lighting, Crown Molding
- Level: Upper
Bedroom 3
- Features: Flooring - Carpet, Recessed Lighting, Crown Molding
- Level: Upper
Primary bathroom
- Features: Double Sink, Bathroom - Walk-In Shower, Soaking Tub, Flooring - Ceramic Tile
- Level: Upper
Bathroom 2
- Features: Flooring - Ceramic Tile, Bathroom - Tub Shower
- Level: Upper
Dining room
- Features: Flooring - HardWood, Lighting - Pendants, Crown Molding
- Level: Main
Half bath
- Level: Lower
Half bath
- Level: Main
Kitchen
- Features: Flooring - HardWood, Granite Counters, Kitchen Island, Pantry, Kitchen - Gas Cooking, Lighting - Ceiling
- Level: Main
Living room
- Features: Flooring - Carpet, Crown Molding
- Level: Main
Recreation room
- Features: Flooring - Carpet, Chair Rail, Recessed Lighting, Basement - Finished
- Level: Lower
Other
- Features: Flooring - HardWood, Cathedral/Vaulted Ceiling
- Level: Main
Heating
- Central, Natural Gas
Cooling
- Central Air, Electric
Appliances
- Included: Stainless Steel Appliance(s), Refrigerator, Dishwasher, Microwave, Oven/Range - Gas, Disposal, Washer, Dryer, Gas Water Heater
- Laundry: Washer In Unit, Dryer In Unit, Lower Level
Features
- Attic, Soaking Tub, Bathroom - Tub Shower, Bathroom - Walk-In Shower, Chair Railings, Combination Kitchen/Dining, Crown Molding, Dining Area, Open Floorplan, Kitchen Island, Pantry, Primary Bath(s), Recessed Lighting, Walk-In Closet(s)
- Flooring: Carpet, Wood
- Basement: Finished,Full,Interior Entry,Exterior Entry,Walk-Out Access
- Has fireplace: No
Interior area
- Total structure area: 2,273
- Total interior livable area: 2,273 sqft
- Finished area above ground: 1,760
- Finished area below ground: 513
Property
Parking
- Total spaces: 6
- Parking features: Garage Faces Front, Concrete, Attached, Driveway
- Attached garage spaces: 2
- Uncovered spaces: 4
Accessibility
- Accessibility features: None
Features
- Levels: Three
- Stories: 3
- Patio & porch: Deck, Patio
- Exterior features: Bump-outs
- Pool features: Community
- Fencing: Privacy,Wood
Lot
- Size: 4,792 Square Feet
- Features: Backs - Open Common Area, Backs to Trees
Details
- Additional structures: Above Grade, Below Grade
- Parcel number: 21Z 1 109
- Zoning: R2
- Special conditions: Standard
Construction
Type & style
- Home type: Townhouse
- Architectural style: Colonial
- Property subtype: Townhouse
Materials
- Brick, Vinyl Siding
- Foundation: Slab
Condition
- New construction: No
- Year built: 2007
Utilities & green energy
- Sewer: Public Sewer
- Water: Public
Community & HOA
Community
- Subdivision: Woodstream
HOA
- Has HOA: Yes
- Amenities included: Basketball Court, Clubhouse, Common Grounds, Fitness Center, Jogging Path, Pool, Tot Lots/Playground
- Services included: Common Area Maintenance, Management, Snow Removal, Trash
- HOA fee: $90 monthly
- HOA name: WOODSTREAM HOA
Location
- Region: Stafford
Financial & listing details
- Price per square foot: $228/sqft
- Tax assessed value: $429,100
- Annual tax amount: $4,212
- Date on market: 8/20/2026
- Listing agreement: Exclusive Right To Sell
- Listing terms: Cash,Conventional,FHA,VA Loan
- Ownership: Fee Simple
Estimated market value
Not available
Estimated sales range
Not available
Not available
Price history
| Date | Event | Price |
|---|---|---|
| 7/18/2023 | Listing removed | -- |
Source: Zillow Rentals Report a problem | ||
| 7/14/2023 | Listed for rent | $2,600+18.5%$1/sqft |
Source: Zillow Rentals Report a problem | ||
| 8/5/2022 | Sold | $454,990-1.1%$200/sqft |
Source:  Bright MLS #VAST2012726 Report a problem Bright MLS #VAST2012726 Report a problem | ||
| 7/14/2022 | Pending sale | $459,990$202/sqft |
Source: Bright MLS #VAST2012726 Report a problem | ||
| 6/29/2022 | Listed for sale | $459,990$202/sqft |
Source: Bright MLS #VAST2012726 Report a problem | ||
| 6/24/2022 | Pending sale | $459,990$202/sqft |
Source: Bright MLS #VAST2012726 Report a problem | ||
| 6/17/2022 | Listed for sale | $459,990+24.7%$202/sqft |
Source: Bright MLS #VAST2012726 Report a problem | ||
| 6/18/2019 | Listing removed | $2,195$1/sqft |
Source: RPM Direct VA Report a problem | ||
| 6/13/2019 | Price change | $2,195-4.6%$1/sqft |
Source: RPM Direct VA Report a problem | ||
| 5/12/2019 | Listed for rent | $2,300$1/sqft |
Source: Owner Report a problem | ||
| 4/14/2018 | Listing removed | $2,300$1/sqft |
Source: Owner Report a problem | ||
| 3/24/2018 | Listed for rent | $2,300+15%$1/sqft |
Source: Owner Report a problem | ||
| 3/24/2018 | Listing removed | $369,000$162/sqft |
Source: Owner Report a problem | ||
| 3/20/2018 | Listed for sale | $369,000+50.6%$162/sqft |
Source: Owner Report a problem | ||
| 8/4/2013 | Listing removed | $2,000$1/sqft |
Source: Owner Report a problem | ||
| 6/6/2013 | Listed for rent | $2,000$1/sqft |
Source: Owner Report a problem | ||
| 3/6/2011 | Listing removed | $2,000$1/sqft |
Source: Buyers Advantage Real Estate Corp. #ST7535143 Report a problem | ||
| 2/20/2011 | Listed for rent | $2,000$1/sqft |
Source: Buyers Advantage Real Estate Corp. #ST7535143 Report a problem | ||
| 2/12/2011 | Listing removed | $245,000$108/sqft |
Source: W.C. & A.N. Miller Realtors, A Long & Foster Company #ST7520074 Report a problem | ||
| 1/29/2011 | Listed for sale | $245,000-30.2%$108/sqft |
Source: W.C. & A.N. Miller Realtors, A Long & Foster Company #ST7520074 Report a problem | ||
| 7/31/2007 | Sold | $350,990$154/sqft |
Source: Public Record Report a problem | ||
Public tax history
| Year | Property taxes | Tax assessment |
|---|---|---|
| 2025 | $3,814 +3.4% | $412,900 |
| 2024 | $3,690 +11.9% | $412,900 +12.4% |
| 2023 | $3,297 +5.6% | $367,300 |
| 2022 | $3,122 +4.6% | $367,300 +19.4% |
| 2021 | $2,984 | $307,600 |
| 2020 | $2,984 -0.3% | $307,600 +3.8% |
| 2019 | $2,994 +2% | $296,400 |
| 2018 | $2,934 | $296,400 +9.3% |
| 2017 | $2,934 +9.3% | $271,100 +2.2% |
| 2016 | $2,684 | $265,200 -4% |
| 2015 | -- | $276,200 |
| 2014 | -- | $276,200 +4.2% |
| 2013 | -- | $265,000 |
| 2012 | -- | $265,000 -3.3% |
| 2011 | -- | $274,100 |
| 2010 | -- | $274,100 -8.5% |
| 2009 | -- | $299,500 |
| 2008 | -- | $299,500 -6.6% |
| 2006 | -- | $320,600 |
Find assessor info on the county website
Monthly payment
Est. payment
Payment breakdown
Explore the cost of this home by adjusting the details. Changes won't be saved.Climate risks
Neighborhood: 22556
Nearby schools
GreatSchools rating
- 3/10Anne E. Moncure Elementary SchoolGrades: K-5Distance: 0.6 mi
- 3/10Shirley C. Heim Middle SchoolGrades: 6-8Distance: 1.7 mi
- 5/10North Stafford High SchoolGrades: 9-12Distance: 2.8 mi
Schools provided by the listing agent
- District: Stafford County Public Schools
Source: Bright MLS. This data may not be complete. We recommend contacting the local school district to confirm school assignments for this home.
- $505,3003 bd2 ba2.7k sqft10 Short Branch Rd, Stafford, VA 22556Off Market
- $484,8003 bd3 ba2.7k sqft8 Short Branch Rd, Stafford, VA 22556Off Market
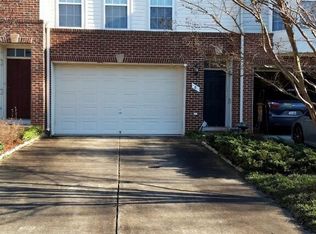
- $491,2003 bd2 ba1.9k sqft14 Short Branch Rd, Stafford, VA 22556Off Market
- $476,8003 bd3 ba1.8k sqft6 Short Branch Rd, Stafford, VA 22556Off Market
- $312,0003 bd2 ba2.7k sqft16 Short Branch Rd, Stafford, VA 22556Off Market
- $435,3003 bd2 ba2.1k sqft16 Short Branch Rd, Stafford, VA 22554Off Market
- $487,3003 bd2 ba2.1k sqft18 Short Branch Rd, Stafford, VA 22556Off Market
- $486,6003 bd2 ba2.7k sqft20 Short Branch Rd, Stafford, VA 22556Off Market
A local agent can set up tours, give advice and negotiate with sellers.
Similar homes
- $519,9003 bd4 ba1.8k sqft36 Short Branch Rd, Stafford, VA 22556For Sale
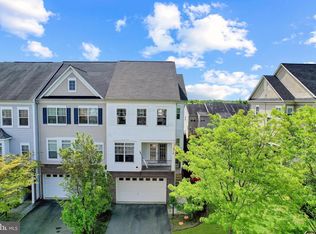
 MLS ID #VAST2052644, Elizabeth Carrillo, Coldwell Banker Realty. Bright MLS
 - $515,0004 bd3 ba2.5k sqft44 Hunting Creek Ln, Stafford, VA 22556For Sale
 MLS ID #VAST2050842, Sena Awudi, Diligence Real Estate LLC. Bright MLS
 - $499,9003 bd4 ba1.8k sqft38 Pike Pl, Stafford, VA 22556For Sale
 MLS ID #VAST2049660, Chad Moore, Aquia Realty, Inc.. Bright MLS
 - $419,9003 bd3 ba1.8k sqftVillage At Woods, Stafford, VA 22556For Sale
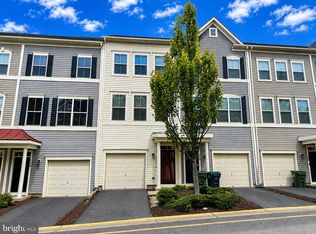 MLS ID #VAST2052850, Rod Obee, EXP Realty, LLC. Bright MLS
 - $509,9003 bd4 ba2.1k sqft258 Short Branch Rd, Stafford, VA 22556For SaleMLS ID #VAST2052326, georgia Cachola, RE/MAX Supercenter. Bright MLS
- $498,9003 bd4 ba1.6k sqft811 Carnaby St, Stafford, VA 22554For SaleMLS ID #VAST2052424, Brittany L Sims, Keller Williams Capital Properties. Bright MLS
- $475,0003 bd3 ba2.1k sqft20 Raspberry Ln, Stafford, VA 22554For SaleMLS ID #VAST2052872, Kelly Wallace, CENTURY 21 New Millennium. Bright MLS
- $534,9004 bd4 ba2.6k sqft9 Hunter Trl, Stafford, VA 22554For SaleMLS ID #VAST2052900, Daniell Boggs, First Priority Realty. Bright MLS
- $499,9003 bd4 ba2.5k sqft119 Columbus Cv, Stafford, VA 22554For SaleMLS ID #VAST2052462, Mike Unruh, Keller Williams Capital Properties. Bright MLS
- $409,0004 bd4 ba1.4k sqft108 Pinnacle Dr, Stafford, VA 22554For SaleMLS ID #VAST2052094, Shalisha Ragland, Compass. Bright MLS
- $530,0003 bd3 ba2.4k sqft14 Thornberry Ln, Stafford, VA 22556For SaleMLS ID #VAST2050396, Jessica Navarro, Berkshire Hathaway HomeServices PenFed Realty. Bright MLS
- $499,9993 bd2 ba1.8k sqft29 Ebenezer Church Rd, Stafford, VA 22556For SaleMLS ID #VAST2051022, Karen Zink, Berkshire Hathaway HomeServices PenFed Realty. Bright MLS
- $--3 bd4 ba2.2k sqft2054 Aquia Dr, Stafford, VA 22554AuctionAuction.com 2
- $589,9005 bd4 ba3.1k sqft1007 Isabella Dr, Stafford, VA 22554For SaleMLS ID #VAST2052472, Susan Shelton, Keller Williams Capital Properties. Bright MLS
- $460,0003 bd2 ba1.2k sqft45 Greenridge Dr, Stafford, VA 22554For SaleMLS ID #VAST2052888, Joe Hawkins, Hawkins Real Estate Company. Bright MLS
- $497,9003 bd3 ba1.7k sqft8 B Vue Ave, Stafford, VA 22556For SaleMLS ID #VAST2050160, Claudia Moreno Toledo, Samson Properties. Bright MLS
- $550,0003 bd3 ba2.2k sqft1130 Columbus Dr, Stafford, VA 22554For SaleMLS ID #VAST2052486, Gail Strickrodt, Long & Foster Real Estate, Inc.. Bright MLS
- $399,9993 bd4 ba1.8k sqft14 Tall Oaks Ct, Stafford, VA 22556For SaleMLS ID #VAST2052566, Mike Barrera Najarro, Mid Atlantic Real Estate Professionals, LLC.. Bright MLS
- $499,9005 bd3 ba1.2k sqft103 Erin Dr, Stafford, VA 22556For SaleMLS ID #VAST2052200, Mayra Pineda, Samson Properties. Bright MLS
- $469,9005 bd3 ba1.8k sqft303 Via De Rosa Dr, Stafford, VA 22556For SaleMLS ID #VAST2052512, Brandon Childress, United Real Estate Premier. Bright MLS
