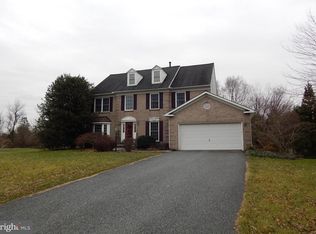
Welcome to 827 Corner Ketch Rd! This property offers almost 3,000 square feet of living space. The first floor has an office, living and dining room as well as a large kitchen and two story family room. The second floor has an expansive primary suite and three additional large bedrooms, ideal for guests. The basement can be finished for additional living and play space. Additionally, the large 1.2 acre lots is great for privacy and enjoying during the warmer months. Schedule your tour today! **please note photos of the property have been altered with object removal**
For sale
$650,000
827 Corner Ketch Rd, Newark, DE 19711
4beds
2,850sqft
Single Family Residence
Built in 1992
1.12 Acres Lot
$-- Zestimate®
$228/sqft
$-- HOA
What's special
Great for privacyExpansive primary suiteLiving and dining roomThree additional large bedroomsLarge kitchenTwo story family room
- 9 days
- 1,462
- 106
Likely to sell faster than
Zillow last checked:
Listing updated:
Listed by:
Corey Harris 302-729-2881,
Crown Homes Real Estate (302) 504-6147,
Co-Listing Agent: Brandon Timothy Mullins 302-593-5800,
Crown Homes Real Estate
Source: Bright MLS,MLS#: DENC2111612
Facts & features
Interior
Bedrooms & bathrooms
- Bedrooms: 4
- Bathrooms: 3
- Full bathrooms: 2
- 1/2 bathrooms: 1
- Main level bathrooms: 1
Basement
- Area: 0
Heating
- Other
Cooling
- Central Air, Electric
Appliances
- Included: Water Heater
Features
- Basement: Full
- Number of fireplaces: 1
Interior area
- Total structure area: 2,850
- Total interior livable area: 2,850 sqft
- Finished area above ground: 2,850
- Finished area below ground: 0
Property
Parking
- Total spaces: 2
- Parking features: Built In, Garage Faces Side, Attached, Driveway
- Attached garage spaces: 2
- Has uncovered spaces: Yes
Accessibility
- Accessibility features: Stair Lift
Features
- Levels: Two
- Stories: 2
- Pool features: None
Lot
- Size: 1.12 Acres
Details
- Additional structures: Above Grade, Below Grade
- Parcel number: 08029.30012
- Zoning: NC21
- Special conditions: Standard
Construction
Type & style
- Home type: SingleFamily
- Architectural style: Colonial
- Property subtype: Single Family Residence
Materials
- Stucco
- Foundation: Concrete Perimeter
Condition
- New construction: No
- Year built: 1992
Utilities & green energy
- Sewer: Public Sewer
- Water: Other
Community & HOA
Community
- Subdivision: Corner Ketch Farm
HOA
- Has HOA: No
Location
- Region: Newark
Financial & listing details
- Price per square foot: $228/sqft
- Tax assessed value: $431,700
- Annual tax amount: $4,335
- Date on market: 10/2/2026
- Listing agreement: Exclusive Right To Sell
- Ownership: Fee Simple
Estimated market value
Not available
Estimated sales range
Not available
$3,510/mo
Price history
| Date | Event | Price |
|---|---|---|
| 10/2/2026 | Listed for sale | $650,000+147.9%$228/sqft |
Source:  Bright MLS #DENC2111612 Report a problem Bright MLS #DENC2111612 Report a problem | ||
| 4/21/1992 | Sold | $262,200$92/sqft |
Source: Agent Provided Report a problem | ||
Public tax history
| Year | Property taxes | Tax assessment |
|---|---|---|
| 2025 | $5,293 -6.2% | $604,700 +292.9% |
| 2024 | $5,641 +2.9% | $153,900 |
| 2023 | $5,480 +0.6% | $153,900 |
| 2022 | $5,445 +0.7% | $153,900 |
| 2021 | $5,409 +3.1% | $153,900 |
| 2020 | $5,248 +15.5% | $153,900 |
| 2019 | $4,545 +6.4% | $153,900 |
| 2017 | $4,270 +2.7% | $153,900 |
| 2016 | $4,158 | $153,900 |
| 2015 | $4,158 +12.1% | $153,900 |
| 2014 | $3,710 | $153,900 |
| 2013 | -- | $153,900 |
| 2012 | -- | $153,900 |
| 2011 | -- | $153,900 |
| 2010 | -- | $153,900 |
| 2009 | -- | $153,900 |
| 2008 | -- | $153,900 |
| 2007 | -- | $153,900 |
| 2006 | -- | $153,900 |
| 2005 | -- | $153,900 |
| 2004 | -- | $153,900 |
| 2003 | -- | $153,900 |
| 2002 | -- | $153,900 |
| 2001 | -- | $153,900 |
Find assessor info on the county website
Monthly payment
Est. payment
Payment breakdown
Explore the cost of this home by adjusting the details. Changes won't be saved.Climate risks
Neighborhood: Estates of Corner Ketch
Nearby schools
Schools provided by the listing agent
- District: Christina
Source: Bright MLS. This data may not be complete. We recommend contacting the local school district to confirm school assignments for this home.
Similar homes
- $715,0004 bd4 ba4.1k sqft24 Auspice Cir, Newark, DE 19711For Sale
 MLS ID #DENC2109538, Bill Carroll, Coldwell Banker Realty. Bright MLS
 - $599,0003 bd3 ba3.2k sqft34 Southridge Dr, Kennett Square, PA 19348For Sale
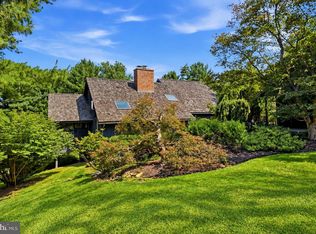 MLS ID #PACT2137500, Caitlin Coppock, Compass RE. Bright MLS
 - $565,0003 bd3 ba2k sqft444 Polly Drummond Hill Rd, Newark, DE 19711For Sale
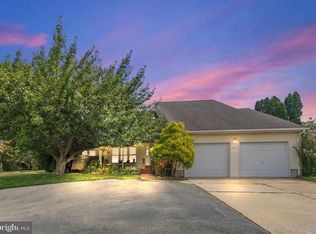 MLS ID #DENC2109146, Kimberly Morehart, Compass. Bright MLS
 - $675,0003 bd2 ba1.9k sqft227 Parsons Rd, Landenberg, PA 19350For Sale
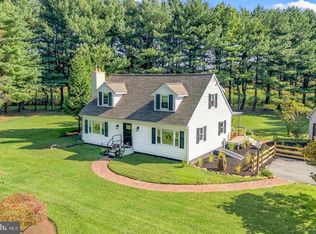 MLS ID #PACT2136930, Jim Englert Jr, Coldwell Banker Realty. Bright MLS
 - $469,0004 bd3 ba1.9k sqft3 Cobblefield Dr, Newark, DE 19713For SaleMLS ID #DENC2112282, Corey Harris, Crown Homes Real Estate. Bright MLS
- $719,0004 bd4 ba3.9k sqft3 Kings Ct, Landenberg, PA 19350For SaleMLS ID #PACT2134312, Andy Mulrine, RE/MAX Associates-Hockessin. Bright MLS
- $710,0003 bd3 ba3.3k sqft45 Clifton Dr #45, Kennett Square, PA 19348For SaleMLS ID #PACT2136584, Brian Ferreira, BHHS Fox & Roach-Greenville. Bright MLS
- $625,0005 bd3 ba3.2k sqft102 Meriden Dr, Hockessin, DE 19707For SaleMLS ID #DENC2105240, Russell Griffin, Keller Williams Realty. Bright MLS
- $619,0004 bd3 ba3.6k sqft75 Auburn Rd, Avondale, PA 19311For SaleMLS ID #PACT2124736, Tony Borleis, RE/MAX Point Realty. Bright MLS
- $595,0004 bd3 ba2.3k sqft6 N Shah Dr, Elkton, MD 21921For SaleMLS ID #MDCC2022752, Kathleen M Thompson, Keller Williams Real Estate - West Chester. Bright MLS
- $560,0004 bd3 ba2.4k sqft2 Nashua Dr, West Grove, PA 19390For SaleMLS ID #PACT2136412, Pam Gilbert, Crown Homes Real Estate. Bright MLS
- $699,9955 bd3 ba3.2k sqft736 Letitia Dr, Hockessin, DE 19707For SaleMLS ID #DENC2103850, Andy Mulrine, RE/MAX Associates-Hockessin. Bright MLS
- $650,0006 bd4 ba3k sqftNone Available, Wilmington, DE 19803For SaleMLS ID #DENC2112516, David Landon, Patterson-Schwartz-Newark. Bright MLS
- $500,0004 bd3 ba2.8k sqft720 S Washington St, Kennett Square, PA 19348For SaleMLS ID #PACT2137218, Alissa Facciolo, Crown Homes Real Estate. Bright MLS
- $799,9995 bd4 ba3.6k sqft54 Mount Olivet Rd, Rising Sun, MD 21911For SaleMLS ID #MDCC2023072, Jody Buck, Cummings & Co. Realtors. Bright MLS
- $624,9003 bd3 ba3.4k sqft2455 Strasburg Rd, Coatesville, PA 19320For SaleMLS ID #PACT2133844, Kate Bailey, Coldwell Banker Realty. Bright MLS
- $650,0003 bd3 ba3.3k sqft1323 Lorewood Grove Rd, Middletown, DE 19709For SaleMLS ID #DENC2110226, Dom Damiano, Century 21 Gold Key Realty. Bright MLS
- $545,0004 bd3 ba2.8k sqft101 White Doe Dr, Lincoln University, PA 19352For SaleMLS ID #PACT2136776, Teresa Foster, VRA Realty. Bright MLS
- $525,0004 bd3 ba2k sqft20 Briarcliffe Ct, Newark, DE 19702For SaleMLS ID #DENC2109544, Megan Toll, KW Empower. Bright MLS
- $615,0004 bd3 ba2.5k sqft10 Steffie Dr, Bear, DE 19701For SaleMLS ID #DENC2108784, William Sladek, Redfin Corporation. Bright MLS
