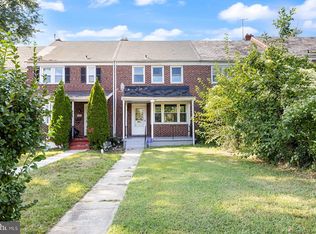
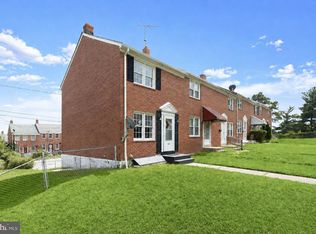
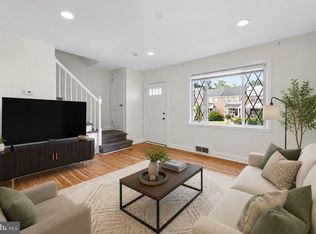
3 Bed 2 bath charming traditional townhouse in the desirable Belvedere neighborhood offers a perfect blend of comfort and style. RECENT UPDATES to roof, skylight and electrical among other improvement items. Step inside to discover a warm and inviting interior featuring solid hardwood floors and plush carpeting that create a cozy atmosphere. The spacious living and dining area is perfect for gatherings, while the well-appointed kitchen boasts modern appliances, including a built-in microwave, dishwasher, and refrigerator, making meal prep a breeze. Retreat to the serene primary suite, upper bath with luxurious jetted tub and lower bath with a walk-in shower. The fully finished basement provides additional living space, ideal for a home office or play area, with convenient outside access. Enjoy the outdoors with lovely awnings and an impressive fenced private backyard space. With three bedrooms and two full baths, this home is ready to accommodate your lifestyle. Experience the perfect blend of comfort and convenience in this delightful property!
Under contract
Price cut: $10K (9/25)
$185,000
827 Saint Dunstans Rd, Baltimore, MD 21212
3beds
1,294sqft
Townhouse
Built in 1950
2,178 Square Feet Lot
$184,100 Zestimate®
$143/sqft
$-- HOA
What's special
Additional living spaceModern appliancesLovely awningsSolid hardwood floorsWell-appointed kitchenBuilt-in microwavePlush carpeting
- 48 days
- 303
- 35
Zillow last checked:
Listing updated:
Listed by:
Joe French 240-517-1653,
Realty Directions 2405171653
Source: Bright MLS,MLS#: MDBA2227830
Facts & features
Interior
Bedrooms & bathrooms
- Bedrooms: 3
- Bathrooms: 2
- Full bathrooms: 2
Basement
- Area: 250
Heating
- Forced Air, Natural Gas
Cooling
- Other, Electric
Appliances
- Included: Microwave, Dishwasher, Refrigerator, Cooktop, Washer, Water Heater, Gas Water Heater
- Laundry: Lower Level
Features
- Bathroom - Walk-In Shower, Ceiling Fan(s), Combination Dining/Living
- Flooring: Hardwood, Carpet, Wood
- Doors: Storm Door(s)
- Basement: Connecting Stairway,Full,Exterior Entry,Rear Entrance,Windows,Finished
- Has fireplace: No
Interior area
- Total structure area: 1,294
- Total interior livable area: 1,294 sqft
- Finished area above ground: 1,044
- Finished area below ground: 250
Property
Parking
- Parking features: On Street
- Has uncovered spaces: Yes
Accessibility
- Accessibility features: None
Features
- Levels: Three
- Stories: 3
- Exterior features: Awning(s), Sidewalks, Street Lights
- Pool features: None
- Has spa: Yes
- Spa features: Bath
- Fencing: Back Yard,Vinyl
Lot
- Size: 2,178 Square Feet
Details
- Additional structures: Above Grade, Below Grade
- Parcel number: 0327515140C039
- Zoning: R-6
- Special conditions: Standard
Construction
Type & style
- Home type: Townhouse
- Architectural style: Traditional
- Property subtype: Townhouse
Materials
- Brick
- Foundation: Permanent
- Roof: Shingle
Condition
- New construction: No
- Year built: 1950
Utilities & green energy
- Sewer: Public Sewer
- Water: Public
Community & HOA
Community
- Subdivision: Belvedere
HOA
- Has HOA: No
Location
- Region: Baltimore
Financial & listing details
- Price per square foot: $143/sqft
- Tax assessed value: $120,933
- Annual tax amount: $2,711
- Date on market: 9/4/2026
- Listing agreement: Exclusive Right To Sell
- Listing terms: Cash,Conventional,FHA,VA Loan
- Ownership: Ground Rent
Estimated market value
$184,100
$175,000 - $193,000
$2,184/mo
Price history
| Date | Event | Price |
|---|---|---|
| 10/16/2026 | Contingent | $185,000$143/sqft |
Source:  Bright MLS #MDBA2227830 Report a problem Bright MLS #MDBA2227830 Report a problem | ||
| 9/25/2026 | Price change | $185,000-5.1%$143/sqft |
Source: Bright MLS #MDBA2227830 Report a problem | ||
| 9/18/2026 | Listed for sale | $195,000$151/sqft |
Source: Bright MLS #MDBA2227830 Report a problem | ||
| 9/10/2026 | Contingent | $195,000+5.4%$151/sqft |
Source: Bright MLS #MDBA2227830 Report a problem | ||
| 9/4/2026 | Listed for sale | $185,000$143/sqft |
Source: Bright MLS #MDBA2227830 Report a problem | ||
Public tax history
| Year | Property taxes | Tax assessment |
|---|---|---|
| 2025 | $2,711 +5.6% | $114,867 +5.6% |
| 2024 | $2,568 | $108,800 |
| 2023 | $2,568 | $108,800 |
| 2022 | $2,568 -1.1% | $108,800 -1.1% |
| 2021 | $2,596 +0.3% | $110,000 +0.3% |
| 2020 | $2,587 +0.3% | $109,633 -0.3% |
| 2019 | $2,579 +0.3% | $110,000 +1% |
| 2018 | $2,570 | $108,900 |
| 2017 | $2,570 +34.1% | $108,900 |
| 2016 | $1,917 | $108,900 -1.7% |
| 2015 | $1,917 | $110,800 |
| 2014 | $1,917 | $110,800 |
| 2013 | -- | $110,800 -6.5% |
| 2012 | -- | $118,500 |
| 2011 | -- | $118,500 |
| 2010 | -- | $118,500 -1.2% |
| 2009 | -- | $119,970 +16.8% |
| 2008 | -- | $102,682 +20.2% |
| 2007 | -- | $85,396 +25.4% |
| 2006 | -- | $68,110 +4.5% |
| 2005 | -- | $65,166 +4.7% |
| 2004 | -- | $62,223 +5% |
| 2003 | -- | $59,280 +4.5% |
| 2002 | -- | $56,740 +4.7% |
| 2001 | -- | $54,200 |
Find assessor info on the county website
Monthly payment
Est. payment
Payment breakdown
Explore the cost of this home by adjusting the details. Changes won't be saved.Climate risks
Neighborhood: Mid-Govans
Nearby schools
Schools provided by the listing agent
- District: Baltimore City Public Schools
Source: Bright MLS. This data may not be complete. We recommend contacting the local school district to confirm school assignments for this home.
- $146,900-- bd1 ba1k sqft829 Saint Dunstans Rd, Baltimore, MD 21212Off Market
- $148,800-- bd1 ba1k sqft825 Saint Dunstans Rd, Baltimore, MD 21212Off Market
- $146,900-- bd1 ba1k sqft831 Saint Dunstans Rd, Baltimore, MD 21212Off Market
- $163,500-- bd1 ba1k sqft823 Saint Dunstans Rd, Baltimore, MD 21212Off Market
Similar homes
- $185,0003 bd2 ba1.5k sqft5414 Lothian Rd, Baltimore, MD 21212For Sale
 MLS ID #MDBA2220044, Gabe Khoshkheraman, Pickwick Realty. Bright MLS
 - $205,0003 bd2 ba1.1k sqft1032 Tunbridge Rd, Baltimore, MD 21212For Sale
 MLS ID #MDBA2228032, SONIA ADAMS, Northrop Realty. Bright MLS
 - $229,0003 bd1 ba1.2k sqft1007 Saint Dunstans Rd, Baltimore, MD 21212For Sale
 MLS ID #MDBA2226394, Myisha Murchison, Samson Properties. Bright MLS
 - $180,0003 bd2 ba1.2k sqft3839 Elmley Ave, Baltimore, MD 21213For Sale
 MLS ID #MDBA2223352, Gabe Khoshkheraman, Pickwick Realty. Bright MLS
 - $188,0003 bd2 ba1.2k sqft4767 Shamrock Ave, Baltimore, MD 21206For SaleMLS ID #MDBA2227900, KATRICE GEORGIE, Realty One Group Universal. Bright MLS
- $218,9993 bd3 ba1.6k sqft4308 Pimlico Rd, Baltimore, MD 21215For SaleMLS ID #MDBA2235528, Liz Ancel, Cummings & Co. Realtors. Bright MLS
- $199,9003 bd2 ba1.5k sqft1004 Iris Ave, Baltimore, MD 21205For SaleMLS ID #MDBA2235014, Margaret Steen, Steen Properties. Bright MLS
- $160,0003 bd2 ba1k sqft4406 Saint Georges Ave, Baltimore, MD 21212For SaleMLS ID #MDBA2226208, Denise Bell, Samson Properties. Bright MLS
- $189,0003 bd2 ba1.6k sqft2726 Ellicott Dr, Baltimore, MD 21216For SaleMLS ID #MDBA2232368, Ellie Mcintire, The KW Collective. Bright MLS
- $160,0002 bd2 ba1k sqft3729 Manchester Ave, Baltimore, MD 21215For SaleMLS ID #MDBA2233818, Michael Schiff, EXP Realty, LLC. Bright MLS
- $224,9993 bd2 ba1.6k sqft1807 E Belvedere Ave, Baltimore, MD 21239For SaleMLS ID #MDBA2226970, Karla Gutierrez, Long & Foster Real Estate, Inc.. Bright MLS
- $190,0004 bd2 ba1.1k sqft3636 Roberts Pl, Baltimore, MD 21224For SaleMLS ID #MDBA2223390, Jose Rivas, Keller Williams Gateway LLC. Bright MLS
- $244,9003 bd3 ba1.4k sqft5613 Moravia Rd, Baltimore, MD 21206For SaleMLS ID #MDBA2235136, Teresa Holloway, Century 21 Harris Hawkins & Co.. Bright MLS
- $199,9993 bd3 ba1.5k sqft2107 Echodale Ave, Baltimore, MD 21214For SaleMLS ID #MDBA2192600, Charles Eddington, Berkshire Hathaway HomeServices PenFed Realty. Bright MLS
- $199,9003 bd1 ba1.2k sqft4222 Doris Ave, Baltimore, MD 21225For SaleMLS ID #MDBA2234040, Heather Frees, Douglas Realty, LLC. Bright MLS
- $229,0003 bd2 ba1.5k sqft4640 Marble Hall Rd, Baltimore, MD 21239For SaleMLS ID #MDBA2224930, Ben Garner, Cummings & Co. Realtors. Bright MLS
- $179,9003 bd1 ba1.5k sqft714 Bethnal Rd, Baltimore, MD 21229For SaleMLS ID #MDBA2212486, Kevin Cartwright, Inch & Co. Real Estate, LLC. Bright MLS
- $185,0005 bd2 ba1.9k sqft109 S Augusta Ave, Baltimore, MD 21229For SaleMLS ID #MDBA2226810, Bob Lucido, Keller Williams Lucido Agency. Bright MLS
- $190,0002 bd1 ba840 sqft301 Denison St, Baltimore, MD 21229For SaleMLS ID #MDBA2222822, Trehana Riley, Samson Properties. Bright MLS
