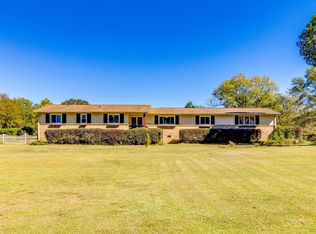
Located in the desirable Ricefields community, this three-bedroom, two-bath home sits on a spacious corner lot surrounded by beautiful, mature landscaping. A classic brick veneer front, generous driveway, and expansive front and back yards create an inviting setting with plenty of outdoor space to enjoy. Inside, the living room features soaring vaulted ceilings that create an open, airy atmosphere. The floor plan offers the convenience of all three bedrooms on the main level, including the primary suite, along with a formal dining room ideal for gatherings and entertaining. A bonus room above the garage provides flexible space for a home office, hobby room, or recreation area. The established landscaping and irrigation system add to the property’s appeal, while the generous corner lot provides a beautiful setting to enjoy the outdoors. Residents of Ricefields also enjoy access to wonderful community amenities, including a swimming pool, the scenic Waccamaw River Walk, and a community boat landing. With its mature landscaping, versatile floor plan, and access to the Waccamaw River, this home offers a wonderful opportunity to enjoy the coastal Carolina lifestyle while making the property your own.
For sale
$549,000
45 Clancurry Pl. #Ricefields Plantation, Pawleys Island, SC 29585
3beds
2,418sqft
Single Family Residence
Built in 2003
0.32 Acres Lot
$536,500 Zestimate®
$227/sqft
$161/mo HOA
What's special
Classic brick veneer frontSpacious corner lotBeautiful mature landscapingVersatile floor planOpen airy atmospherePrimary suiteGenerous driveway
- 2 days
- 406
- 20
Likely to sell faster than
Zillow last checked:
Listing updated:
Listed by:
Jim A Allison 843-318-9652,
Dunes Realty Sales
Source: CCAR,MLS#: 2625624 Originating MLS: Coastal Carolinas Association of Realtors
Facts & features
Interior
Bedrooms & bathrooms
- Bedrooms: 3
- Bathrooms: 2
- Full bathrooms: 2
Rooms
- Room types: Bonus Room
Kitchen
- Features: Breakfast Bar, Dishwasher, Pantry, Stainless Steel Appliances, Solid Surface Counters
Heating
- Central, Electric
Cooling
- Central Air
Appliances
- Included: Dishwasher, Freezer, Disposal, Microwave, Range, Refrigerator, Dryer, Washer
- Laundry: Washer Hookup
Features
- Bathtub, Fireplace, Garden Tub/Roman Tub, Main Level Primary, Separate Shower, Walk-In Closet(s), Breakfast Bar, Stainless Steel Appliances, Solid Surface Counters
- Flooring: Carpet, Vinyl, Wood
- Doors: Insulated Doors
- Has fireplace: Yes
Interior area
- Total structure area: 2,518
- Total interior livable area: 2,418 sqft
Video & virtual tour
Property
Parking
- Total spaces: 8
- Parking features: Attached, Garage, Two Car Garage, Garage Door Opener
- Attached garage spaces: 2
Features
- Levels: One and One Half
- Stories: 1.5
- Patio & porch: Front Porch, Patio
- Exterior features: Irrigation Sprinklers, Patio
- Pool features: Community, Outdoor Pool
Lot
- Size: 0.32 Acres
- Dimensions: 88 x 170 x 116 x 57
- Features: Corner Lot, Irregular Lot, Outside City Limits
Details
- Additional parcels included: ,
- Parcel number: 040187G0420000
- Zoning: Res
- Special conditions: None
Construction
Type & style
- Home type: SingleFamily
- Architectural style: Traditional
- Property subtype: Single Family Residence
Materials
- Brick Veneer, Vinyl Siding
- Foundation: Slab
Condition
- Resale
- Year built: 2003
Details
- Warranty included: Yes
Utilities & green energy
- Water: Public
- Utilities for property: Cable Available, Electricity Available, Other, Phone Available, Sewer Available, Underground Utilities, Water Available
Green energy
- Energy efficient items: Doors, Windows
Community & HOA
Community
- Features: Boat Facilities, Golf Carts OK, Long Term Rental Allowed, Pool
- Security: Smoke Detector(s)
- Subdivision: Ricefields Plantation
HOA
- Has HOA: Yes
- Amenities included: Boat Ramp, Owner Allowed Golf Cart, Owner Allowed Motorcycle
- Services included: Association Management, Common Areas, Legal/Accounting, Pool(s), Recreation Facilities
- HOA fee: $161 monthly
Location
- Region: Pawleys Island
Financial & listing details
- Price per square foot: $227/sqft
- Tax assessed value: $498,400
- Annual tax amount: $1,446
- Date on market: 10/19/2026
- Listing terms: Cash,FHA,VA Loan
- Electric utility on property: Yes
Estimated market value
$536,500
$510,000 - $563,000
$2,676/mo
Price history
| Date | Event | Price |
|---|---|---|
| 10/20/2026 | Listed for sale | $549,000+150.1%$227/sqft |
Source:  CCAR #2625624 Report a problem | ||
| 6/30/2003 | Sold | $219,510+319%$91/sqft |
Source: Public Record Report a problem | ||
| 9/30/2002 | Sold | $52,395$22/sqft |
Source: Public Record Report a problem | ||
Public tax history
| Year | Property taxes | Tax assessment |
|---|---|---|
| 2025 | $1,446 +7.1% | $13,851 +15% |
| 2024 | $1,350 +0.9% | $12,040 |
| 2023 | $1,338 +16.4% | $12,040 |
| 2022 | $1,149 +3.4% | $12,040 0% |
| 2021 | $1,111 +0.3% | $12,044 |
| 2020 | $1,108 | $12,044 +4.7% |
| 2019 | -- | $11,500 -90% |
| 2018 | $1,133 +1.9% | $115,000 +900% |
| 2017 | $1,113 +4.3% | $11,500 |
| 2016 | $1,067 | $11,500 |
| 2015 | $1,067 | -- |
| 2014 | $1,067 +2.7% | $295,000 |
| 2012 | $1,039 | $295,000 |
| 2011 | -- | $295,000 |
| 2010 | -- | $295,000 +3.1% |
| 2009 | -- | $286,200 |
| 2008 | -- | $286,200 |
| 2007 | -- | $286,200 +38.8% |
| 2005 | -- | $206,131 +312.3% |
| 2003 | -- | $50,000 |
| 2000 | $694 | $50,000 |
Find assessor info on the county website
Monthly payment
Est. payment
Payment breakdown
Explore the cost of this home by adjusting the details. Changes won't be saved.Climate risks
Neighborhood: 29585
Nearby schools
Schools provided by the listing agent
- Elementary: Waccamaw Elementary School
- Middle: Waccamaw Middle School
- High: Waccamaw High School
Source: CCAR. This data may not be complete. We recommend contacting the local school district to confirm school assignments for this home.
Similar homes
- $331,9002 bd2 ba1.4k sqft1558 Platt Dr., Little River, SC 29566For Sale
 MLS ID #2625591, Sabena Dayton, Century 21 Palms Realty. CCAR
- $573,5004 bd4 ba2.7k sqft3112 Byrom Rd., Myrtle Beach, SC 29579For Sale
 MLS ID #2615736, Dave Barr Properties Team, INNOVATE Real Estate. CCAR
- $485,0005 bd3 ba3.2k sqft416 Saddlebrook Ln, Hopkins, SC 29061For Sale
 MLS ID #645416, Martha McCoy. Consolidated MLS
- $539,9005 bd4 ba3.2k sqft104 Laurel Hill Dr, West Columbia, SC 29170For Sale
 MLS ID #645221, Brianna Mills. Consolidated MLS
- $348,7002 bd2 ba1.4k sqft120 Highgrove Ct. #1, Pawleys Island, SC 29585For SaleMLS ID #2618919, Rita H Waloszczyk, The Litchfield Company Real Estate. CCAR
- $529,0003 bd2 ba1.7k sqft151 Sunny Plain Rd, St Matthews, SC 29135For Sale
 MLS ID #26024348, Ashby O'cain. CTMLS
- $569,9004 bd3 ba2.9k sqft2205 Quail Hollow Ct, West Columbia, SC 29169For SaleMLS ID #26026001, Kristin Weatherford. CTMLS
