Welcome to 95 Siena Drive, where space is definitely not in short supply! This 5-bedroom, 3.5-bath two-story home offers plenty of room to spread out, starting with a big, open kitchen featuring tons of cabinet storage, plenty of workspace, a large pantry and an easy connection to the spacious family room. At the front of the home, separate yet open dining and living spaces give you even more flexibility for entertaining, working from home or simply creating spaces that fit the way you live. Upstairs, you'll find four bedrooms, including an impressively large primary suite with its own private bath and a spacious walk-in closet. And don't forget the finished lower level! With an additional bedroom, full bath and walkout access to the backyard, this space opens up all kinds of possibilities—guest space, home office, game room, workout area or whatever fits your needs. Outside, enjoy the deck and a backyard that may be modest in size, but comes with a pretty nice bonus: mature trees directly behind the property provide a more private backdrop and a little extra separation from the world beyond. With five bedrooms, three full baths plus a half bath, multiple finished living spaces and a kitchen that gives you room to actually cook without bumping elbows, 95 Siena Drive packs a lot of house into one address. Come take a look and see just how much space is waiting inside.
For sale
$480,000
95 Sienna Dr, York, PA 17406
5beds
3,020sqft
Single Family Residence
Built in 2007
8,041 Square Feet Lot
$471,200 Zestimate®
$159/sqft
$8/mo HOA
What's special
Finished lower levelMultiple finished living spacesPlenty of workspaceImpressively large primary suiteLarge pantryTons of cabinet storageSpacious walk-in closet
- 2 days |
- 275 |
- 12 |
Zillow last checked:
Listing updated:
Listed by:
Adam McCallister 717-887-3214,
EXP Realty, LLC 8883977352,
Listing Team: Adam Mccallister & Rob Myers Team With Exp Realty
Source: Bright MLS,MLS#: PAYK2109618
Facts & features
Interior
Bedrooms & bathrooms
- Bedrooms: 5
- Bathrooms: 4
- Full bathrooms: 3
- 1/2 bathrooms: 1
- Main level bathrooms: 1
Rooms
- Room types: Living Room, Dining Room, Primary Bedroom, Bedroom 2, Bedroom 3, Bedroom 4, Bedroom 5, Kitchen, Family Room, Foyer, Laundry, Office, Bonus Room, Primary Bathroom, Full Bath, Half Bath
Primary bedroom
- Features: Flooring - Carpet, Ceiling Fan(s), Walk-In Closet(s)
- Level: Upper
- Area: 285 Square Feet
- Dimensions: 15 X 19
Bedroom 2
- Features: Flooring - Carpet, Ceiling Fan(s)
- Level: Upper
- Area: 182 Square Feet
- Dimensions: 13 X 14
Bedroom 3
- Features: Flooring - Carpet, Ceiling Fan(s)
- Level: Upper
- Area: 130 Square Feet
- Dimensions: 10 X 13
Bedroom 4
- Features: Flooring - Carpet, Ceiling Fan(s)
- Level: Upper
- Area: 100 Square Feet
- Dimensions: 10 X 10
Bedroom 5
- Features: Flooring - Carpet, Ceiling Fan(s)
- Level: Lower
- Area: 143 Square Feet
- Dimensions: 11 X 13
Primary bathroom
- Features: Flooring - Tile/Brick, Double Sink
- Level: Upper
- Area: 90 Square Feet
- Dimensions: 9 X 10
Bonus room
- Features: Flooring - Carpet
- Level: Lower
- Area: 525 Square Feet
- Dimensions: 21 X 25
Dining room
- Features: Flooring - Vinyl, Ceiling Fan(s)
- Level: Main
- Area: 130 Square Feet
- Dimensions: 10 X 13
Family room
- Features: Flooring - Vinyl, Fireplace - Wood Burning, Cathedral/Vaulted Ceiling
- Level: Main
- Area: 285 Square Feet
- Dimensions: 15 X 19
Foyer
- Features: Flooring - Vinyl, Cathedral/Vaulted Ceiling
- Level: Main
- Area: 42 Square Feet
- Dimensions: 6 X 7
Other
- Features: Flooring - Vinyl
- Level: Lower
- Area: 40 Square Feet
- Dimensions: 5 X 8
Half bath
- Features: Flooring - Vinyl
- Level: Main
- Area: 18 Square Feet
- Dimensions: 3 X 6
Kitchen
- Features: Flooring - Vinyl, Kitchen Island, Granite Counters, Eat-in Kitchen, Kitchen - Electric Cooking, Recessed Lighting, Ceiling Fan(s), Pantry
- Level: Main
- Area: 300 Square Feet
- Dimensions: 15 X 20
Laundry
- Features: Flooring - Vinyl
- Level: Main
- Area: 30 Square Feet
- Dimensions: 5 X 6
Living room
- Features: Flooring - Carpet, Ceiling Fan(s)
- Level: Main
- Area: 208 Square Feet
- Dimensions: 16 X 13
Office
- Features: Flooring - Carpet
- Level: Lower
- Area: 247 Square Feet
- Dimensions: 13 X 19
Heating
- Forced Air, Natural Gas
Cooling
- Central Air, Electric
Appliances
- Included: Microwave, Dishwasher, Oven/Range - Electric, Refrigerator, Gas Water Heater
- Laundry: Main Level, Laundry Room
Features
- Ceiling Fan(s), Combination Kitchen/Living, Family Room Off Kitchen, Kitchen Island, Upgraded Countertops, Walk-In Closet(s)
- Flooring: Carpet
- Basement: Finished,Exterior Entry,Sump Pump
- Number of fireplaces: 1
Interior area
- Total structure area: 3,020
- Total interior livable area: 3,020 sqft
- Finished area above ground: 2,120
- Finished area below ground: 900
Property
Parking
- Total spaces: 2
- Parking features: Garage Faces Front, Inside Entrance, Garage Door Opener, Attached, Off Street, Driveway
- Attached garage spaces: 2
- Has uncovered spaces: Yes
Accessibility
- Accessibility features: None
Features
- Levels: Two
- Stories: 2
- Patio & porch: Deck, Porch
- Exterior features: Sidewalks
- Pool features: None
Lot
- Size: 8,041 Square Feet
- Features: Suburban
Details
- Additional structures: Above Grade, Below Grade
- Parcel number: 230000601040000000
- Zoning: RES
- Special conditions: Standard
Construction
Type & style
- Home type: SingleFamily
- Architectural style: Colonial
- Property subtype: Single Family Residence
Materials
- Vinyl Siding, Stone
- Foundation: Block
- Roof: Composition,Shingle
Condition
- New construction: No
- Year built: 2007
Utilities & green energy
- Electric: 200+ Amp Service
- Sewer: Public Sewer
- Water: Public
Community & HOA
Community
- Subdivision: Hunter Creek
HOA
- Has HOA: Yes
- Services included: Snow Removal, Other
- HOA fee: $100 annually
- HOA name: HUNTER CREEK
Location
- Region: York
- Municipality: CONEWAGO TWP
Financial & listing details
- Price per square foot: $159/sqft
- Tax assessed value: $207,620
- Annual tax amount: $7,293
- Date on market: 8/13/2026
- Listing agreement: Exclusive Right To Sell
- Ownership: Fee Simple
Estimated market value
$471,200
$448,000 - $495,000
$3,121/mo
Price history
| Date | Event | Price |
|---|---|---|
| 8/13/2026 | Listed for sale | $480,000+20%$159/sqft |
Source:  Bright MLS #PAYK2109618 Report a problem Bright MLS #PAYK2109618 Report a problem | ||
| 7/22/2024 | Sold | $400,000+5.3%$132/sqft |
Source: Bright MLS #PAYK2059834 Report a problem | ||
| 6/21/2024 | Pending sale | $379,900$126/sqft |
Source: Bright MLS #PAYK2059834 Report a problem | ||
| 6/7/2024 | Listed for sale | $379,900$126/sqft |
Source: Bright MLS #PAYK2059834 Report a problem | ||
| 5/4/2024 | Pending sale | $379,900$126/sqft |
Source: Bright MLS #PAYK2059834 Report a problem | ||
| 4/30/2024 | Listed for sale | $379,900+58.3%$126/sqft |
Source: Bright MLS #PAYK2059834 Report a problem | ||
| 8/17/2009 | Sold | $240,000-20%$79/sqft |
Source: Public Record Report a problem | ||
| 11/4/2008 | Listing removed | $299,900$99/sqft |
Source: Prudential Real Estate #20804716 Report a problem | ||
| 9/16/2008 | Listed for sale | $299,900+20.1%$99/sqft |
Source: Prudential Real Estate #20804716 Report a problem | ||
| 1/11/2008 | Sold | $249,740$83/sqft |
Source: Public Record Report a problem | ||
Public tax history
| Year | Property taxes | Tax assessment |
|---|---|---|
| 2025 | $9,552 +30% | $243,250 +17.2% |
| 2024 | $7,348 | $207,620 |
| 2023 | $7,348 +4.2% | $207,620 |
| 2022 | $7,049 -0.6% | $207,620 |
| 2021 | $7,094 +0.6% | $207,620 |
| 2020 | $7,049 +1.3% | $207,620 |
| 2019 | $6,955 +0.5% | $207,620 |
| 2018 | $6,922 +404.4% | $207,620 |
| 2017 | $1,372 | $207,620 |
| 2016 | -- | $207,620 |
| 2015 | -- | $207,620 |
| 2014 | -- | $207,620 |
| 2013 | -- | $207,620 |
| 2012 | -- | $207,620 |
| 2011 | -- | $207,620 |
| 2010 | -- | $207,620 |
| 2009 | -- | $207,620 +836.5% |
| 2008 | -- | $22,170 |
| 2007 | -- | $22,170 |
| 2006 | -- | $22,170 |
Find assessor info on the county website
Monthly payment
Est. payment
Payment breakdown
Explore the cost of this home by adjusting the details. Changes won't be saved.Climate risks
Neighborhood: 17406
Nearby schools
GreatSchools rating
- 6/10Conewago El SchoolGrades: K-3Distance: 0.5 mi
- 5/10Northeastern Middle SchoolGrades: 7-8Distance: 3.1 mi
- 6/10Northeastern Senior High SchoolGrades: 9-12Distance: 3 mi
Schools provided by the listing agent
- District: Northeastern York
Source: Bright MLS. This data may not be complete. We recommend contacting the local school district to confirm school assignments for this home.
- $394,2004 bd4 ba2.6k sqft65 Sienna Dr, York, PA 17406Off Market
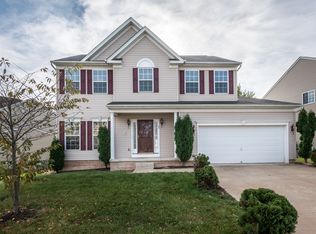
- $385,9005 bd4 ba2.8k sqft125 Sienna Dr, York, PA 17406Sold

- $351,5004 bd2 ba1.8k sqft55 Sienna Dr, York, PA 17406Off Market
- $335,0004 bd3 ba2.1k sqft1155 Stone Gate Dr, York, PA 17406Sold

- $462,4004 bd4 ba3.3k sqft90 Sienna Dr, York, PA 17406Off Market
- $389,9004 bd2 ba1.8k sqft80 Sienna Dr, York, PA 17406Off Market
- $450,0005 bd4 ba3.2k sqft1145 Stone Gate Dr, York, PA 17406Sold
- $416,6004 bd3 ba2.6k sqft45 Sienna Dr, York, PA 17406Off Market
A local agent can set up tours, give advice and negotiate with sellers.
A local lender can help you make sure your offer is ready when you are.
Similar homes
- $435,0004 bd4 ba3.3k sqft1065 Stone Gate Dr, York, PA 17406For Sale
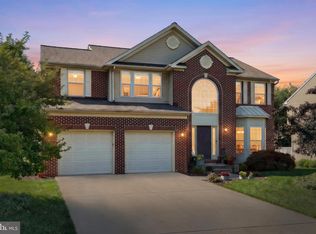
 MLS ID #PAYK2109242, Terrie Myers, Iron Valley Real Estate of York County. Bright MLS
 - $423,0005 bd4 ba2.6k sqft3002 Balsa St, York, PA 17404For Sale
 MLS ID #PAYK2109740, Scott A Clinton, Keller Williams Elite. Bright MLS
 - $449,9003 bd3 ba2.7k sqft3580 Board Rd, York, PA 17406For Sale
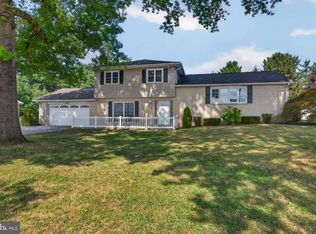 MLS ID #PAYK2109352, Kristi Kohr Pokopec, Coldwell Banker Realty. Bright MLS
 - $484,9004 bd3 ba2.8k sqft2670 Oberlin Dr, York, PA 17404For Sale
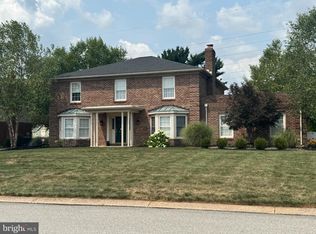 MLS ID #PAYK2108452, Kevin Murphy, Keller Williams Keystone Realty. Bright MLS
 - $394,9004 bd3 ba2.6k sqft3120 Hackberry Ln, York, PA 17404For SaleMLS ID #PAYK2109098, Brittani Snyder, Iron Valley Real Estate of York County. Bright MLS
- $510,0004 bd4 ba3.3k sqft250 Callie Dr, York, PA 17404For SaleMLS ID #PAYK2107448, Sonya Francis, RE/MAX Solutions. Bright MLS
- $490,0004 bd3 ba2.4k sqft40 Butter Rd, York, PA 17404For SaleMLS ID #PAYK2108094, Katie Klenk, Keller Williams Legacy. Bright MLS
- $499,9004 bd3 ba2.8k sqft1575 Greenbriar Rd, York, PA 17404For SaleMLS ID #PAYK2108858, Simon Overmiller, Iron Valley Real Estate of York County. Bright MLS
- $399,9003 bd3 ba2.5k sqft2570 Primrose Ln, York, PA 17404For SaleMLS ID #PAYK2108636, Stacy Smires, Iron Valley Real Estate of York County. Bright MLS
- $479,9003 bd3 ba2.4k sqft995 Detwiler Dr, York, PA 17404For SaleMLS ID #PAYK2107796, Shelley Walter, Coldwell Banker Realty. Bright MLS
- from $526,9004 bd3 ba2.6k sqftBreckenridge Plan, Eagles View, York, PA 17406New ConstructionEGStoltzfus
- $369,9004 bd3 ba1.8k sqft95 Adam St, York, PA 17404For SaleMLS ID #PAYK2107122, Mack Farquhar, Berkshire Hathaway HomeServices Homesale Realty. Bright MLS
- $699,9005 bd4 ba3.8k sqft1140 Angus Ln, York, PA 17408For SaleMLS ID #PAYK2109416, Mark Den Bleyker, Berkshire Hathaway HomeServices Homesale Realty. Bright MLS
- from $499,7004 bd3 ba3k sqftAmberbrook Plan, Freedom Square, York, PA 17404New ConstructionLandmark Homes
- from $453,7003 bd3 ba2k sqftBaxter Plan, Freedom Square, York, PA 17404New ConstructionLandmark Homes
- from $562,9824 bd3 ba2.5k sqftAddison Plan, Welbourne Reserve, York, PA 17404New ConstructionKeystone Custom Homes
- from $463,4004 bd3 ba2.5k sqftWren Plan, Freedom Square, York, PA 17404New ConstructionLandmark Homes
- $345,0003 bd2 ba1.5k sqft45 Thomas Dr, York, PA 17404For SaleMLS ID #PAYK2107298, DARIUS RAMSEY, Berkshire Hathaway HomeServices Homesale Realty. Bright MLS
- $499,9004 bd3 ba2.6k sqft216 Hollyhock Dr, Manchester, PA 17345For SaleMLS ID #PAYK2107366, Jeremy Tolley, Keller Williams Keystone Realty. Bright MLS
- from $480,5003 bd3 ba2.5k sqftBaker Plan, Freedom Square, York, PA 17404New ConstructionLandmark Homes
