Nestled on one of Camden’s charming historic district streets, this beautifully maintained 1931 brick home blends timeless character with thoughtful modern updates, including a new roof, an updated open kitchen, and a renovated bath featuring a Kohler walk-in Jacuzzi tub and shower. Offering nearly 1,500 square feet on one level, the home features 2 bedrooms, 1.5 baths, soaring 9-foot ceilings, spacious formal living and dining rooms, and an updated open kitchen with painted cabinetry, tile countertops, backsplash, and modern appliances. The private rear bedroom features a half bath and walk-in closet. Outside, enjoy a large deck overlooking the level backyard, along with a workshop/storage building. Situated just steps from Rectory Square and an easy walk to downtown Camden’s shops, restaurants, and year-round events, this home offers the perfect blend of historic charm and everyday convenience. With no HOA, a welcoming neighborhood, and easy access to Columbia, Lake Wateree, and Camden’s renowned equestrian and Revolutionary War heritage, this is a rare opportunity to own a piece of one of South Carolina’s oldest inland city. Disclaimer: CMLS has not reviewed and, therefore, does not endorse vendors who may appear in listings.
For sale
$350,000
518 Hampton St, Camden, SC 29020
2beds
1,462sqft
Single Family Residence
Built in 1931
8,712 Square Feet Lot
$340,200 Zestimate®
$239/sqft
$-- HOA
What's special
New roofModern appliancesUpdated open kitchenPrivate rear bedroomPainted cabinetry
- 1 day
- 387
- 32
Likely to sell faster than
Zillow last checked:
Listing updated:
Listed by:
Jeffrey R Graham,
Graham Realty, Inc
Source: Consolidated MLS,MLS#: 645473
Facts & features
Interior
Bedrooms & bathrooms
- Bedrooms: 2
- Bathrooms: 2
- Full bathrooms: 1
- 1/2 bathrooms: 1
- Partial bathrooms: 1
- Main level bathrooms: 2
Primary bedroom
- Features: Bath-Private, Walk-In Closet(s), Tub-Shower, High Ceilings, Bath-Shared, Ceiling Fan(s), Closet-Private, Floors-Hardwood
- Level: Main
Bedroom 2
- Features: Bath-Shared, Tub-Shower, Ceiling Fan(s), Closet-Private, Floors-Hardwood
- Level: Main
Dining room
- Features: French Doors, Floors-Hardwood, High Ceilings
- Level: Main
Kitchen
- Features: Eat-in Kitchen, Tile Counters, Floors-Tile, Backsplash-Tiled, Cabinets-Painted, Ceiling Fan(s), Recessed Lighting
- Level: Main
Living room
- Features: Molding, Fireplace, Floors-Hardwood, Ceilings-High (over 9 Ft), Ceiling Fan
- Level: Main
Heating
- Central, Gas Pac
Cooling
- Central Air
Appliances
- Included: Double Oven, Free-Standing Range, Self Clean, Dishwasher, Disposal, Dryer, Refrigerator, Washer, Microwave Above Stove, Tankless Water Heater
- Laundry: Laundry Closet, Heated Space, Main Level
Features
- Bookcases, Built-in Features
- Flooring: Hardwood, Tile
- Windows: Storm Window(s)
- Basement: Crawl Space
- Attic: Attic Access
- Number of fireplaces: 1
- Fireplace features: Gas Log-Propane
Interior area
- Total structure area: 1,462
- Total interior livable area: 1,462 sqft
Property
Parking
- Total spaces: 5
- Parking features: No Garage
Accessibility
- Accessibility features: Accessible, Bathroom, Accessible Doors
Features
- Stories: 1
- Patio & porch: Deck, Patio
- Exterior features: Landscape Lighting, Gutters - Full
- Fencing: Rear Only Wood
Lot
- Size: 8,712 Square Feet
Details
- Additional structures: Workshop
- Parcel number: C2702000131
Construction
Type & style
- Home type: SingleFamily
- Architectural style: Traditional
- Property subtype: Single Family Residence
Materials
- Brick-All Sides-AbvFound
Condition
- New construction: No
- Year built: 1931
Utilities & green energy
- Sewer: Public Sewer
- Water: Public
- Utilities for property: Cable Available, Electricity Connected
Community & HOA
Community
- Security: Security System Owned, Security Cameras
- Subdivision: NONE
HOA
- Has HOA: No
Location
- Region: Camden
Financial & listing details
- Price per square foot: $239/sqft
- Tax assessed value: $192,600
- Annual tax amount: $1,123
- Date on market: 10/22/2026
- Listing agreement: Exclusive Right To Sell
- Road surface type: Paved
Estimated market value
$340,200
$323,000 - $357,000
$1,605/mo
Price history
| Date | Event | Price |
|---|---|---|
| 10/22/2026 | Listed for sale | $350,000+128.8%$239/sqft |
Source:  Consolidated MLS #645473 Report a problem | ||
| 5/27/2005 | Sold | $153,000$105/sqft |
Source: Public Record Report a problem | ||
Public tax history
| Year | Property taxes | Tax assessment |
|---|---|---|
| 2025 | $1,123 +2.8% | $192,600 |
| 2024 | $1,093 +3.5% | $192,600 |
| 2023 | $1,056 +14.9% | $192,600 |
| 2022 | $919 | $192,600 |
| 2021 | -- | $192,600 |
| 2020 | $800 -3.1% | $192,600 +12.2% |
| 2019 | $825 -1.1% | $171,600 |
| 2018 | $834 | $171,600 |
| 2017 | -- | $171,600 +1.7% |
| 2016 | $595 | $168,700 |
| 2015 | $595 | $168,700 +2400% |
| 2014 | $595 | $6,748 |
| 2013 | -- | $6,748 0% |
| 2011 | -- | $6,750 +6% |
| 2010 | -- | $6,370 |
| 2009 | -- | $6,370 |
| 2008 | $626 +24.9% | $6,370 |
| 2007 | $501 -13.3% | $6,370 |
| 2006 | $578 | $6,370 +138.6% |
| 2005 | -- | $2,670 -33.4% |
| 2004 | -- | $4,010 +50.2% |
| 2003 | -- | $2,670 |
| 2002 | -- | $2,670 |
| 2001 | -- | $2,670 +17.4% |
| 2000 | -- | $2,275 |
Find assessor info on the county website
Monthly payment
Est. payment
Payment breakdown
Explore the cost of this home by adjusting the details. Changes won't be saved.Climate risks
Neighborhood: 29020
Nearby schools
Schools provided by the listing agent
- Elementary: Camden
- Middle: Camden
- High: Camden
- District: Kershaw County
Source: Consolidated MLS. This data may not be complete. We recommend contacting the local school district to confirm school assignments for this home.

Similar homes
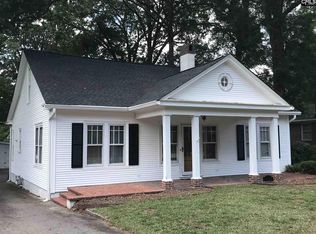
- $359,0003 bd3 ba2k sqft1609 Jordan St, Camden, SC 29020For Sale
 MLS ID #637955, Jan Marsh. Consolidated MLS
- $235,0003 bd2 ba1.6k sqft1110 Roberts St, Camden, SC 29020For Sale
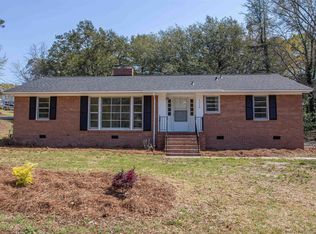 MLS ID #645475, Jeffrey R Graham. Consolidated MLS
- $300,0003 bd2 ba2k sqft1308 Mill St, Camden, SC 29020For Sale
 MLS ID #641784, Debbie Elliott. Consolidated MLS
- $375,0003 bd2 ba1.7k sqft19 Gardner St, Camden, SC 29020For SaleMLS ID #640680, James McGuirt. Consolidated MLS
