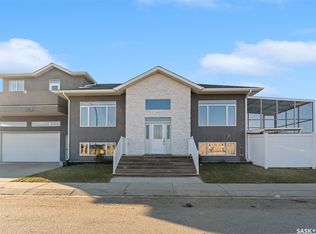
Welcome to this beautifully crafted 1,366 sq. ft. modified bi-level home by B & D Star Homes, offering modern design, quality finishes, and exceptional functionality. The bright, open-concept main floor features a spacious living area, generous dining space, and a stunning kitchen with quartz countertops, soft-close cabinetry, high-end appliances, and an exterior-vented range hood. Two spacious bedrooms and a stylish 4-piece bathroom complete the main level. The private upper-level primary suite offers a walk-in closet and luxurious 5-piece ensuite with double sinks. The developed basement includes a family/games room and an additional 4-piece bathroom. A standout feature is the legal 2-bedroom basement suite with a separate entrance, offering excellent rental income potential. Eligible buyers may also qualify for up to $30000 secondary suite incentive, subject to program requirements. Enjoy outdoor living on the covered deck and the convenience of a thoughtfully designed home in desirable Kensington. Modern comfort, premium finishes, and income potential—all in one exceptional property! Book your private showing today! The property is under construction and tentative possession date in January'2027.
Active
C$694,900
828 Nightingale Road, Saskatoon, SK S7L 7R4
5beds
4baths
1,366sqft
Single Family Residence
Built in 2026
4,260 Square Feet Lot
$-- Zestimate®
C$509/sqft
C$-- HOA
What's special
Modern designQuality finishesBright open-concept main floorGenerous dining spaceSoft-close cabinetryHigh-end appliancesExterior-vented range hood
- 17 hours
- 21
- 1
Zillow last checked:
Listing updated:
Listed by:
Devdut Mozumder,
eXp Realty,
Pavel S Bhowmick,
eXp Realty
Source: Saskatchewan REALTORS® Association,MLS®#: SK053353Originating MLS®#: Saskatchewan REALTORS Association
Facts & features
Interior
Bedrooms & bathrooms
- Bedrooms: 5
- Bathrooms: 4
Primary bedroom
- Description: Flooring: Laminate
- Level: Second
- Dimensions: 11.60 x 15.60
Bedroom
- Description: Flooring: Laminate
- Level: Main
- Dimensions: 9.40 x 11.60
Bedroom
- Description: Flooring: Laminate
- Level: Main
- Dimensions: 9.40 x 11.60
Bedroom
- Description: Flooring: Plank,Vinyl
- Level: Basement
- Dimensions: 9.00 x 11.60
Bedroom
- Description: Flooring: Plank,Vinyl
- Level: Basement
- Dimensions: 8.80 x 9.00
Bathroom
- Description: Flooring: Ceramic Tile
- Features: Four Piece Bathroom
- Level: Main
Other
- Description: Flooring: Ceramic Tile
- Features: Five Piece Bathroom
- Level: Second
Bathroom
- Description: Flooring: Plank,Vinyl
- Features: Four Piece Bathroom
- Level: Basement
Bathroom
- Description: Flooring: Plank,Vinyl
- Features: Four Piece Bathroom
- Level: Basement
Dining room
- Description: Flooring: Laminate
- Level: Main
- Dimensions: 11.00 x 12.20
Family room
- Description: Flooring: Plank,Vinyl
- Level: Basement
- Dimensions: 9.40 x 11.00
Foyer
- Description: Flooring: Ceramic Tile
- Level: Main
Kitchen
- Description: Flooring: Laminate
- Level: Main
- Dimensions: 10.90 x 11.00
Kitchen
- Description: Flooring: Plank,Vinyl
- Features: Kitchen/Dining Combo
- Level: Basement
- Dimensions: 8.60 x 9.00
Laundry
- Description: Flooring: Concrete
- Level: Basement
Living room
- Description: Flooring: Laminate
- Level: Main
- Dimensions: 12.20 x 18.00
Living room
- Description: Flooring: Plank,Vinyl
- Level: Basement
- Dimensions: 10.80 x 12.60
Utility room
- Description: Flooring: Concrete
- Level: Basement
Utility room
- Description: Flooring: Concrete
- Level: Basement
Heating
- Baseboard, Electric, Forced Air, Natural Gas
Cooling
- Central Air
Appliances
- Included: Gas Water Heater, Dryer, Dishwasher, Microwave Hood Fan, Refrigerator, Stove, Washer
Features
- Kitchen Exhaust Fan
- Basement: Full,Finished,Sump Pump
- Number of fireplaces: 1
- Fireplace features: Electric
Interior area
- Total interior livable area: 1,366 sqft
Property
Parking
- Total spaces: 4
- Parking features: Attached, Concrete, Driveway, Two Car Garage, Garage Door WiFi, Heated Garage, Parking Space(s), Garage Door Opener
- Attached garage spaces: 2
- Has uncovered spaces: Yes
- Details: Concrete Drive, Garage Door Remote Num:2
Features
- Patio & porch: Deck
Lot
- Size: 4,260 Square Feet
- Dimensions: 36.00 x 118
- Features: Rectangular, Rectangular Lot, Front Yard
Construction
Type & style
- Home type: SingleFamily
- Architectural style: Bi-Level
- Property subtype: Single Family Residence
Materials
- Stone, Vinyl Siding, Wood Frame
- Foundation: Concrete Perimeter
- Roof: Asphalt,Shingle
Condition
- Under Construction
- New construction: Yes
- Year built: 2026
Community & HOA
Community
- Subdivision: Kensington
Location
- Region: Saskatoon
Financial & listing details
- Price per square foot: C$509/sqft
- Annual tax amount: C$1,184
- Date on market: 11/14/2026
- Ownership: Freehold
Price history
| Date | Event | Price |
|---|---|---|
| 11/15/2026 | Listed for sale | C$694,900C$509/sqft |
Source: Saskatchewan REALTORS® Association #SK053353 Report a problem | ||
Public tax history
Tax history is unavailable.
Climate risks
Neighborhood: Kensington
Nearby schools
GreatSchools rating
No schools nearby
We couldn't find any schools near this home.
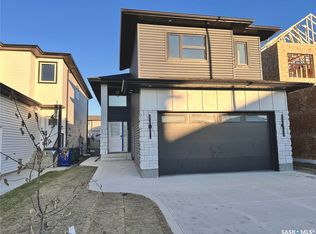
- C$669,9006 bd4 ba1.4k sqft843 Nightingale Rd, Saskatoon, SK S7L6X7For Sale
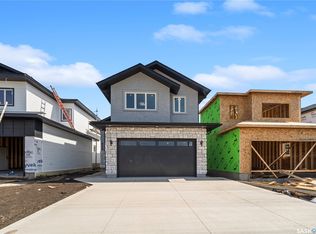
- C$699,9006 bd4 ba1.4k sqft859 Nightingale Rd, Saskatoon, SK S7L6X7For Sale
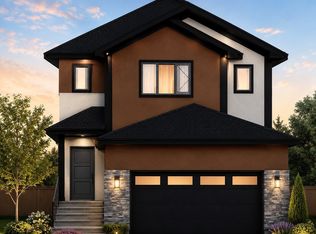
- C$670,0005 bd4 ba1.6k sqft864 Nightingale Rd, Saskatoon, SK S7L6X7New Construction
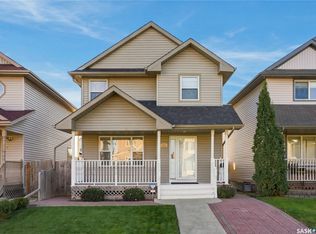
- C$439,9004 bd4 ba1.4k sqft163 Blakeney Cres, Saskatoon, SK S7L7N5For Sale
Similar homes
- C$749,9006 bd4 ba1.5k sqft623 Ells Crescent, Saskatoon, SK S7L 6K8For Sale
 MLS ID #SK053223, Mohammed Abdul Mumin Evan, eXp Realty. Saskatchewan REALTORS® Association
- C$669,9006 bd4 ba1.4k sqft843 Nightingale Road, Saskatoon, SK S7L 7R4For SaleMLS ID #SK051611, Faruq Hossain, Boyes Group Realty Inc.. Saskatchewan REALTORS® Association
- C$670,0005 bd4 ba1.6k sqft864 Nightingale Road, Saskatoon, SK S7L 7R5New ConstructionMLS ID #SK047814, Shalini Shukla, RE/MAX Saskatoon. Saskatchewan REALTORS® Association
- C$649,9005 bd3 ba1.2k sqft856 Nightingale Road, Saskatoon, SK S7L 7R5For Sale
 MLS ID #SK048612, Kim Hardie Realty Prof. Corp., RE/MAX Saskatoon. Saskatchewan REALTORS® Association
