Exceptional Modern Living in Kensington | Brand-New Luxury Home
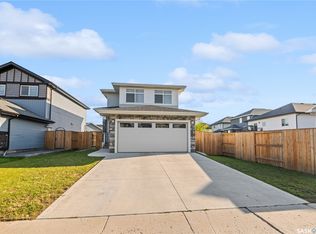
Discover the perfect blend of elegance, thoughtful design, and exceptional functionality in this stunning brand-new 1,484 sq. ft. modified bi-level home in the sought-after community of Kensington.
Beautifully designed to elevate everyday living, this remarkable property features a double heated garage, a fully legal basement suite, and a bonus room with bar for the homeowner in the basement—offering outstanding versatility, comfort, and income potential.
Step inside to a welcoming foyer adorned with a striking accent wall, setting the tone for the home's sophisticated interior. The inviting living space is enhanced by a sleek electric fireplace, creating a warm and elegant ambiance. Retreat to the generously sized primary bedroom, where comfort meets understated luxury.
Thoughtfully equipped with two separate furnaces, the home offers independent temperature control for enhanced comfort and improved energy management.
From its modern finishes to its intelligent layout and income-generating potential, every detail has been carefully considered to complement today's lifestyle.
A beautiful home. A refined lifestyle. An exceptional opportunity.
Active
C$669,900
843 Nightingale Road, Saskatoon, SK S7L 7R4
6beds
4baths
1,484sqft
Single Family Residence
Built in 2026
3,841 Square Feet Lot
$-- Zestimate®
C$451/sqft
C$-- HOA
What's special
Double heated garageFully legal basement suiteGenerously sized primary bedroomModern finishesIntelligent layout
- 7 hours
- 5
- 0
Zillow last checked:
Listing updated:
Listed by:
Faruq Hossain,
Boyes Group Realty Inc.,
Aaron Wright,
RE/MAX Saskatoon
Source: Saskatchewan REALTORS® Association,MLS®#: SK051611Originating MLS®#: Saskatchewan REALTORS Association
Facts & features
Interior
Bedrooms & bathrooms
- Bedrooms: 6
- Bathrooms: 4
Primary bedroom
- Description: Flooring: Plank,Vinyl
- Level: Second
- Dimensions: 19.00 x 13.50
Bedroom
- Description: Flooring: Plank,Vinyl
- Level: Main
- Dimensions: 10.00 x 11.30
Bedroom
- Description: Flooring: Plank,Vinyl
- Level: Main
- Dimensions: 10.90 x 9.00
Bedroom
- Description: Flooring: Plank,Vinyl
- Level: Basement
- Dimensions: 10.11 x 9.80
Bedroom
- Description: Flooring: Plank,Vinyl
- Level: Basement
- Dimensions: 9.00 x 11.90
Bedroom
- Description: Flooring: Plank,Vinyl
- Level: Basement
- Dimensions: 9.00 x 10.60
Bathroom
- Description: Flooring: Tile
- Features: Four Piece Bathroom
- Level: Main
- Dimensions: 6.60 x 7.80
Bathroom
- Description: Flooring: Tile
- Features: Three Piece Bathroom
- Level: Second
- Dimensions: 11.30 x 5.40
Bathroom
- Description: Flooring: Tile
- Features: Four Piece Bathroom
- Level: Basement
- Dimensions: 7.80 x 5.00
Bathroom
- Description: Flooring: Tile
- Features: Four Piece Bathroom
- Level: Basement
- Dimensions: 8.60 x 5.00
Dining room
- Description: Flooring: Plank,Vinyl
- Level: Main
- Dimensions: 11.60 x 10.60
Foyer
- Description: Flooring: Tile
- Level: Main
Kitchen
- Description: Flooring: Plank,Vinyl
- Level: Main
- Dimensions: 11.00 x 12.60
Kitchen
- Description: Flooring: Plank,Vinyl
- Features: Kitchen/Dining Combo
- Level: Basement
- Dimensions: 7.10 x 10.11
Laundry
- Description: Flooring: Concrete
- Level: Basement
Laundry
- Description: Flooring: Concrete
- Level: Basement
Living room
- Description: Flooring: Plank,Vinyl
- Level: Main
- Dimensions: 23.00 x 12.60
Living room
- Description: Flooring: Plank,Vinyl
- Level: Basement
- Dimensions: 10.80 x 9.10
Utility room
- Description: Flooring: Concrete
- Level: Basement
- Dimensions: 7.80 x 5.80
Heating
- Forced Air, Natural Gas
Cooling
- Central Air
Appliances
- Included: Gas Water Heater, Dryer, Dishwasher, Portable Air Conditioning Unit(s), Refrigerator, Stove, Washer
Features
- Kitchen Exhaust Fan
- Basement: Full,Finished,Sump Pump
- Number of fireplaces: 1
- Fireplace features: Electric
Interior area
- Total interior livable area: 1,484 sqft
Property
Parking
- Total spaces: 4
- Parking features: Attached, Concrete, Driveway, Two Car Garage, Heated Garage, Garage Door Opener
- Attached garage spaces: 2
- Has uncovered spaces: Yes
- Details: Concrete Drive, Garage Door Remote Num:1
Features
- Patio & porch: Deck
Lot
- Size: 3,841 Square Feet
- Dimensions: 34.00 x 113
- Features: Rectangular, Rectangular Lot
Construction
Type & style
- Home type: SingleFamily
- Architectural style: Bi-Level
- Property subtype: Single Family Residence
Materials
- Stone, Wood Frame
- Foundation: Concrete Perimeter
- Roof: Asphalt,Shingle
Condition
- Year built: 2026
Community & HOA
Community
- Subdivision: Kensington
Location
- Region: Saskatoon
Financial & listing details
- Price per square foot: C$451/sqft
- Annual tax amount: C$1,130
- Date on market: 10/21/2026
- Ownership: Freehold
Price history
| Date | Event | Price |
|---|---|---|
| 10/21/2026 | Listed for sale | C$669,900C$451/sqft |
Source: Saskatchewan REALTORS® Association #SK051611 Report a problem | ||
Public tax history
Tax history is unavailable.
Climate risks
Neighborhood: Kensington
Nearby schools
GreatSchools rating
No schools nearby
We couldn't find any schools near this home.
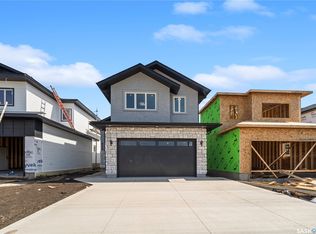
- C$699,9006 bd4 ba1.4k sqft859 Nightingale Rd, Saskatoon, SK S7L6X7For Sale
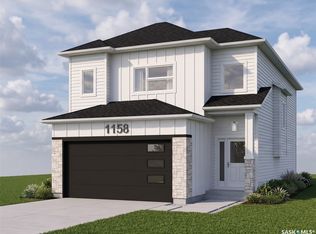
- C$684,9003 bd2 ba1.4k sqft1158 Nightingale Ter, Saskatoon, SK S7L7R5New Construction
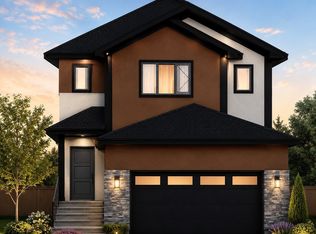
- C$670,0005 bd4 ba1.6k sqft864 Nightingale Rd, Saskatoon, SK S7L6X7New Construction
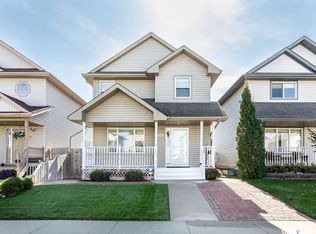
- C$469,9004 bd-- ba1.4k sqft163 Blakeney Cres, Saskatoon, SK S7L7N5For Sale
Similar homes
- C$689,9006 bd4 ba1.5k sqft1211 Nightingale Terrace, Saskatoon, SK S7L 7N5For Sale
 MLS ID #SK050717, Varinder Dhanju Realty Prof. Corp., eXp Realty. Saskatchewan REALTORS® Association
- C$670,0005 bd4 ba1.6k sqft864 Nightingale Road, Saskatoon, SK S7L 7R5New ConstructionMLS ID #SK047814, Shalini Shukla, RE/MAX Saskatoon. Saskatchewan REALTORS® Association
- C$699,9006 bd4 ba1.4k sqft859 Nightingale Road, Saskatoon, SK S7L 7R5For SaleMLS ID #SK049964, Devdut Mozumder, eXp Realty. Saskatchewan REALTORS® Association
- C$629,6004 bd4 ba1.5k sqft814 LaBine Crescent, Saskatoon, SK S7L 6N2For Sale
 MLS ID #SK051393, Navjot Aulakh, Boyes Group Realty Inc.. Saskatchewan REALTORS® Association
