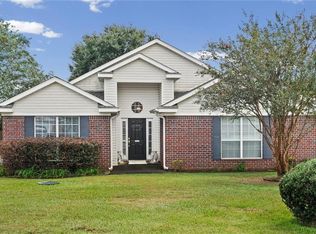
This home is a 3 bedroom, 2 bath brick ranch in Greenwood Estates. The spacious living room features a cozy woodburning fireplace, while the kitchen has laminate counter tops and LTV flooring. The oversize master bedroom has a place for an office. The master bedroom has a walk- in closet. Outside, you will find a large, privacy-fenced backyard with plenty of space for entertaining, gardening or relaxing. Conveniently located within walking distance of O'Rourke Elementary and just minutes from shopping and dining. Schedule your showing today! Buyer to verify all information during due diligence.
Active
Price cut: $5K (10/12)
$239,900
8280 Milton Rd, Mobile, AL 36695
3beds
1,741sqft
Single Family Residence, Residential
Built in 1997
0.46 Acres Lot
$-- Zestimate®
$138/sqft
$-- HOA
What's special
Large privacy-fenced backyardCozy woodburning fireplaceWalk-in closetLtv flooringOversize master bedroomLaminate counter tops
- 93 days
- 426
- 49
Zillow last checked:
Listing updated:
Listed by:
Angela Locklier 251-423-2616,
Blue Heron Realty
Source: GCMLS,MLS#: 7804342
Facts & features
Interior
Bedrooms & bathrooms
- Bedrooms: 3
- Bathrooms: 2
- Full bathrooms: 2
Heating
- Natural Gas
Cooling
- Central Air, Ceiling Fan(s)
Appliances
- Included: Dishwasher, Electric Range, Gas Water Heater
- Laundry: Laundry Room
Features
- Bookcases
- Flooring: Carpet, Ceramic Tile, Laminate
- Basement: None
- Has fireplace: Yes
- Fireplace features: Electric, Living Room
Interior area
- Total structure area: 1,741
- Total interior livable area: 1,741 sqft
Property
Parking
- Total spaces: 2
- Parking features: Driveway
- Has uncovered spaces: Yes
Accessibility
- Accessibility features: None
Features
- Levels: One and One Half
- Patio & porch: Front Porch
- Exterior features: None
- Pool features: None
- Spa features: None
- Fencing: Back Yard,Fenced
- Has view: Yes
- View description: Other
- Waterfront features: None
Lot
- Size: 0.46 Acres
- Dimensions: 99 x 201 x 100 x 201
- Features: Front Yard, Landscaped
Details
- Additional structures: None
- Parcel number: 2707363000041
Construction
Type & style
- Home type: SingleFamily
- Architectural style: Ranch
- Property subtype: Single Family Residence, Residential
Materials
- Foundation: Slab
- Roof: Composition
Condition
- Year built: 1997
Utilities & green energy
- Electric: 220 Volts
- Sewer: Public Sewer
- Water: Public
- Utilities for property: Electricity Available
Green energy
- Energy efficient items: None
Community & HOA
Community
- Features: None
- Subdivision: Greenwood Estates
Location
- Region: Mobile
Financial & listing details
- Price per square foot: $138/sqft
- Tax assessed value: $178,000
- Annual tax amount: $805
- Date on market: 7/13/2026
- Electric utility on property: Yes
- Road surface type: Asphalt
Estimated market value
Not available
Estimated sales range
Not available
Not available
Price history
| Date | Event | Price |
|---|---|---|
| 10/12/2026 | Price change | $239,900-2%$138/sqft |
Source:  GCMLS #7804342 Report a problem GCMLS #7804342 Report a problem | ||
| 9/9/2026 | Price change | $244,900-2%$141/sqft |
Source: GCMLS #7804342 Report a problem | ||
| 7/20/2026 | Price change | $250,000-3.8%$144/sqft |
Source: GCMLS #7804342 Report a problem | ||
| 7/13/2026 | Listed for sale | $259,900+61.5%$149/sqft |
Source:  Baldwin Realtors #399373 Report a problem Baldwin Realtors #399373 Report a problem | ||
| 12/12/2018 | Sold | $160,900-2.4%$92/sqft |
Source: Public Record Report a problem | ||
| 10/15/2018 | Price change | $164,900-2.9%$95/sqft |
Source: BERKSHIRE HATHAWAY COOPER & CO #619371 Report a problem | ||
| 10/8/2018 | Price change | $169,900-2.9%$98/sqft |
Source: BERKSHIRE HATHAWAY COOPER & CO #619371 Report a problem | ||
| 10/3/2018 | Listed for sale | $174,900+94.3%$100/sqft |
Source: Berkshire Hathaway Cooper & Co #619371 Report a problem | ||
| 7/17/2018 | Sold | $90,000$52/sqft |
Source: Public Record Report a problem | ||
Public tax history
| Year | Property taxes | Tax assessment |
|---|---|---|
| 2025 | $795 +7.6% | $17,780 +7% |
| 2024 | $739 +12.9% | $16,620 +11.7% |
| 2023 | $655 +16.8% | $14,880 +15% |
| 2022 | $561 -1.2% | $12,940 -1.1% |
| 2021 | $567 -2.3% | $13,080 -2.1% |
| 2020 | $581 -52.4% | $13,360 -46.9% |
| 2019 | $1,219 | $25,140 -1% |
| 2018 | $1,219 | $25,400 +4.4% |
| 2017 | -- | $24,320 -2.1% |
| 2016 | $1,205 | $24,840 +0.5% |
| 2013 | -- | $24,720 |
Find assessor info on the county website
Monthly payment
Est. payment
Payment breakdown
Explore the cost of this home by adjusting the details. Changes won't be saved.Climate risks
Neighborhood: Yorkwood
Nearby schools
Schools provided by the listing agent
- Elementary: O'Rourke
- Middle: Bernice J Causey
- High: Baker
Source: GCMLS. This data may not be complete. We recommend contacting the local school district to confirm school assignments for this home.
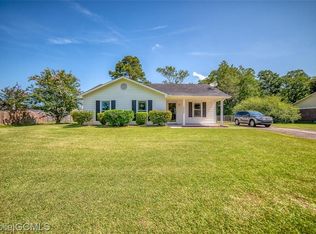
Similar homes
- $--3 bd2 ba1.6k sqft7680 Adobe Ridge Rd S, Mobile, AL 36695Auction
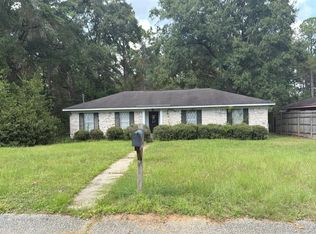 Auction.com 2
 - $244,2643 bd2 ba1.7k sqft2711 Dawes Rd, Mobile, AL 36695For Sale
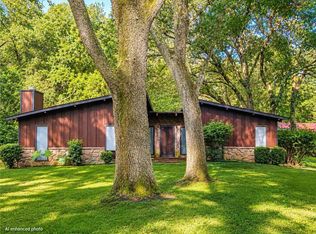 MLS ID #7812568, Cary Cubitt, RE/MAX Legacy Group. GCMLS
 - $239,9003 bd2 ba1.5k sqft8440 Kendall Ct N, Mobile, AL 36695For Sale
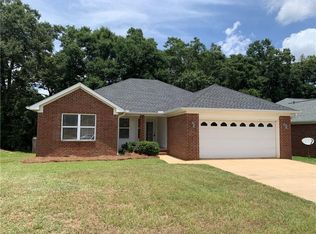 MLS ID #7779069, Dena Pittman, Coldwell Banker Reehl Prop Fairhope. GCMLS
 - $245,0003 bd2 ba1.7k sqft9579 Polo Pl N, Mobile, AL 36695For Sale
 MLS ID #7850350, Catherine Quinley, Roberts Brothers Eastern Shore. GCMLS
