This home has it all! It’s in a popular neighborhood, has fantastic schools close by, and comes with tons of modern upgrades like high ceilings, an open layout, and a master suite that's nicely separated from the other rooms! You get the best of both worlds here—away from the hustle & bustle of the city but still close to everything you need! The exterior features vinyl in the front and brick on the sides, plus a fully fenced backyard and an attached two-car garage. Inside, the entire house is covered with stylish luxury vinyl plank flooring, except for the foyer, which has easy-to-clean ceramic tile—perfect for families with kids and pets! You'll love the stunning fireplace in the family room, and there’s even a second kitchen which is a dream for anyone who loves to cook! The main kitchen boasts gorgeous granite countertops, stainless steel appliances that will remain, and a convenient island for food prep! Since there's a dining area in the kitchen, the owners converted the formal dining room into a second kitchen/butler's pantry, so you’ll never be short on cabinet space or prep areas, even if multiple cooks are in action! The master bedroom is spacious and has a glamor bath with double vanities, a soaking tub, a separate shower, a water closet, and his & her walk-in closets! The other two bedrooms are on the opposite end of the house for some extra privacy, and there's a full bathroom with a tub/shower combo in between. Plus, there’s a separate laundry room conveniently located between the kitchen and garage. Fully fenced backyard features a spacious deck and a small shed for storing tools and yard supplies. Don’t wait—reach out to your favorite agent today to check out this awesome home! If you don’t have one, we’re ready to show you around! *This home is priced with Value Range Marketing pricing...which means seller will entertain offers within the $269k-$279 price range.*
Active
$269,279
2135 Spring Grv E, Mobile, AL 36695
3beds
1,905sqft
Single Family Residence, Residential
Built in 2005
0.25 Acres Lot
$-- Zestimate®
$141/sqft
$16/mo HOA
What's special
Attached two-car garageFully fenced backyardSoaking tubWater closetBrick on the sidesSecond kitchenHigh ceilings
- 43 days
- 482
- 41
Zillow last checked:
Listing updated:
Listed by:
Denise Mcmichael-Wiseman 251-366-5975,
Rezults Real Estate Services LLC,
Crimson Jackson 251-802-4263,
Rezults Real Estate Services LLC
Source: GCMLS,MLS#: 7843718
Facts & features
Interior
Bedrooms & bathrooms
- Bedrooms: 3
- Bathrooms: 2
- Full bathrooms: 2
Heating
- Central, Natural Gas
Cooling
- Ceiling Fan(s), Central Air
Appliances
- Included: Dishwasher, Dryer, Electric Range, Gas Water Heater, Microwave, Refrigerator, Washer
- Laundry: Laundry Room
Features
- Double Vanity, Entrance Foyer, High Ceilings 9 ft Main, His and Hers Closets, Walk-In Closet(s)
- Flooring: Ceramic Tile
- Windows: None
- Basement: None
- Has fireplace: Yes
- Fireplace features: Gas Log
Interior area
- Total structure area: 1,905
- Total interior livable area: 1,905 sqft
Video & virtual tour
Property
Parking
- Total spaces: 2
- Parking features: Attached, Driveway, Garage
- Attached garage spaces: 2
- Has uncovered spaces: Yes
Accessibility
- Accessibility features: None
Features
- Levels: One
- Patio & porch: Covered, Deck, Front Porch, Rear Porch
- Exterior features: Storage
- Pool features: None
- Spa features: None
- Fencing: Back Yard
- Has view: Yes
- View description: Other
- Waterfront features: None
Lot
- Size: 0.25 Acres
- Features: Back Yard, Front Yard, Landscaped
Details
- Additional structures: Shed(s)
- Parcel number: 3401020002001026
Construction
Type & style
- Home type: SingleFamily
- Architectural style: Traditional
- Property subtype: Single Family Residence, Residential
Materials
- Brick 3 Sided, Vinyl Siding
- Foundation: Slab
- Roof: Shingle
Condition
- Year built: 2005
Utilities & green energy
- Electric: 110 Volts, 220 Volts
- Sewer: Public Sewer
- Water: Public
- Utilities for property: Electricity Available, Natural Gas Available, Phone Available, Sewer Available, Water Available
Green energy
- Energy efficient items: None
Community & HOA
Community
- Features: Near Schools, Near Shopping, Park, Restaurant, Street Lights
- Subdivision: Spring Grove
HOA
- Has HOA: Yes
- HOA fee: $94 semi-annually
Location
- Region: Mobile
Financial & listing details
- Price per square foot: $141/sqft
- Tax assessed value: $236,900
- Annual tax amount: $1,074
- Date on market: 9/24/2026
- Electric utility on property: Yes
- Road surface type: Paved
Estimated market value
Not available
Estimated sales range
Not available
Not available
Price history
| Date | Event | Price |
|---|---|---|
| 9/25/2026 | Listed for sale | $269,279+32%$141/sqft |
Source:  GCMLS #7843718 Report a problem | ||
| 4/2/2021 | Sold | $204,000-2.9%$107/sqft |
Source: Public Record Report a problem | ||
| 1/20/2021 | Listed for sale | $210,000$110/sqft |
Source: GCMLS #647724 Report a problem | ||
Public tax history
| Year | Property taxes | Tax assessment |
|---|---|---|
| 2025 | $1,082 +3.9% | $23,700 +3.7% |
| 2024 | $1,042 +4.4% | $22,860 +4.1% |
| 2023 | $998 +13.1% | $21,960 +12.2% |
| 2022 | $883 +14% | $19,580 +12.9% |
| 2021 | $774 +5.7% | $17,340 +5.2% |
| 2020 | $732 -1.9% | $16,480 -1.8% |
| 2019 | $747 | $16,780 -9.1% |
| 2018 | $747 -6.4% | $18,460 +3.5% |
| 2017 | $798 | $17,840 -0.9% |
| 2016 | $798 | $18,000 +1.8% |
| 2013 | $798 | $17,680 |
Find assessor info on the county website
Monthly payment
Est. payment
Payment breakdown
Explore the cost of this home by adjusting the details. Changes won't be saved.Climate risks
Neighborhood: Warwick
Nearby schools
Schools provided by the listing agent
- Elementary: Hutchens/Dawes
- Middle: Bernice J Causey
- High: Baker
Source: GCMLS. This data may not be complete. We recommend contacting the local school district to confirm school assignments for this home.

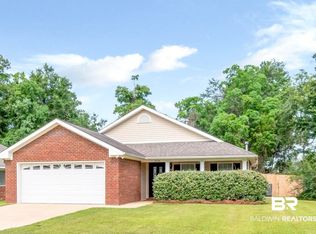
Similar homes
- $266,9003 bd2 ba1.5k sqft8391 Jeptha Ct, Mobile, AL 36695For Sale
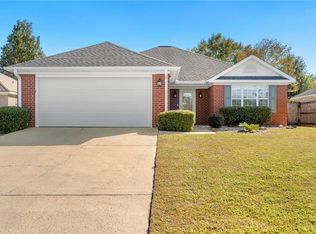 MLS ID #7855418, Elizabeth Dover, Bellator Real Estate, LLC. GCMLS
- $282,0003 bd2 ba2.1k sqft7541 Creekwood Dr, Mobile, AL 36695For Sale
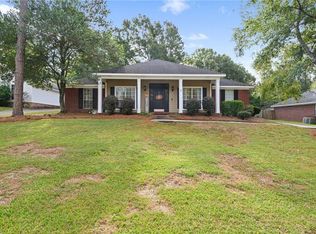 MLS ID #7862320, Ashley Lambert, Wellhouse Real Estate West LLC. GCMLS
- $249,9004 bd2 ba1.8k sqft8825 Spring Grv N, Mobile, AL 36695For Sale
 MLS ID #7842546, Rameh Dickens Khazen, Bellator Real Estate LLC Mobile. GCMLS
- $--4 bd3 ba2.8k sqft1990 Bradbury Dr E, Mobile, AL 36695Auction
 Auction.com 2
