Golf course living meets the Lake Norman lifestyle at 8281 Fairfield Forest Road. Tucked among mature trees, this inviting one-level home offers a wonderfully private feel with the golf course providing a beautiful, open backdrop just beyond the backyard. With Lake Norman nearby, the setting brings together privacy, recreation and an easygoing lake-area lifestyle. Inside, the comfortable floor plan features a spacious family room with fireplace and an easy flow for both everyday living and entertaining. At the heart of the home, the generously sized kitchen offers abundant cabinetry and counter space with plenty of room to gather, cook and entertain. Its open connection to the adjoining living and dining areas keeps everything feeling comfortable and connected, while the generous primary suite provides a welcoming retreat. The septic system is currently permitted for 2 bedrooms, and the home offers an additional flex space with a closet, ideal for an office, hobby room or other flexible use. The septic system includes a 1,000-gallon tank, and the seller is currently seeking County approval for 3-bedroom septic capacity. An enclosed 192-square-foot sunroom provides additional space to relax, unwind and enjoy the peaceful, tree-filled surroundings. With its own wall unit, it's a wonderful extension of the home's living spaces and an ideal spot for morning coffee or an afternoon with a good book. With the golf course just beyond the backyard and Lake Norman nearby, this is a home where privacy, comfort and an easygoing lake lifestyle come together beautifully.
Active
Price cut: $11K (10/9)
$524,000
8281 Fairfield Forest Rd, Denver, NC 28037
2beds
2,163sqft
Single Family Residence
Built in 1989
0.51 Acres Lot
$506,800 Zestimate®
$242/sqft
$-- HOA
What's special
Inviting one-level homeComfortable floor planGolf course livingLake norman nearbyGenerously sized kitchenTucked among mature trees
- 11 days
- 226
- 12
Likely to sell faster than
Zillow last checked:
Listing updated:
Listed by:
Shannon McCullough shannon@dickensmitchener.com,
Dickens Mitchener & Associates Inc
Source: Canopy MLS as distributed by MLS GRID,MLS#: 4428018
Facts & features
Interior
Bedrooms & bathrooms
- Bedrooms: 2
- Bathrooms: 2
- Full bathrooms: 2
- Main level bedrooms: 2
Primary bedroom
- Level: Main
Bedroom s
- Level: Main
Bathroom full
- Level: Main
Bathroom full
- Level: Main
Dining room
- Level: Main
Family room
- Level: Main
Flex space
- Level: Main
Kitchen
- Level: Main
Heating
- Propane
Cooling
- Central Air
Appliances
- Included: Dishwasher, Electric Range, Electric Water Heater, Refrigerator with Ice Maker, Washer/Dryer
- Laundry: Laundry Closet
Features
- Has basement: No
- Fireplace features: Family Room, Gas, Propane
Interior area
- Total structure area: 2,163
- Total interior livable area: 2,163 sqft
- Finished area above ground: 2,163
- Finished area below ground: 0
Property
Parking
- Total spaces: 2
- Parking features: Attached Garage, Garage on Main Level
- Attached garage spaces: 2
Features
- Levels: One
- Stories: 1
Lot
- Size: 0.51 Acres
Details
- Parcel number: 33233
- Zoning: R-20
- Special conditions: Standard
Construction
Type & style
- Home type: SingleFamily
- Property subtype: Single Family Residence
Materials
- Brick Partial, Vinyl
- Foundation: Crawl Space
Condition
- New construction: No
- Year built: 1989
Utilities & green energy
- Sewer: Septic Installed
- Water: County Water
Community & HOA
Community
- Subdivision: Westport
HOA
- Has HOA: Yes
Location
- Region: Denver
Financial & listing details
- Price per square foot: $242/sqft
- Tax assessed value: $468,471
- Annual tax amount: $2,974
- Date on market: 9/25/2026
- Cumulative days on market: 11 days
- Listing terms: Cash,Conventional,FHA,VA Loan
- Road surface type: Concrete, Paved
Estimated market value
$506,800
$481,000 - $532,000
$2,589/mo
Price history
| Date | Event | Price |
|---|---|---|
| 10/9/2026 | Price change | $524,000-2.1%$242/sqft |
Source:  Canopy MLS as distributed by MLS GRID #4428018 Report a problem Canopy MLS as distributed by MLS GRID #4428018 Report a problem | ||
| 9/25/2026 | Listed for sale | $535,000+46.6%$247/sqft |
Source: Canopy MLS as distributed by MLS GRID #4428018 Report a problem | ||
| 12/3/2021 | Sold | $365,000-6.4%$169/sqft |
Source: Canopy MLS as distributed by MLS GRID #3761158 Report a problem | ||
| 10/28/2021 | Pending sale | $389,900$180/sqft |
Source: Canopy MLS as distributed by MLS GRID #3761158 Report a problem | ||
| 10/15/2021 | Price change | $389,900-2.1%$180/sqft |
Source: Canopy MLS as distributed by MLS GRID #3761158 Report a problem | ||
| 10/1/2021 | Price change | $398,100-0.5%$184/sqft |
Source: Zillow Offers Report a problem | ||
| 9/1/2021 | Price change | $399,900-3.6%$185/sqft |
Source: Zillow Offers Report a problem | ||
| 8/13/2021 | Price change | $414,900-1.2%$192/sqft |
Source: Canopy MLS as distributed by MLS GRID #3761158 Report a problem | ||
| 7/30/2021 | Price change | $419,900-2.3%$194/sqft |
Source: Canopy MLS as distributed by MLS GRID #3761158 Report a problem | ||
| 7/23/2021 | Price change | $429,900-1.8%$199/sqft |
Source: Canopy MLS as distributed by MLS GRID #3761158 Report a problem | ||
| 7/10/2021 | Listed for sale | $437,900+10.9%$202/sqft |
Source: Zillow Offers Report a problem | ||
| 6/28/2021 | Sold | $394,700+75.4%$182/sqft |
Source: Public Record Report a problem | ||
| 12/29/2006 | Sold | $225,000$104/sqft |
Source: Public Record Report a problem | ||
Public tax history
| Year | Property taxes | Tax assessment |
|---|---|---|
| 2025 | $2,974 +1% | $468,471 |
| 2024 | $2,945 | $468,471 |
| 2023 | $2,945 +37.1% | $468,471 +70.7% |
| 2022 | $2,149 +0.9% | $274,444 |
| 2021 | $2,129 +3.4% | $274,444 |
| 2020 | $2,059 +1.9% | $274,444 |
| 2019 | $2,019 +16.4% | $274,444 +19.3% |
| 2018 | $1,735 | $229,977 |
| 2017 | $1,735 +3.4% | $229,977 +3.2% |
| 2016 | $1,679 -3.3% | $222,835 |
| 2015 | $1,737 -4.8% | -- |
| 2014 | $1,825 | $239,335 |
| 2013 | -- | -- |
| 2012 | -- | -- |
| 2011 | -- | -- |
| 2010 | -- | -- |
| 2009 | -- | -- |
| 2008 | -- | $254,374 +23.6% |
| 2007 | -- | $205,752 |
| 2006 | -- | $205,752 |
| 2005 | -- | $205,752 |
| 2004 | -- | $205,752 |
| 2003 | -- | -- |
| 2002 | -- | $183,648 |
| 2001 | -- | $183,648 |
Find assessor info on the county website
Monthly payment
Est. payment
Payment breakdown
Explore the cost of this home by adjusting the details. Changes won't be saved.Climate risks
Neighborhood: 28037
Nearby schools
Schools provided by the listing agent
- Elementary: St. James
- Middle: North Lincoln
- High: North Lincoln
Source: Canopy MLS as distributed by MLS GRID. This data may not be complete. We recommend contacting the local school district to confirm school assignments for this home.
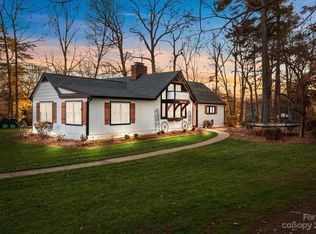
- $737,0004 bd4 ba2.8k sqft8263 Fairfield Forest Rd, Denver, NC 28037Off Market
- $590,0004 bd3 ba2.4k sqft8286 Fairfield Forest Rd, Denver, NC 28037Sold

- $543,6003 bd2 ba2.4k sqft8272 Fairfield Forest Rd, Denver, NC 28037Off Market
- $598,5004 bd2 ba2.2k sqft8255 Fairfield Forest Rd, Denver, NC 28037Off Market
Similar homes
- $569,0004 bd3 ba2.4k sqft3573 Lake Shore Rd S, Denver, NC 28037For Sale
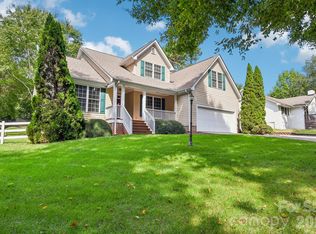
 MLS ID #4429041, Heather King, Berkshire Hathaway Homeservices Landmark Prop. Canopy MLS as distributed by MLS GRID
 - $519,9004 bd3 ba2.6k sqft7337 Adirondack Dr, Denver, NC 28037For Sale
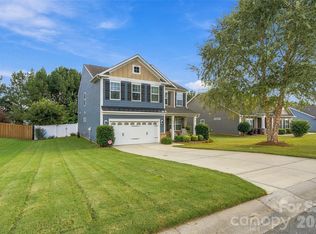 MLS ID #4425673, Stephanie Sallach, Lake Norman Realty, Inc.. Canopy MLS as distributed by MLS GRID
 - $549,9004 bd3 ba2.2k sqft7867 Golf Course Dr N, Denver, NC 28037For Sale
 MLS ID #4355635, Christy Allen, The Allen Team Inc. Canopy MLS as distributed by MLS GRID
 - $520,0004 bd3 ba2.5k sqft4018 Harmattan Dr, Denver, NC 28037For Sale
 MLS ID #4427687, Lisa McGill, Opendoor Brokerage LLC. Canopy MLS as distributed by MLS GRID
 - $530,0004 bd3 ba2.3k sqft5857 McClintock Dr, Denver, NC 28037For SaleMLS ID #4420442, Meredith McCall, EXP Realty LLC Mooresville. Canopy MLS as distributed by MLS GRID
- $559,9904 bd2 ba2k sqft7097 Windy Pine Cir, Denver, NC 28037For SaleMLS ID #4412633, Dorota Rejter, NorthGroup Real Estate LLC. Canopy MLS as distributed by MLS GRID
- $459,9003 bd2 ba1.8k sqft7760 Wallace Ln, Denver, NC 28037For SaleMLS ID #4395134, Jessica Rodriguez, COMPASS. Canopy MLS as distributed by MLS GRID
- $574,9004 bd3 ba2.6k sqft7661 Sellers Way, Denver, NC 28037For SaleMLS ID #4393951, Mari LaPrelle, EXP Realty LLC Mooresville. Canopy MLS as distributed by MLS GRID
- $550,0005 bd4 ba2.7k sqft1758 Newland Rd, Denver, NC 28037For SaleMLS ID #4319388, Becca Lutes, Keller Williams Lake Norman. Canopy MLS as distributed by MLS GRID
- $625,0003 bd3 ba2.1k sqft3867 Angie Dr, Denver, NC 28037For SaleMLS ID #4413500, Gail Huss, Lake Norman Realty, Inc.. Canopy MLS as distributed by MLS GRID
- $549,9003 bd2 ba1.8k sqft3427 N State Highway 16, Denver, NC 28037For SaleMLS ID #4283267, Tony Cloninger, Keller Williams Advantage. Canopy MLS as distributed by MLS GRID
- $469,0003 bd3 ba2.3k sqft4270 Legacy Dr, Denver, NC 28037For SaleMLS ID #4406996, James Drescher, Lake Realty. Canopy MLS as distributed by MLS GRID
- $500,0005 bd3 ba2.9k sqft7244 Kenyon Dr, Denver, NC 28037For SaleMLS ID #4414882, Daniel Rotenberg, Ivester Jackson Christie's. Canopy MLS as distributed by MLS GRID
- $475,0003 bd3 ba2.4k sqft2274 Seagull Dr, Denver, NC 28037For SaleMLS ID #4385736, Amber Eaton, Call It Closed International Inc. Canopy MLS as distributed by MLS GRID
- $469,0003 bd3 ba2.2k sqft2214 Seagull Dr, Denver, NC 28037For SaleMLS ID #4364869, David Fuller, Southern Homes of the Carolinas, Inc. Canopy MLS as distributed by MLS GRID
- $599,9993 bd3 ba2.5k sqft2325 Perry Rd, Denver, NC 28037For SaleMLS ID #4372829, Cathy Bowles, ERA Live Moore. Canopy MLS as distributed by MLS GRID
- $489,0004 bd3 ba2.3k sqft2161 Cherrybark Ct, Denver, NC 28037For SaleMLS ID #4410718, Tara Kane, Southern Homes of the Carolinas, Inc. Canopy MLS as distributed by MLS GRID
- $424,0003 bd3 ba1.8k sqft7553 Katherine Dr, Denver, NC 28037For SaleMLS ID #4389054, Amy Clovis, NorthGroup Real Estate LLC. Canopy MLS as distributed by MLS GRID
- $445,0003 bd2 ba2.1k sqft6859 Lakecrest Ct, Denver, NC 28037For SaleMLS ID #4385082, Greg Josefchuk, Century 21 Echelon. Canopy MLS as distributed by MLS GRID
- $425,0004 bd2 ba1.8k sqft4207 Millstream Rd, Denver, NC 28037For SaleMLS ID #4431983, Kris Kjeldsen, Ivester Jackson Christie's. Canopy MLS as distributed by MLS GRID
