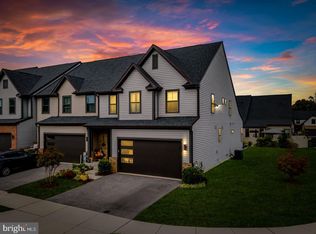
Do not miss your chance to see this STUNNING, beautifully updated, and meticulously maintained end-unit home in the highly sought-after Pondview community of Millersville! 8281 Kippis Rd is a gorgeous 4-bedroom, 3.5-bathroom home offering the perfect combination of modern upgrades, thoughtful design, and smart home conveniences throughout. The heart of the home is the gorgeous, open-concept kitchen, beautifully updated in 2022 with luxurious Silestone Calacatta Gold quartz countertops, a white herringbone tile backsplash, elegant gold cabinet hardware, under-cabinet lighting, and stylish pendant lighting above the island. Additional upgrades include a beautiful Kohler Riverby sink, upgraded dishwasher, and expanded cabinetry featuring glass-paneled upper cabinets for additional storage and display. Whether you're entertaining guests, preparing family meals, or enjoying a quiet morning at home, this kitchen is sure to impress! Upstairs, you'll find the spacious primary bedroom, complete with a walk-in closet and ensuite bathroom featuring a dual-head shower. Two additional bedrooms, another full bathroom, and a conveniently located laundry room complete the upper level, making laundry a breeze! The fully finished lower level offers an expansive fourth bedroom with its own full bathroom and walk-out access to the backyard, providing a wonderful space for guests, a home office, or additional living space. Thoughtful upgrades continue throughout the home, including premium luxury vinyl plank flooring in the primary bedroom, walk-in closet, upper-level hallway, and basement. Beautiful lighting upgrades include a dining room chandelier, updated entryway fixture, app-controlled recessed lighting in the primary bedroom, and smart lighting in the nursery. Additional smart home features include an Arlo video doorbell, Yale Nest smart lock, Nest thermostat, Google-integrated ceiling fan in the office, and smart garage door functionality. You'll also appreciate the conveniently installed outlets behind wall-mounted televisions in the family room, primary bedroom, and basement, along with an EV charger in the garage! Beyond the home itself, you'll enjoy all the incredible amenities Pondview has to offer! The community's low HOA fee includes access to a swimming pool, clubhouse, fitness center, dog park, playground, soccer field, walking trails, a one-of-a-kind sledding hill, and more! With its extensive upgrades, beautiful finishes, and exceptional community amenities, 8281 Kippis Rd offers the perfect combination of comfort, convenience, and modern living! Ideally located near Fort Meade, with easy access to major commuter routes and BWI Airport, this home truly has so much to offer. Do not miss your chance to see this beautiful home and make it yours!
Pending
$599,000
8281 Kippis Rd, Millersville, MD 21108
4beds
2,680sqft
Townhouse
Built in 2019
2,465 Square Feet Lot
$597,500 Zestimate®
$224/sqft
$140/mo HOA
What's special
- 42 days
- 163
- 4
Zillow last checked:
Listing updated:
Listed by:
Brianna Applegate 443-351-7781,
Modern Maryland Realty 4104491664,
Listing Team: Pcs Partners, Co-Listing Team: Pcs Partners,Co-Listing Agent: Brittney Smith 240-281-6186,
Modern Maryland Realty
Source: Bright MLS,MLS#: MDAA2158500
Facts & features
Interior
Bedrooms & bathrooms
- Bedrooms: 4
- Bathrooms: 4
- Full bathrooms: 3
- 1/2 bathrooms: 1
- Main level bathrooms: 1
Basement
- Area: 0
Heating
- Central, Natural Gas
Cooling
- Central Air, Electric
Appliances
- Included: Microwave, Dishwasher, Disposal, Dryer, Ice Maker, Instant Hot Water, Oven/Range - Gas, Refrigerator, Stainless Steel Appliance(s), Washer, Tankless Water Heater, Gas Water Heater
- Laundry: Upper Level
Features
- Breakfast Area, Combination Kitchen/Dining, Open Floorplan, Kitchen - Country, Eat-in Kitchen, Kitchen - Gourmet, Kitchen Island, Primary Bath(s), Upgraded Countertops, Recessed Lighting, Ceiling Fan(s), 9'+ Ceilings
- Flooring: Engineered Wood, Carpet, Ceramic Tile, Luxury Vinyl, Wood
- Basement: Full,Finished,Garage Access,Heated,Interior Entry,Exterior Entry,Rear Entrance,Walk-Out Access,Windows
- Has fireplace: No
Interior area
- Total structure area: 2,680
- Total interior livable area: 2,680 sqft
- Finished area above ground: 2,680
- Finished area below ground: 0
Property
Parking
- Total spaces: 4
- Parking features: Storage, Garage Faces Front, Garage Door Opener, Inside Entrance, Oversized, Concrete, Attached, Driveway
- Attached garage spaces: 2
- Uncovered spaces: 2
Accessibility
- Accessibility features: None
Features
- Levels: Three
- Stories: 3
- Pool features: Community
- Has view: Yes
- View description: Trees/Woods, Garden
Lot
- Size: 2,465 Square Feet
- Features: Backs to Trees, Landscaped
Details
- Additional structures: Above Grade, Below Grade
- Parcel number: 020398090246298
- Zoning: R5
- Zoning description: R5
- Special conditions: Standard
Construction
Type & style
- Home type: Townhouse
- Architectural style: Traditional
- Property subtype: Townhouse
Materials
- Shingle Siding, Stone, Vinyl Siding
- Foundation: Slab
Condition
- Excellent
- New construction: No
- Year built: 2019
Details
- Builder model: MCPHERSON
Utilities & green energy
- Sewer: Public Sewer
- Water: Public
- Utilities for property: Underground Utilities
Community & HOA
Community
- Subdivision: Pondview
HOA
- Has HOA: Yes
- Amenities included: Common Grounds, Community Center, Fitness Center, Picnic Area, Pool, Jogging Path, Lake
- Services included: Common Area Maintenance, Maintenance Grounds, Pool(s), Reserve Funds, Snow Removal, Other
- HOA fee: $140 monthly
- HOA name: PONDVIEW HOA
Location
- Region: Millersville
Financial & listing details
- Price per square foot: $224/sqft
- Tax assessed value: $555,133
- Annual tax amount: $6,464
- Date on market: 10/8/2026
- Listing agreement: Exclusive Right To Sell
- Listing terms: Cash,Conventional,FHA,VA Loan
- Ownership: Fee Simple
Estimated market value
$597,500
$568,000 - $627,000
$3,744/mo
Price history
| Date | Event | Price |
|---|---|---|
| 10/21/2026 | Pending sale | $599,000$224/sqft |
Source:  Bright MLS #MDAA2158500 Report a problem | ||
| 10/9/2026 | Listed for sale | $599,000+4.2%$224/sqft |
Source: Bright MLS #MDAA2158500 Report a problem | ||
| 5/3/2022 | Sold | $575,000+2.7%$215/sqft |
Source: Bright MLS #MDAA2025674 Report a problem | ||
| 4/3/2022 | Pending sale | $560,000$209/sqft |
Source: Bright MLS #MDAA2025674 Report a problem | ||
| 4/1/2022 | Listed for sale | $560,000+21.7%$209/sqft |
Source: Bright MLS #MDAA2025674 Report a problem | ||
| 9/10/2019 | Sold | $459,990$172/sqft |
Source: Public Record Report a problem | ||
| 7/12/2019 | Price change | $459,990-1.3%$172/sqft |
Source: Ryan Homes Report a problem | ||
| 6/20/2019 | Listed for sale | $465,990-39.9%$174/sqft |
Source: Ryan Homes Report a problem | ||
| 5/21/2019 | Sold | $775,702$289/sqft |
Source: Public Record Report a problem | ||
Public tax history
| Year | Property taxes | Tax assessment |
|---|---|---|
| 2026 | $5,886 +2.4% | $555,133 +8.1% |
| 2025 | $5,746 +11.1% | $513,667 +8.8% |
| 2024 | $5,171 +1% | $472,200 +0.7% |
| 2023 | $5,121 +5.2% | $468,967 +0.7% |
| 2022 | $4,867 +0.7% | $465,733 +0.7% |
| 2021 | $4,833 +1.4% | $462,500 +1.5% |
| 2020 | $4,765 +1246.5% | $455,567 +984.7% |
| 2019 | $354 +17.5% | $42,000 +41.4% |
| 2018 | $301 -0.5% | $29,700 |
| 2017 | $303 | $29,700 |
Find assessor info on the county website
Monthly payment
Est. payment
Payment breakdown
Explore the cost of this home by adjusting the details. Changes won't be saved.Climate risks
Neighborhood: 21108
Nearby schools
Schools provided by the listing agent
- District: Anne Arundel County Public Schools
Source: Bright MLS. This data may not be complete. We recommend contacting the local school district to confirm school assignments for this home.
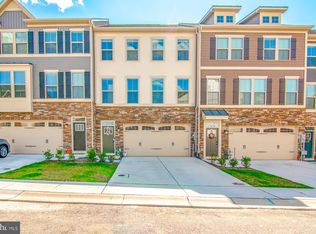
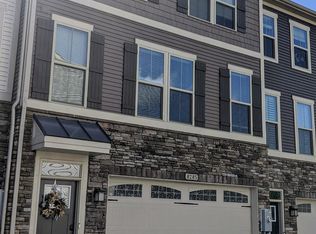
Similar homes
- $625,0004 bd3 ba2.8k sqft717 Wagner Farm Rd, Millersville, MD 21108For Sale
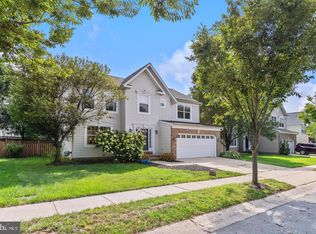
 MLS ID #MDAA2158098, Bevia Patrick, Keller Williams Flagship. Bright MLS
- $570,0004 bd4 ba2.2k sqft8326 Meadowood Dr, Hanover, MD 21076For Sale
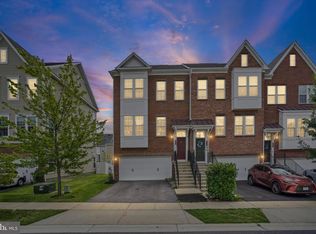 MLS ID #MDAA2156676, Tony Migliaccio, Long & Foster Real Estate, Inc.. Bright MLS
- $575,0004 bd3 ba3.9k sqft7728 Pestle Lane Gln, Burnie, MD 21060For Sale
 MLS ID #MDAA2160372, John Morris, Samson Properties. Bright MLS
- $550,0004 bd4 ba2.2k sqft7812 Wolf Run Ln, Severn, MD 21144For Sale
 MLS ID #MDAA2154166, Bryan Rewers, The Pinnacle Real Estate Co.. Bright MLS
- $549,9003 bd4 ba2.5k sqft612 Lakemont Dr, Glen Burnie, MD 21060For SaleMLS ID #MDAA2157546, Dawn Dougan, Long & Foster Real Estate, Inc.. Bright MLS
- $570,0003 bd3 ba2.5k sqft7812 Sunhaven Way, Severn, MD 21144For SaleMLS ID #MDAA2154278, Daniel Demers, Sell Your Home Services. Bright MLS
- $879,9006 bd5 ba3.9k sqft412 Whispering Elm Ln, Millersville, MD 21108For SaleMLS ID #MDAA2151290, Marcie Gatton, Redfin Corp. Bright MLS
- $535,0003 bd4 ba2.1k sqft320 Mount Vernon Ave, Odenton, MD 21113For SaleMLS ID #MDAA2156994, Song Hong, Turn Key Homes Litmited Libability. Bright MLS
- $525,0003 bd4 ba1.9k sqft3447 Watershed Blvd, Laurel, MD 20724For SaleMLS ID #MDAA2161392, Pat Davis, RE/MAX Realty Group. Bright MLS
- $515,0003 bd3 ba2.1k sqft7745 Venice Ln, Severn, MD 21144For SaleMLS ID #MDAA2154108, Diamond McLean, Keller Williams Realty Centre. Bright MLS
- $644,9003 bd5 ba2.9k sqft7452 Burnside Way, Hanover, MD 21076For SaleMLS ID #MDAA2159428, Tony Migliaccio, Long & Foster Real Estate, Inc.. Bright MLS
- $575,0004 bd5 ba2.5k sqft100 Vanguard Ln, Annapolis, MD 21401For SaleMLS ID #MDAA2156570, Joel Wagner, Keller Williams Realty. Bright MLS
- $570,0003 bd5 ba2.6k sqft7130 Banbury Dr, Hanover, MD 21076For SaleMLS ID #MDHW2074106, Sunna Ahmad, Cummings & Co. Realtors. Bright MLS
- $619,0003 bd5 ba2.3k sqft1314 Foggy Turn, Crofton, MD 21114For SaleMLS ID #MDAA2155998, Claire Cianos, Monument Sotheby's International Realty. Bright MLS
- $550,0003 bd4 ba2.3k sqft7905 Mine Run Rd, Hanover, MD 21076For SaleMLS ID #MDAA2158674, Jeremy Walsh, Coldwell Banker Realty. Bright MLS
- $582,9003 bd4 ba3.2k sqft7441 Quantico Way, Glen Burnie, MD 21060For SaleMLS ID #MDAA2159564, Kim Mills, RE/MAX Executive. Bright MLS
- $605,0003 bd4 ba2.7k sqft2311 Abby Rd, Edgewater, MD 21037For SaleMLS ID #MDAA2153394, Jackie Daley, Northrop Realty. Bright MLS
- $600,0003 bd4 ba2.4k sqft109 Green Branch Rd, Laurel, MD 20708For SaleMLS ID #MDPG2214438, Courtney Chase, Redfin Corp. Bright MLS
- $570,0003 bd4 ba2.2k sqft81 W Virginia Ave, Severn, MD 21144For SaleMLS ID #MDAA2151086, Will Stein, Compass. Bright MLS
