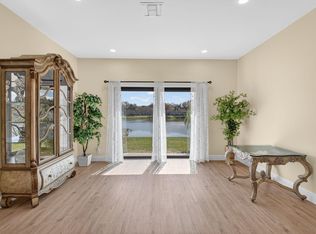
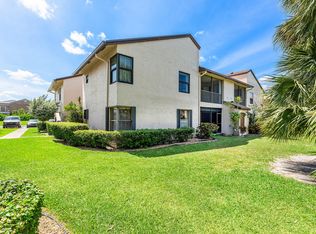
Lovely 2 beds/2 bath villa in beautiful gated 55+ Whisper Walk! NEW ROOF 2026! Accordion shutters! Renovated kitchen w/granite countertops, elegant laminate flooring, updated bathrooms, desirable split-bedroom floor plan. Relax in the air conditioned Florida room enjoying tranquil lake views! This home also offers a one car garage w/ two additional cars in the driveway. Whisper Walk is beautifully maintained with lush landscaping & scenic lakes. Amenities include internet, cable, water, exterior insurance, 6 pickleball courts, 7 tennis courts (can be lit for night time playing), nice clubhouse, large pool & spa, sauna, fitness center, and more. Whisper Walk is centrally situated in the heart of gorgeous Boca Raton, just minutes from premier shopping, dining, beaches and major airports!
For sale
$329,900
8286 Springlake Drive, Boca Raton, FL 33496
2beds
1,382sqft
:
Get pre-qualified$2,986/mo
Condominium
Built in 1993
-- sqft lot
$315,400 Zestimate®
$239/sqft
$732/mo HOA
What's special
Tranquil lake viewsOne car garageScenic lakesAir conditioned florida roomDesirable split-bedroom floor planAccordion shuttersElegant laminate flooring
- 29 days |
- 330 |
- 9 |
Zillow last checked:
Listing updated:
Listed by:
Michaela Marcus 561-212-4486,
Lang Realty/ BR
Source: BeachesMLS,MLS#: B26046177 Originating MLS: BeachesMLS
Originating MLS: BeachesMLSFacts & features
Interior
Bedrooms & bathrooms
- Bedrooms: 2
- Bathrooms: 2
- Full bathrooms: 2
- Main level bathrooms: 2
- Main level bedrooms: 2
Primary bedroom
- Level: Main
- Area: 196
- Dimensions: 14 X 14
Primary bedroom
- Level: Main
- Area: 196
- Dimensions: 14 X 14
Primary bedroom
- Level: Main
- Area: 196
- Dimensions: 14 X 14
Bedroom 2
- Level: Main
- Area: 144
- Dimensions: 12 X 12
Bedroom 2
- Level: Main
- Area: 144
- Dimensions: 12 X 12
Bedroom 2
- Level: Main
- Area: 144
- Dimensions: 12 X 12
Kitchen
- Level: Main
- Area: 121
- Dimensions: 11 X 11
Kitchen
- Level: Main
- Area: 121
- Dimensions: 11 X 11
Kitchen
- Level: Main
- Area: 121
- Dimensions: 11 X 11
Living room
- Level: Main
- Area: 375
- Dimensions: 25 X 15
Living room
- Level: Main
- Area: 375
- Dimensions: 25 X 15
Living room
- Level: Main
- Area: 375
- Dimensions: 25 X 15
Heating
- Central, Electric
Cooling
- Central Air, Ceiling Fan(s), Electric
Appliances
- Included: Dryer, Dishwasher, Electric Range, Electric Water Heater, Disposal, Microwave, Refrigerator, Water Heater, Washer
- Laundry: Inside, Laundry Room, Washer Dryer Install Allowed
Features
- Entrance Foyer, Eat-in Kitchen, Living/Dining Room, Main Level Primary, Split Bedrooms, Separate Shower, Tub Shower, Vaulted Ceiling(s)
- Flooring: Ceramic Tile, Laminate
- Windows: Blinds
- Has fireplace: No
Interior area
- Total structure area: 1,739
- Total interior livable area: 1,382 sqft
Video & virtual tour
Property
Parking
- Total spaces: 3
- Parking features: Attached, Garage
- Attached garage spaces: 1
Accessibility
- Accessibility features: None
Features
- Levels: One
- Stories: 1
- Entry location: Entry Level Living Area Y
- Patio & porch: Porch, Screened
- Exterior features: Outdoor Living Area, Porch
- Pool features: Association
- Has view: Yes
- View description: Lake, Water
- Has water view: Yes
- Water view: Lake,Water
- Waterfront features: Lake Front
Details
- Parcel number: 00424705223250070
- Zoning: RES
- Special conditions: Standard
Construction
Type & style
- Home type: Condo
- Architectural style: Contemporary
- Property subtype: Condominium
Materials
- Block
- Roof: Composition,Shingle
Condition
- Resale
- New construction: No
- Year built: 1993
Utilities & green energy
- Sewer: Public Sewer
- Water: Public
- Utilities for property: Cable Available, Sewer Available, Water Available
Community & HOA
Community
- Features: Gated, Property Manager On-Site
- Security: Security Gate, Gated Community, Security Guard
- Senior community: Yes
- Subdivision: WHISPER WALK SEC E CONDO
HOA
- Has HOA: Yes
- Amenities included: Basketball Court, Billiard Room, Clubhouse, Fitness Center, Gated, Library, Management, Pickleball, Pool, Sauna, Security, Sidewalks, Tennis Court(s)
- Services included: Common Areas, Cable TV, Maintenance Grounds, Recreation Facilities, Reserve Fund, Roof, Sewer, Security, Trash, Water, Internet
- HOA fee: $2,197 quarterly
- HOA name: WHISPER WALK/PARKSHORE
- HOA phone: 561-487-9488
Location
- Region: Boca Raton
Financial & listing details
- Price per square foot: $239/sqft
- Tax assessed value: $123,329
- Annual tax amount: $1,714
- Date on market: 6/27/2026
- Cumulative days on market: 29 days
- Listing terms: Cash,Conventional
Estimated market value
$315,400
$300,000 - $331,000
$2,741/mo
Price history
| Date | Event | Price |
|---|---|---|
| 6/27/2026 | Listed for sale | $329,900-5.7%$239/sqft |
Source:  BeachesMLS #B26046177 Report a problem BeachesMLS #B26046177 Report a problem | ||
| 5/2/2025 | Listing removed | $349,900$253/sqft |
Source: BeachesMLS #RX-11084771 Report a problem | ||
| 4/25/2025 | Listed for sale | $349,900+249.9%$253/sqft |
Source: BeachesMLS #RX-11084771 Report a problem | ||
| 6/2/1993 | Sold | $100,000$72/sqft |
Source: Public Record Report a problem | ||
Public tax history
| Year | Property taxes | Tax assessment |
|---|---|---|
| 2025 | $1,714 +3.6% | $123,329 +2.9% |
| 2024 | $1,654 +3.6% | $119,853 +3% |
| 2023 | $1,597 +2% | $116,362 +3% |
| 2022 | $1,566 +2.4% | $112,973 +3% |
| 2021 | $1,529 +1.3% | $109,683 +1.4% |
| 2020 | $1,510 +1.7% | $108,169 +2.3% |
| 2019 | $1,485 | $105,737 +1.9% |
| 2018 | $1,485 +5.6% | $103,765 +2.1% |
| 2017 | $1,406 +3.2% | $101,631 +2.1% |
| 2016 | $1,363 +0.6% | $99,541 +0.7% |
| 2015 | $1,355 -1.8% | $98,849 +0.8% |
| 2014 | $1,380 +2.2% | $98,064 +1.5% |
| 2013 | $1,350 -0.3% | $96,615 +1.7% |
| 2012 | $1,354 -0.3% | $95,000 +1% |
| 2011 | $1,358 -8.7% | $94,050 -5% |
| 2010 | $1,488 +4.8% | $99,000 |
| 2009 | $1,420 -7.5% | $99,000 -13.5% |
| 2008 | $1,536 -8.4% | $114,450 +2.8% |
| 2007 | $1,677 -6.6% | $111,343 +2.5% |
| 2006 | $1,796 | $108,627 +3% |
| 2005 | -- | $105,463 +3% |
| 2004 | $803 +309.6% | $102,391 +1.9% |
| 2003 | $196 -87.8% | $100,482 +2.4% |
| 2002 | $1,611 +0.8% | $98,127 +1.6% |
| 2001 | $1,598 +5.1% | $96,582 +3% |
| 2000 | $1,521 +17.5% | $93,769 -9% |
| 1999 | $1,294 | $103,000 |
Find assessor info on the county website
Monthly payment
Est. payment
Payment breakdown
Explore the cost of this home by adjusting the details. Changes won't be saved.Climate risks
Neighborhood: 33496
Nearby schools
GreatSchools rating
- 8/10Whispering Pines Elementary SchoolGrades: PK-5Distance: 0.7 mi
- 9/10Omni Middle SchoolGrades: 6-8Distance: 1.8 mi
- 6/10Olympic Heights Community High SchoolGrades: PK,9-12Distance: 1.7 mi
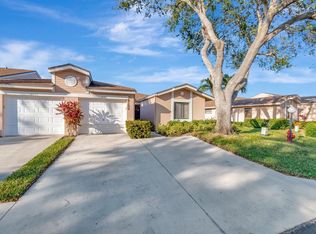
- $449,0002 bd2 ba1.4k sqft8350 Springlake Dr, Boca Raton, FL 33496For Sale
- $352,8002 bd2 ba1.3k sqft8301 Summersong Ter, Boca Raton, FL 33496Off Market
- $275,0002 bd2 ba1.3k sqft8289 Summersong Ter #H, Boca Raton, FL 33496Sold
- $334,0002 bd2 ba1.4k sqft8302 Summersong Ter #A, Boca Raton, FL 33496Sold
- $499,0003 bd2 ba1.5k sqft8306 Summersong Ter, Boca Raton, FL 33496For Sale
- $370,0002 bd2 ba1.3k sqft8411 Parkgate Rd, Boca Raton, FL 33496Sold
- $376,0003 bd2 ba1.5k sqft8396 Sunmeadow Ln, Boca Raton, FL 33496Sold
- $400,0003 bd2 ba1.5k sqft8367 Sunmeadow Ln, Boca Raton, FL 33496Sold
A local agent can set up tours, give advice and negotiate with sellers.
A local lender can help you make sure your offer is ready when you are.
Similar homes
- $329,9002 bd2 ba1k sqft3111 Clint Moore Road, Boca Raton, FL 33496For Sale
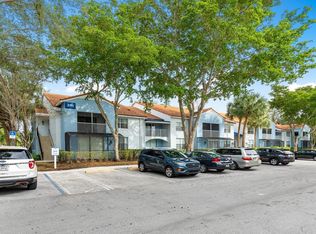
 MLS ID #B26027216, Robyn Dana Rosen, Compass Florida LLC. BeachesMLS
 - $269,0002 bd2 ba1.2k sqft19000 Stewart Circle #4, Boca Raton, FL 33496For Sale
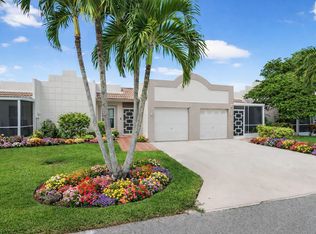 MLS ID #B26007026, Damiana R Mendes Ponce, Epique Realty Inc.. BeachesMLS
 - $310,0002 bd2 ba1.1k sqft8609 Boca Glades Boulevard W #A, Boca Raton, FL 33434For Sale
 MLS ID #B26031408, Anna Kuzminova, Serhant. BeachesMLS
 - $348,0002 bd2 ba1.2k sqft950 Egret Circle #5202, Delray Beach, FL 33444For Sale
 MLS ID #B26055058, Rebecca Shelton, Core Realty Company LLC. BeachesMLS
 - $313,9002 bd2 ba1.2k sqft5200 E Club Circle #106, Boca Raton, FL 33487For SaleMLS ID #B26017435, Olena Chokan, Premier Brokers International. BeachesMLS
- $289,0002 bd2 ba1.2k sqft21863 Arriba Real #8-k, Boca Raton, FL 33433For SaleMLS ID #R11156830, Arnold M Jacobs, Compass Florida LLC. BeachesMLS
- $305,0002 bd2 ba1.1k sqft3110 Tuscany Way, Boynton Beach, FL 33435For SaleMLS ID #B26055646, Thomas Clark Current, Douglas Elliman. BeachesMLS
- $399,5002 bd2 ba1.9k sqft10559 Ladypalm Lane #A, Boca Raton, FL 33498For SaleMLS ID #R11133017, Melanie G Wolf, Realty Home Advisors Inc. BeachesMLS
- $285,0002 bd2 ba1.1k sqft1850 Homewood Boulevard #108, Delray Beach, FL 33445For SaleMLS ID #B26051146, Michael G Perrault, RE/MAX Direct. BeachesMLS
- $399,0002 bd2 ba1.1k sqftF, Delray Beach, FL 33444For SaleMLS ID #B26053438, Nicholas Wisell, Coldwell Banker Realty /Delray Beach. BeachesMLS
- $280,0002 bd2 ba1k sqft55, Boca Raton, FL 33432For SaleMLS ID #B26048111, Jessica A Vejarano, United Realty Group Inc.. BeachesMLS
- $344,0003 bd2 ba1.7k sqft12434 Crystal Pointe Drive #202, Boynton Beach, FL 33437For SaleMLS ID #B26035478, Dana Demos, Coldwell Banker Realty. BeachesMLS
- $229,5002 bd2 ba1.2k sqft5020 Golfview Court #1415, Delray Beach, FL 33484For SaleMLS ID #B26001314, Sherri L Feuer, Lang Realty/ BR. BeachesMLS
- $295,0002 bd2 ba1.2k sqft5771 Fairway Park Court #103, Boynton Beach, FL 33437For SaleMLS ID #R11162175, Carl Columbia, LPT Realty, LLC. BeachesMLS
- $245,0002 bd2 ba978 sqft1124 NW 13th Street #120a, Boca Raton, FL 33486For SaleMLS ID #R11150798, Michael Kelly, Real Estate Sales Force. BeachesMLS
- $225,0002 bd2 ba1.1k sqft151234, Delray Beach, FL 33484For SaleMLS ID #B26044363, Paul Jay Saperstein, EXP Realty LLC. BeachesMLS
- $370,0003 bd2 ba1.5k sqft6083 Caladium Road, Delray Beach, FL 33484For SaleMLS ID #B26025678, Paul Jay Saperstein, EXP Realty LLC. BeachesMLS
- $299,0003 bd2 ba1.4k sqft10039 Andrea Lane #A, Boynton Beach, FL 33437For SaleMLS ID #B26028472, Rhonda Townsend, RE/MAX Excellence. BeachesMLS
- $320,0002 bd2 ba1.3k sqft2400 SW 19th Avenue, Boynton Beach, FL 33426For SaleMLS ID #B26045728, Paul Jay Saperstein, EXP Realty LLC. BeachesMLS
- $269,5002 bd2 ba1.2k sqft7888 Lexington Club Boulevard #B, Delray Beach, FL 33446For SaleMLS ID #B26011221, Karen R Anderson, Keller Williams Realty Boca Raton. BeachesMLS
