Now is your chance to own a New construction home in a great location in a new development. Check out
this home with many features to fit your needs, vaulted ceilings, spacious living room for entertaining.
Stainless steel appliances, Large master bedroom with walk in closet and spacious second bedroom.
Spacious Kitchen for entertaining with center island. Lower level is unfinished to allow for your future
ideas and plans. Many possibilities. Don't miss this NEW Home!! Home has started construction. Photos are of similar home.
Active
$296,000
829 3rd Avenue Ct SW, Rice, MN 56367
2beds
928sqft
Single Family
Built in 2026
0.35 Acres Lot
$295,100 Zestimate®
$319/sqft
$-- HOA
What's special
Vaulted ceilingsStainless steel appliancesSpacious second bedroom
- 48 days
- 75
- 4
Zillow last checked:
Listing updated:
Listed by:
Balin Semrau 320-291-2291,
Ashworth Real Estate,
Jill Semrau 320-333-8082
Source: NorthstarMLS as distributed by MLS GRID,MLS#: 7137036
Facts & features
Interior
Bedrooms & bathrooms
- Bedrooms: 2
- Bathrooms: 1
- Full bathrooms: 1
Bedroom
- Level: Main
- Area: 130 Square Feet
- Dimensions: 13X10
Bedroom 2
- Level: Main
- Area: 120 Square Feet
- Dimensions: 12X10
Dining room
- Level: Main
- Area: 88 Square Feet
- Dimensions: 8X11
Kitchen
- Level: Main
- Area: 81 Square Feet
- Dimensions: 9X9
Living room
- Level: Main
- Area: 154 Square Feet
- Dimensions: 14X11
Heating
- Forced Air
Cooling
- Central Air
Appliances
- Included: Air-To-Air Exchanger, Dishwasher, Dryer, Microwave, Range, Refrigerator, Stainless Steel Appliance(s), Washer
- Laundry: In Basement
Features
- Basement: Block,Full,Unfinished
- Has fireplace: No
Interior area
- Total structure area: 1,856
- Total interior livable area: 928 sqft
- Finished area above ground: 928
- Finished area below ground: 0
Property
Parking
- Total spaces: 2
- Parking features: Attached, Garage Door Opener
- Attached garage spaces: 2
- Has uncovered spaces: Yes
- Details: Garage Door Height (7), Garage Door Width (16)
Accessibility
- Accessibility features: None
Features
- Levels: Multi/Split
Lot
- Size: 0.35 Acres
- Dimensions: 51 x 176 x 188 x 130
Details
- Foundation area: 928
- Parcel number: 150105100
- Zoning description: Residential-Single Family
Construction
Type & style
- Home type: SingleFamily
- Property subtype: Single Family
Materials
- Roof: Asphalt
Condition
- New construction: Yes
- Year built: 2026
Details
- Builder name: FRONTIER HOMES LLC
Utilities & green energy
- Gas: Natural Gas
- Sewer: City Sewer/Connected
- Water: City Water/Connected
Community & HOA
HOA
- Has HOA: No
Location
- Region: Rice
Financial & listing details
- Price per square foot: $319/sqft
- Annual tax amount: $82
- Date on market: 9/1/2026
- Road surface type: Paved
Estimated market value
$295,100
$280,000 - $310,000
$1,530/mo
Price history
| Date | Event | Price |
|---|---|---|
| 9/1/2026 | Listed for sale | $296,000$319/sqft |
Source:  NorthstarMLS as distributed by MLS GRID #7137036 Report a problem NorthstarMLS as distributed by MLS GRID #7137036 Report a problem | ||
Public tax history
Tax history is unavailable.
Monthly payment
Est. payment
Payment breakdown
Explore the cost of this home by adjusting the details. Changes won't be saved.Climate risks
Neighborhood: 56367

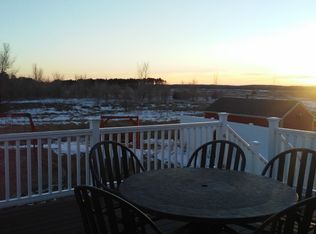
Similar homes
- $309,9002 bd1 ba1k sqft805-2 1/2 Ave SW, Rice, MN 56367For Sale
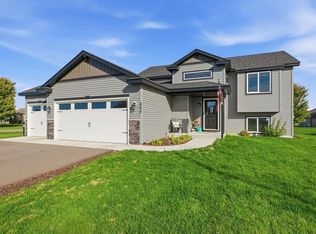
 MLS ID #7152066, Jennifer Popp, Coldwell Banker Realty. NorthstarMLS as distributed by MLS GRID
 - $294,0002 bd1 ba928 sqft960 3rd Ave SW, Rice, MN 56367New Construction
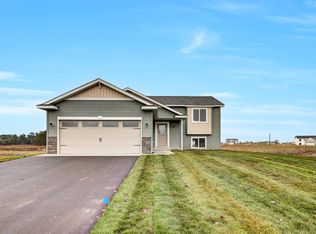 MLS ID #7113265, Balin Semrau, Ashworth Real Estate. NorthstarMLS as distributed by MLS GRID
 - $289,9002 bd1 ba934 sqft920-2 1/2 Byp SW, Rice, MN 56367New Construction
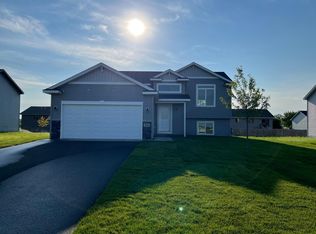 MLS ID #7060019, Denny Alan Nelson, Progressive Builders Real Estate. NorthstarMLS as distributed by MLS GRID
 - $190,0003 bd2 ba1.1k sqft120 Division St N, Rice, MN 56367For Sale
 MLS ID #7143821, Jennifer Popp, Coldwell Banker Realty. NorthstarMLS as distributed by MLS GRID
 - $299,0002 bd1 ba1k sqft2865 11th Ave NE, Sauk Rapids, MN 56379New ConstructionMLS ID #7132377, Balin Semrau, Ashworth Real Estate. NorthstarMLS as distributed by MLS GRID
- $299,9002 bd1 ba979 sqft1753 Trentwood Dr, Sartell, MN 56377New ConstructionMLS ID #7126267, Denny Alan Nelson, Progressive Builders Real Estate. NorthstarMLS as distributed by MLS GRID
- $304,9002 bd1 ba1k sqft1339 Jasmine Ln, Saint Joseph, MN 56374New ConstructionMLS ID #7096036, Balin Semrau, Ashworth Real Estate. NorthstarMLS as distributed by MLS GRID
- $264,9002 bd2 ba1.2k sqft425 Fieldcrest Ln, Sartell, MN 56377For SaleMLS ID #7155073, Janel Morgan, Morgan & Co.. NorthstarMLS as distributed by MLS GRID
- $279,9002 bd2 ba1.2k sqft610 24 1/2 Ave NE, Sauk Rapids, MN 56379For SaleMLS ID #7137758, Jeremy Rodenwald, Century 21 First Realty, Inc.. NorthstarMLS as distributed by MLS GRID
- $324,9003 bd2 ba1.2k sqft1651 Payton Ct NE, Sauk Rapids, MN 56379For SaleMLS ID #7151573, Lindy Hennen, Central MN Realty LLC. NorthstarMLS as distributed by MLS GRID
- $269,9002 bd2 ba1k sqft30000 93rd St, Pierz, MN 56364For SaleMLS ID #7103592, Lisa A Sarazin, Edina Realty, Inc.. NorthstarMLS as distributed by MLS GRID
- $309,9002 bd1 ba1k sqft110 Woolgrass Way, Avon, MN 56310New ConstructionMLS ID #7142871, Denny Alan Nelson, Progressive Builders Real Estate. NorthstarMLS as distributed by MLS GRID
- $317,0002 bd2 ba1.3k sqft1212 7th St S, Waite Park, MN 56387For SaleMLS ID #7143435, Kyle Haller, Haller Realty Inc.. NorthstarMLS as distributed by MLS GRID
- $315,0003 bd2 ba1.3k sqft33953 124th Ave, Avon, MN 56310For SaleMLS ID #7122227, Janel Morgan, Morgan & Co.. NorthstarMLS as distributed by MLS GRID
- $319,9003 bd2 ba1.2k sqft1804 Oak Pond Dr NW, Sauk Rapids, MN 56379New ConstructionMLS ID #6807422, Denny Alan Nelson, Progressive Builders Real Estate. NorthstarMLS as distributed by MLS GRID
