Welcome to this brand-new three bedroom, two bath home offering easy one-level living at its finest. Featuring a bright, open concept design with vaulted ceilings, custom cabinetry and modern finishes throughout. This thoughtfully designed home blends style and functionality, located in the desirable Walnut Ridge development in Rice. Step outside to a fully sodded yard complete with underground sprinklers and gutters, making outdoor maintenance a breeze. With its beautiful finishes, functional layout and brand-new construction this home is ready for you to move in and enjoy before the snow flies. Don't miss you opportunity to own a beautiful new home in a peaceful setting!
Active
$454,990
831 3rd Avenue Ct SW, Rice, MN 56367
3beds
1,612sqft
Single Family
Built in 2026
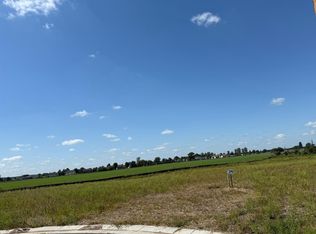
0.45 Acres Lot
$-- Zestimate®
$282/sqft
$-- HOA
What's special
Easy one-level livingModern finishes throughoutBright open concept designFully sodded yardUnderground sprinklersFunctional layoutVaulted ceilings
- 1 day
- 63
- 2
Zillow last checked:
Listing updated:
Listed by:
Pamela Benoit 320-250-3099,
Shrewd Real Estate
Source: NorthstarMLS as distributed by MLS GRID,MLS#: 7145704
Facts & features
Interior
Bedrooms & bathrooms
- Bedrooms: 3
- Bathrooms: 2
- Full bathrooms: 1
- 3/4 bathrooms: 1
Bedroom
- Level: Main
- Area: 165.92 Square Feet
- Dimensions: 13.6x12.2
Bedroom 2
- Level: Main
- Area: 132 Square Feet
- Dimensions: 12x11
Bedroom 3
- Level: Main
- Area: 156 Square Feet
- Dimensions: 12x13
Dining room
- Level: Main
- Area: 167.2 Square Feet
- Dimensions: 11x15.2
Kitchen
- Level: Main
- Area: 180.4 Square Feet
- Dimensions: 11x16.4
Living room
- Level: Main
- Area: 312 Square Feet
- Dimensions: 15.6x20
Heating
- Forced Air
Cooling
- Central Air
Appliances
- Included: Air-To-Air Exchanger, Dishwasher, Electric Water Heater, Microwave, Range, Refrigerator, Stainless Steel Appliance(s)
- Laundry: Electric Dryer Hookup, Laundry Room, Main Level, Washer Hookup
Features
- Basement: None
- Has fireplace: No
Interior area
- Total structure area: 1,612
- Total interior livable area: 1,612 sqft
- Finished area above ground: 1,612
- Finished area below ground: 0
Property
Parking
- Total spaces: 3
- Parking features: Attached, Asphalt, Floor Drain, Garage Door Opener, Insulated Garage
- Attached garage spaces: 3
- Has uncovered spaces: Yes
- Details: Garage Dimensions (32x24), Garage Door Height (7), Garage Door Width (16)
Accessibility
- Accessibility features: Doors 36"+, Door Lever Handles, No Stairs Internal
Features
- Levels: One
- Stories: 1
- Fencing: None
Lot
- Size: 0.45 Acres
- Dimensions: 50 x 142 x 99 x 137 x 129
- Features: Cleared, Irregular Lot
Details
- Foundation area: 2420
- Parcel number: 150105000
- Zoning description: Residential-Single Family
Construction
Type & style
- Home type: SingleFamily
- Property subtype: Single Family
Materials
- Concrete, Frame, ICFs (Insulated Concrete Forms)
- Roof: Age 8 Years or Less
Condition
- New construction: Yes
- Year built: 2026
Utilities & green energy
- Electric: 200+ Amp Service, Power Company: Minnesota Power
- Gas: Natural Gas
- Sewer: City Sewer/Connected
- Water: City Water/Connected
Community & HOA
Community
- Subdivision: Walnut Rdg Plat 4
HOA
- Has HOA: No
Location
- Region: Rice
Financial & listing details
- Price per square foot: $282/sqft
- Annual tax amount: $132
- Date on market: 10/1/2026
- Date available: 10/15/2026
- Road surface type: Paved
Estimated market value
Not available
Estimated sales range
Not available
Not available
Price history
| Date | Event | Price |
|---|---|---|
| 10/1/2026 | Listed for sale | $454,990$282/sqft |
Source:  NorthstarMLS as distributed by MLS GRID #7145704 Report a problem NorthstarMLS as distributed by MLS GRID #7145704 Report a problem | ||
Public tax history
Tax history is unavailable.
Monthly payment
Est. payment
Payment breakdown
Explore the cost of this home by adjusting the details. Changes won't be saved.Climate risks
Neighborhood: 56367
Similar homes
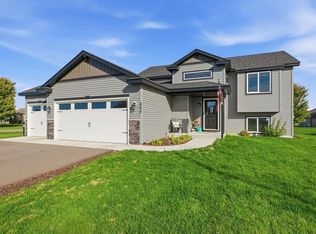
- $318,0002 bd1 ba1k sqft805-2 1/2 Ave SW, Rice, MN 56367For Sale
 MLS ID #7152066, Jennifer Popp, Coldwell Banker Realty. NorthstarMLS as distributed by MLS GRID
 - $440,0003 bd3 ba2.4k sqft9900 W Lake Ct, Rice, MN 56367For Sale
 MLS ID #7125954, Heidi J. Voigt, VoigtJohnson. NorthstarMLS as distributed by MLS GRID
 - $450,0004 bd3 ba2.1k sqft958 165th Ct NE, Rice, MN 56367For Sale
 MLS ID #7121510, Brooke Thieschafer, MOVE IT REAL ESTATE GROUP/LAKEHOMES.COM. NorthstarMLS as distributed by MLS GRID
 - $299,9004 bd2 ba2k sqft605 7th Ave SW, Rice, MN 56367For Sale
 MLS ID #7136361, Debbie Niemeyer, Coldwell Banker Realty. NorthstarMLS as distributed by MLS GRID
 - $359,8985 bd3 ba2.3k sqft908 5th St NE, Rice, MN 56367For SaleMLS ID #7114721, Skip Halverson, RE/MAX Results. NorthstarMLS as distributed by MLS GRID
- $296,0002 bd1 ba928 sqft829 3rd Avenue Ct SW, Rice, MN 56367New ConstructionMLS ID #7137036, Balin Semrau, Ashworth Real Estate. NorthstarMLS as distributed by MLS GRID
- $449,0002 bd2 ba1.5k sqft3267 Old Stone Way NE, Sauk Rapids, MN 56379For SaleMLS ID #7150367, William Robert Hill III, Pemberton RE. NorthstarMLS as distributed by MLS GRID
- $349,9004 bd3 ba1.9k sqft14061 15th Ave NE, Rice, MN 56367For SaleMLS ID #7120728, Bobby Kuhlmann, Edina Realty, Inc. NorthstarMLS as distributed by MLS GRID
- $295,5002 bd1 ba928 sqft825 3rd Avenue Ct SW, Rice, MN 56367New ConstructionMLS ID #7111053, Balin Semrau, Ashworth Real Estate. NorthstarMLS as distributed by MLS GRID
- $425,0003 bd2 ba2k sqft38300 75th Ave, Sartell, MN 56377For SaleMLS ID #7145733, Dylan Gertken, Trust Real Estate Company, LLC. NorthstarMLS as distributed by MLS GRID
- $419,0003 bd2 ba1.8k sqft818 N Oak St, Royalton, MN 56373For SaleMLS ID #7144130, Kara Sowada, Premier Real Estate Services. NorthstarMLS as distributed by MLS GRID
- $519,9003 bd2 ba1.9k sqft1244 Washington Ct, Sartell, MN 56377For SaleMLS ID #7151060, Todd Preimesberger, Executive Realty of St. Cloud. NorthstarMLS as distributed by MLS GRID
- $294,0002 bd1 ba928 sqft960 3rd Ave SW, Rice, MN 56367New ConstructionMLS ID #7113265, Balin Semrau, Ashworth Real Estate. NorthstarMLS as distributed by MLS GRID
- $399,9003 bd2 ba2.3k sqft1203 6th Ave SE, Saint Stephen, MN 56375For SaleMLS ID #7145076, Roger U. Schleper, Premier Real Estate Services. NorthstarMLS as distributed by MLS GRID
- $289,9002 bd1 ba934 sqft920-2 1/2 Byp SW, Rice, MN 56367New ConstructionMLS ID #7060019, Denny Alan Nelson, Progressive Builders Real Estate. NorthstarMLS as distributed by MLS GRID
- $459,9003 bd2 ba1.9k sqft6903 Northwood Ln N, Saint Cloud, MN 56303For SaleMLS ID #7121225, Eric Mahutga, Lakes Sotheby's International Realty. NorthstarMLS as distributed by MLS GRID
- $309,9004 bd2 ba1.9k sqft4211 Plaza Ln, Saint Cloud, MN 56303For SaleMLS ID #7148398, Cory D. Ehlert, Central MN Realty LLC. NorthstarMLS as distributed by MLS GRID
