Pigeon River Country! This beautiful country cottage was built with an attention to detail. High quality construction including wide-cut oak flooring, hickory cabinets, cedar railings, custom cathedral ceiling, stone fireplace, and much more. Modern kitchen & baths & a large mudroom with custom shelving perfect for coming in from outdoor adventures. The full basement offers plenty of storage and includes two framed in bedrooms with closets for additional sleeping quarters. Wildlife abounds including elk, deer, turkey, martin, grouse, and countless songbirds. One portion of the property was cleared for a food plot which the hunting enthusiasts will appreciate. The land is currently set up for the equestrian lovers. The 10 + acres offers two lean-to-shelters along with two pastures with coated hot wire which makes this the perfect location for the horse lover. The brand new 24 x 40 pole building is heated and insulated to park all of your toys and implements. Pigeon River Country State Forest property is just up the road from the home. You can actually see the beginning of the State Forest from the porch. The ridge to the east marks the western boundary. Beautiful Pickerel Lake is just a short drive away to enjoy on hot summer days. This is the perfect riding camp, hunting cabin, snowmobile lodge, or full-time residence. Call for your private tour today!
For sale
Price cut: $24.1K (8/22)
$324,900
8292 Dudd Rd, Vanderbilt, MI 49795
2beds
2,416sqft
SingleFamily
Built in 2004
10.63 Acres Lot
$320,100 Zestimate®
$134/sqft
$-- HOA
What's special
Cedar railingsWide-cut oak flooringCustom cathedral ceilingBeautiful country cottageStone fireplaceModern kitchen and bathsHickory cabinets
- 128 days
- 692
- 72
Zillow last checked:
Listing updated:
Listed by:
John Russell,
Kidd & Leavy Real Estate Co. LLC 231-439-2800
Source: Northern Michigan MLS,MLS#: 479796
Facts & features
Interior
Bedrooms & bathrooms
- Bedrooms: 2
- Bathrooms: 2
- Full bathrooms: 2
Primary bedroom
- Area: 304
- Dimensions: 16 x 19
Bedroom
- Area: 156
- Dimensions: 12 x 13
Dining room
- Area: 103
- Dimensions: 10 x 10.3
Kitchen
- Area: 133
- Dimensions: 10 x 13.3
Living room
- Area: 340
- Dimensions: 17 x 20
Heating
- Forced Air, LP Gas
Features
- Cathedral Ceiling(s)
- Basement: Full,Partial,Finished
Interior area
- Total interior livable area: 2,416 sqft
Property
Parking
- Parking features: Other
- Covered spaces: 3
Features
- Levels: Two Or More
Lot
- Size: 10.63 Acres
Details
- Additional structures: Shed(s)
- Parcel number: 04102340002510
Construction
Type & style
- Home type: SingleFamily
Materials
- Wood Frame/Site Built
Condition
- Year built: 2004
Utilities & green energy
- Sewer: Septic Tank
- Water: Well
Community & HOA
HOA
- Has HOA: No
Location
- Region: Vanderbilt
Financial & listing details
- Price per square foot: $134/sqft
- Tax assessed value: $295,400
- Annual tax amount: $1,903
- Date on market: 6/17/2026
Estimated market value
$320,100
$304,000 - $336,000
$2,420/mo
Price history
| Date | Event | Price |
|---|---|---|
| 8/22/2026 | Price change | $324,900-6.9%$134/sqft |
Source:  Northern Michigan MLS #479796 Report a problem Northern Michigan MLS #479796 Report a problem | ||
| 8/7/2026 | Price change | $349,000-4.4%$144/sqft |
Source: Northern Michigan MLS #479796 Report a problem | ||
| 7/30/2026 | Price change | $365,000-2.7%$151/sqft |
Source: Northern Michigan MLS #479796 Report a problem | ||
| 7/9/2026 | Price change | $375,000-6%$155/sqft |
Source: Northern Michigan MLS #479796 Report a problem | ||
| 6/17/2026 | Listed for sale | $399,000+20.9%$165/sqft |
Source: Northern Michigan MLS #479796 Report a problem | ||
| 7/21/2025 | Listing removed | $330,000$137/sqft |
Source:  WWMLS #201834636 Report a problem WWMLS #201834636 Report a problem | ||
| 5/20/2025 | Listed for sale | $330,000+112.9%$137/sqft |
Source: WWMLS #201834636 Report a problem | ||
| 11/14/2019 | Sold | $155,000+21.1%$64/sqft |
Source: Public Record Report a problem | ||
| 2/23/2016 | Sold | $128,000-5.1%$53/sqft |
Source: WWMLS #299651 Report a problem | ||
| 10/2/2015 | Listed for sale | $134,900$56/sqft |
Source: Smith Realty GROUP #299651 Report a problem | ||
Public tax history
| Year | Property taxes | Tax assessment |
|---|---|---|
| 2026 | $1,903 +8.3% | $147,700 +19.6% |
| 2025 | $1,758 +4.6% | $123,500 +8.5% |
| 2024 | $1,680 +4.5% | $113,800 +25.6% |
| 2023 | $1,608 -6.8% | $90,600 +9.3% |
| 2022 | $1,725 -3.2% | $82,900 +5.7% |
| 2021 | $1,783 -25.5% | $78,400 +5% |
| 2020 | $2,394 +62.8% | $74,700 +11% |
| 2018 | $1,471 | $67,300 +9.8% |
| 2017 | -- | $61,300 +0.3% |
| 2016 | -- | $61,100 +22.9% |
| 2013 | -- | $49,700 +11.7% |
| 2012 | -- | $44,500 -1.5% |
| 2011 | -- | $45,200 -1.3% |
| 2010 | -- | $45,800 |
Find assessor info on the county website
Monthly payment
Est. payment
Payment breakdown
Explore the cost of this home by adjusting the details. Changes won't be saved.Climate risks
Neighborhood: 49795
Similar homes
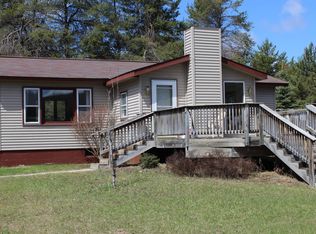
- $318,0003 bd2 ba1.5k sqft6691 Boone Ln, Vanderbilt, MI 49795For Sale
 MLS ID #201842614, Sandra Bradford, Real Estate One Indian River. WWMLS
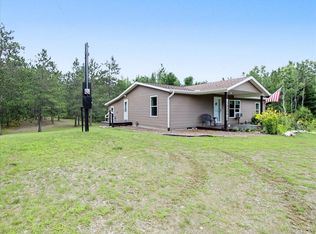
 - $300,0003 bd3 ba1.8k sqft11154 White Ash Trl, Vanderbilt, MI 49795For Sale
 MLS ID #201842005, Anna Tomaski, COLDWELL BANKER SCHMIDT GAYLORD. WWMLS
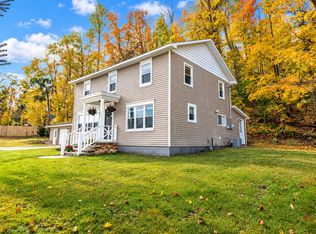
 - $349,0004 bd2 ba1.6k sqft680 Sparr Rd, Gaylord, MI 49735For Sale
 MLS ID #201843425, Tiffany A Newcombe, The TEAM Real Estate Group. WWMLS
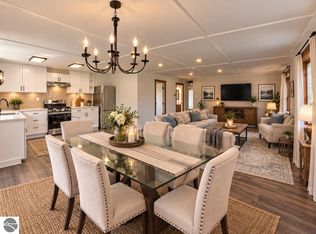
 - $294,5003 bd2 ba1.3k sqft9980 Old 27 Hwy N, Vanderbilt, MI 49795For Sale
 MLS ID #1949641, Tammy Jarvis. NGLRMLS
 - $324,9004 bd2 ba2.2k sqft2036 Sunrise Ct, Gaylord, MI 49735For Sale
 MLS ID #26053717, Jeff S. Burke, EXP Realty LLC. MichRIC
 - $299,0002 bd2 ba3k sqft3661 Nowak Rd, Gaylord, MI 49735For SaleMLS ID #201840202, Lesa B Jarski, smith realty GROUP. WWMLS
- $315,0003 bd2 ba1.6k sqft2438 Van Tyle Rd, Gaylord, MI 49735For SaleMLS ID #201843375, Samantha VanSickle, Real Broker LLC - Northern Michigan. WWMLS
- $295,0003 bd2 ba1.3k sqft11183 Wolf Rd, Johannesburg, MI 49751For Sale
 MLS ID #20261057439, Daniel H Hauer, Square Deal Homes. Realcomp II
 - $324,9003 bd2 ba1.6k sqft3437 Pineridge, Johannesburg, MI 49751For SaleMLS ID #201843086, Heidi Dunn, EXP Realty, LLC. WWMLS
- $314,9003 bd3 ba1.5k sqft3560 Southview, Johannesburg, MI 49751For SaleMLS ID #201842401, Team Boyden, Real Broker LLC - Northern Michigan. WWMLS
- $315,0002 bd2 ba1.7k sqft5219 S Straits Hwy, Indian River, MI 49749For SaleMLS ID #201840090, David P Carpenter, Berkshire Hathaway Homeservices Indian River. WWMLS
- $330,0003 bd2 ba2.2k sqft3074 Coolwater Ave, Johannesburg, MI 49751For SaleMLS ID #201841174, Cindy Clark, COLDWELL BANKER SCHMIDT GAYLORD. WWMLS
- $299,9903 bd2 ba2.7k sqft72 Hayes Tower Rd, Gaylord, MI 49735For SaleMLS ID #201841216, Debbie Flewelling, Up North Realty. WWMLS
- $199,9004 bd2 ba1.8k sqft7207 Airport Rd, Vanderbilt, MI 49795For SaleMLS ID #201839556, Connor Kroswek, Real Broker LLC - Northern Michigan. WWMLS
- $284,9003 bd3 ba1.7k sqft2281 M 32, Atlanta, MI 49709For SaleMLS ID #201841947, Kathryn S Parks, Eagle Point Real Estate LLC. WWMLS
- $449,9003 bd2 ba2.4k sqft2822 Kujawa Rd, Gaylord, MI 49735For SaleMLS ID #201841695, Jamie Kurth, smith realty GROUP. WWMLS
- $329,0003 bd2 ba1.3k sqft1870 Kassuba Rd, Gaylord, MI 49735For SaleMLS ID #201842541, Tisa Appleton, EverGreen Home Realty. WWMLS
