If space and privacy are what you’re looking for, this property delivers! Set on 8 private acres, this spacious home offers room to spread out both inside and out. The first floor features a spacious kitchen that’s perfect for holidays and entertaining, with a dining room and formal living room just off the kitchen. The oversized family room is a standout with vaulted ceilings and a fireplace, creating the perfect place to gather. A half bath, dedicated laundry/mudroom, and two-car garage complete the main level. Upstairs you’ll find three bedrooms, including a spacious primary suite, along with an additional full bath. And the living space doesn’t stop there! The finished lower level offers nearly 1,400 additional square feet with a half bath and separate room ideal for a home office, plus plenty of flexible space for a game room, home gym, or whatever fits your needs. Outside is where this property really shines. Tucked away in an incredibly private setting, the backyard feels like your own personal retreat with a massive L-shaped inground pool, patio area, and even a dedicated space for volleyball. Whether you’re hosting summer get-togethers, relaxing by the pool, or simply enjoying the peace and quiet, this is a property made to be enjoyed. A charming front porch completes the picture and welcomes you home!
For sale
$639,900
82A Daniels Rd, Charlton, MA 01507
3beds
2,621sqft
Single Family Residence
Built in 1999
8.3 Acres Lot
$-- Zestimate®
$244/sqft
$-- HOA
What's special
Patio areaTwo-car garageMassive l-shaped inground poolOversized family roomDining roomCharming front porchThree bedrooms
- 1 day
- 383
- 53
Zillow last checked:
Listing updated:
Listed by:
The Paramount Group 508-320-3853,
RE/MAX Partners 508-635-1600
Source: MLS PIN,MLS#: 73588477
Facts & features
Interior
Bedrooms & bathrooms
- Bedrooms: 3
- Bathrooms: 4
- Full bathrooms: 2
- 1/2 bathrooms: 2
Primary bedroom
- Features: Bathroom - Full, Walk-In Closet(s), Flooring - Wall to Wall Carpet
- Level: Second
Bedroom 2
- Features: Closet, Flooring - Wall to Wall Carpet
- Level: Second
Bedroom 3
- Features: Closet, Flooring - Wall to Wall Carpet
- Level: Second
Primary bathroom
- Features: Yes
Bathroom 1
- Features: Bathroom - Half, Closet, Flooring - Laminate, Dryer Hookup - Electric, Washer Hookup
- Level: First
Bathroom 2
- Features: Bathroom - Full, Bathroom - With Shower Stall, Closet, Flooring - Laminate
- Level: Second
Bathroom 3
- Features: Bathroom - Full, Bathroom - With Tub & Shower, Closet, Flooring - Laminate
- Level: Second
Dining room
- Features: Flooring - Vinyl, Lighting - Overhead
- Level: First
Family room
- Features: Ceiling Fan(s), Vaulted Ceiling(s), Flooring - Vinyl
- Level: Main,First
Kitchen
- Features: Flooring - Laminate, Dining Area, Countertops - Stone/Granite/Solid, Kitchen Island, Exterior Access
- Level: First
Living room
- Features: Flooring - Vinyl
- Level: First
Office
- Features: Flooring - Wall to Wall Carpet
- Level: Basement
Heating
- Oil
Cooling
- Central Air
Appliances
- Included: Range, Dishwasher, Trash Compactor, Microwave, Refrigerator, Washer, Dryer
- Laundry: Flooring - Laminate, Main Level, Electric Dryer Hookup, First Floor, Washer Hookup
Features
- Bathroom - Half, Bonus Room, Bathroom, Home Office
- Flooring: Carpet, Laminate, Flooring - Wall to Wall Carpet
- Basement: Full,Finished
- Number of fireplaces: 1
- Fireplace features: Family Room
Interior area
- Total structure area: 2,621
- Total interior livable area: 2,621 sqft
- Finished area above ground: 2,621
- Finished area below ground: 1,488
Property
Parking
- Total spaces: 10
- Parking features: Attached, Paved Drive, Off Street
- Attached garage spaces: 2
- Uncovered spaces: 8
Features
- Patio & porch: Porch, Deck, Patio
- Exterior features: Porch, Deck, Patio, Pool - Inground, Rain Gutters, Storage, Fenced Yard
- Has private pool: Yes
- Pool features: In Ground
- Fencing: Fenced
Lot
- Size: 8.3 Acres
- Features: Wooded
Details
- Parcel number: 1481195
- Zoning: RES
Construction
Type & style
- Home type: SingleFamily
- Architectural style: Colonial
- Property subtype: Single Family Residence
Materials
- Frame
- Foundation: Concrete Perimeter
- Roof: Shingle
Condition
- Year built: 1999
Utilities & green energy
- Electric: Circuit Breakers
- Sewer: Private Sewer
- Water: Private
- Utilities for property: for Electric Range, for Electric Dryer, Washer Hookup
Community & HOA
HOA
- Has HOA: No
Location
- Region: Charlton
Financial & listing details
- Price per square foot: $244/sqft
- Tax assessed value: $633,900
- Annual tax amount: $6,935
- Date on market: 10/8/2026
- Listing terms: Contract
Estimated market value
Not available
Estimated sales range
Not available
Not available
Price history
| Date | Event | Price |
|---|---|---|
| 10/8/2026 | Listed for sale | $639,900$244/sqft |
Source: MLS PIN #73588477 Report a problem | ||
Public tax history
Tax history is unavailable.
Monthly payment
Est. payment
Payment breakdown
Explore the cost of this home by adjusting the details. Changes won't be saved.Climate risks
Neighborhood: 01507
Similar homes
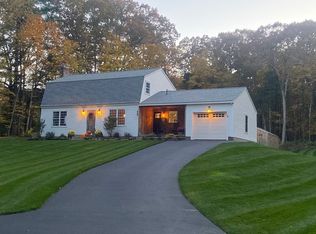
- $674,9004 bd3 ba2.7k sqft7 Keely Dr, Charlton, MA 01507For Sale
 MLS ID #73584618, Diane Dabrowski, Lamacchia Realty, Inc. MLS PIN
 - $629,0004 bd3 ba2.4k sqft53 E Baylies Rd, Charlton, MA 01507For Sale
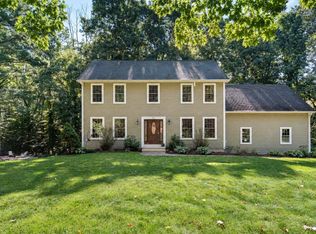 MLS ID #73576726, Julie-Ann Horrigan, RE/MAX Prof Associates. MLS PIN
 - $625,0003 bd3 ba1.7k sqft45 Howarth Rd, Oxford, MA 01540For Sale
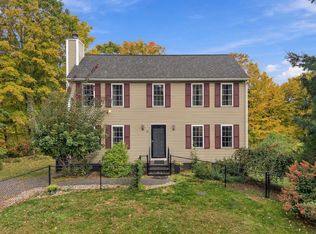 MLS ID #73584782, Kristie Barnes, eXp Realty LLC. MLS PIN
 - $840,0003 bd4 ba3.2k sqft202 Freeman Rd, Charlton, MA 01507For Sale
 MLS ID #73572177, Megan Winslow, Winslow Homes LLC. MLS PIN
