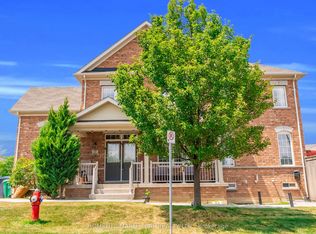
Exceptional opportunity to own a beautifully upgraded 4-bedroom detached home featuring a legal 2-bedroom basement apartment, offering incredible versatility for extended family living, multi-generational households, or potential rental income.Welcome to this stunning, move-in-ready home that perfectly blends space, comfort, and modern elegance. Thoughtfully renovated in 2022, this home showcases a beautifully updated kitchen equipped with high-quality stainless steel appliances, upgraded hardwood flooring throughout the main level and second-floor hallways, and an expansive family room that creates the perfect setting for everyday living and entertaining. The second floor offers four generously sized bedrooms, three full bathrooms, and a convenient second-floor laundry room designed for modern family living. The spacious primary retreat features a luxurious 5-piece ensuite, a walk-in closet, and custom built-in shelving, while the additional bedrooms provide ample space and comfort for the entire family. The main floor also includes a versatile den, ideal for a home office, study area, or additional living space to suit your lifestyle needs. The fully legal basement offers two bedrooms, a kitchen, and a private ensuite bathroom, providing excellent flexibility and added value. Step outside and enjoy the low-maintenance exterior, complete with concrete finishes in both the front yard and throughout the entire backyard, creating a clean, functional, and enjoyable outdoor space. Additional highlights include a newly installed furnace (2024), numerous thoughtful upgrades throughout, and a highly functional floor plan designed for today's modern family. Offering the perfect combination of location, space, upgrades, functionality, and income potential, this exceptional property truly checks all the boxes and is a must-see opportunity.
For sale
C$1,019,990
83 Leadenhall Rd, Brampton, ON L7A 4G9
6beds
5baths
Single Family Residence
Built in ----
2,667 Square Feet Lot
$-- Zestimate®
C$--/sqft
C$-- HOA
What's special
Beautifully updated kitchenHigh-quality stainless steel appliancesExpansive family roomFour generously sized bedroomsConvenient second-floor laundry roomSpacious primary retreatWalk-in closet
- 20 days |
- 22 |
- 0 |
Zillow last checked:
Listing updated:
Listed by:
RE/MAX EXCELLENCE REAL ESTATE
Source: TRREB,MLS®#: W13467862 Originating MLS®#: Toronto Regional Real Estate Board
Originating MLS®#: Toronto Regional Real Estate BoardFacts & features
Interior
Bedrooms & bathrooms
- Bedrooms: 6
- Bathrooms: 5
Primary bedroom
- Description: Primary Bedroom
- Level: Second
- Area: 18.23 Square Meters
- Area source: Other
- Dimensions: 4.94 x 3.69
Bedroom
- Level: Basement
- Dimensions: 0 x 0
Bedroom 2
- Description: Bedroom 2
- Level: Second
- Area: 9.77 Square Meters
- Area source: Other
- Dimensions: 3.14 x 3.11
Bedroom 2
- Level: Basement
- Dimensions: 0 x 0
Bedroom 3
- Description: Bedroom 3
- Level: Second
- Area: 10.8 Square Meters
- Area source: Other
- Dimensions: 3.54 x 3.05
Bedroom 4
- Description: Bedroom 4
- Level: Second
- Area: 9.67 Square Meters
- Area source: Other
- Dimensions: 3.17 x 3.05
Bathroom
- Level: Basement
- Dimensions: 0 x 0
Breakfast
- Description: Breakfast
- Level: Main
- Area: 8.36 Square Meters
- Area source: Other
- Dimensions: 3.05 x 2.74
Den
- Description: Den
- Level: Main
- Area: 5.84 Square Meters
- Area source: Other
- Dimensions: 2.74 x 2.13
Family room
- Description: Family Room
- Level: Main
- Area: 17.24 Square Meters
- Area source: Other
- Dimensions: 4.87 x 3.54
Foyer
- Description: Foyer
- Level: Main
- Area: 6.27 Square Meters
- Area source: Other
- Dimensions: 2.74 x 2.29
Kitchen
- Description: Kitchen
- Level: Main
- Area: 8.36 Square Meters
- Area source: Other
- Dimensions: 3.05 x 2.74
Kitchen
- Level: Basement
- Dimensions: 0 x 0
Living room
- Description: Living Room
- Level: Main
- Area: 11.86 Square Meters
- Area source: Other
- Dimensions: 3.54 x 3.35
Heating
- Forced Air, Gas
Cooling
- Central Air
Features
- Other
- Basement: Full
- Has fireplace: No
Interior area
- Living area range: 2000-2500 null
Property
Parking
- Total spaces: 3
- Parking features: Private
- Has attached garage: Yes
Features
- Stories: 2
- Pool features: None
Lot
- Size: 2,667 Square Feet
- Features: Irregular Lot, Library, Park, Public Transit, Rec./Commun.Centre, School
Details
- Parcel number: 143643241
Construction
Type & style
- Home type: SingleFamily
- Property subtype: Single Family Residence
Materials
- Brick, Vinyl Siding
- Foundation: Poured Concrete
- Roof: Asphalt Shingle
Utilities & green energy
- Sewer: Sewer
Community & HOA
Location
- Region: Brampton
Financial & listing details
- Annual tax amount: C$6,832
- Date on market: 6/24/2026
RE/MAX EXCELLENCE REAL ESTATE
RE/MAX EXCELLENCE REAL ESTATE
By pressing Contact Agent, you agree that the real estate professional identified above may call/text you about your search, which may involve use of automated means and pre-recorded/artificial voices. You don't need to consent as a condition of buying any property, goods, or services. Message/data rates may apply. You also agree to our Terms of Use. Zillow does not endorse any real estate professionals. We may share information about your recent and future site activity with your agent to help them understand what you're looking for in a home.
Price history
Price history is unavailable.
Public tax history
Tax history is unavailable.
Climate risks
Neighborhood: Mount Pleasant
Nearby schools
GreatSchools rating
No schools nearby
We couldn't find any schools near this home.
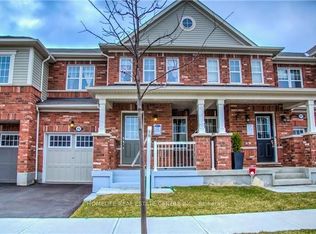
- C$779,0003 bd3 ba-- sqft45 Lothbury Dr, Brampton, ON L7A4G6For Sale
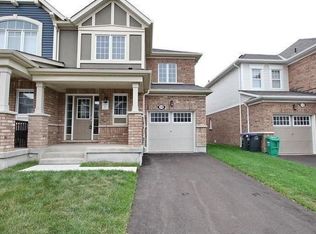
- C$--4 bd3 ba1.7k sqft14 Lothbury Dr, Brampton, ON L7A4G7Off Market
- C$699,0003 bd3 ba1.5k sqft17 Leblanc Cres, Brampton, ON L7A4G6Pending

- C$--5 bd4 ba2.6k sqft30 Polstar Rd, Brampton, ON L7A4H6Off Market
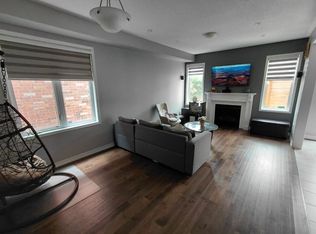
- C$899,9994 bd4 ba-- sqft39 Divinity Cir, Brampton, ON L7A3Y3For Sale
- C$1,229,0004 bd3 ba-- sqft95 Bannister Cres, Brampton, ON L7A4H4For Sale
- C$--3 bd3 ba1.5k sqft120 Robert Parkinson Dr #2, Brampton, ON L7A4H5Off Market
- C$--4 bd3 ba2.2k sqft19 Bannister Cres #1, Brampton, ON L7A4H6Off Market
Similar homes
- C$988,8884 bd4 ba-- sqft54 Farringdon Cres, Brampton, ON L7A 4Z6For Sale
 MLS ID #W13417684, CENTURY 21 PERCY FULTON LTD.. TRREB
 - C$999,9994 bd4 ba-- sqft1 Ringway Rd, Brampton, ON L7A 4T4For SaleMLS ID #W13523946, ROYAL LEPAGE SIGNATURE REALTY. TRREB
- C$888,0003 bd3 ba-- sqft60 Brixham Ln, Brampton, ON L7A 5K2For Sale
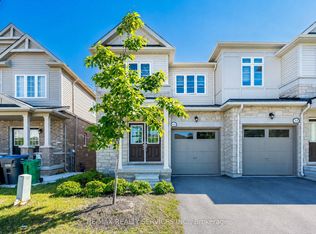 MLS ID #W13556190, RE/MAX REALTY SERVICES INC.. TRREB
 - C$999,6004 bd3 ba-- sqft32 Orangeblossom Trl, Brampton, ON L6X 3B4For Sale
 MLS ID #W13513714, HOMELIFE MAPLE LEAF REALTY LTD.. TRREB
 - C$999,9996 bd4 ba-- sqft62 Atkins Cir, Brampton, ON L6X 4B5For SaleMLS ID #W13231568, RE/MAX EXCELLENCE REAL ESTATE. TRREB
- C$1,100,0005 bd4 ba-- sqft7 Salt Creek Ter, Caledon, ON L7C 4J2For SaleMLS ID #W13545084, RE/MAX HALLMARK FIRST GROUP REALTY LTD.. TRREB
- C$1,169,9996 bd5 ba-- sqft7 Troyer St, Brampton, ON L7A 4T4For SaleMLS ID #W13424886, RE/MAX GOLD REALTY INC.. TRREB
- C$949,0005 bd4 ba-- sqft58 Knightswood Cres, Brampton, ON L7A 3W9For SaleMLS ID #W13236264, RE/MAX REAL ESTATE CENTRE INC.. TRREB
- C$1,029,9004 bd4 ba-- sqft52 Moldovan Dr, Brampton, ON L6R 0E4For SaleMLS ID #W13544600, RE/MAX GOLD REALTY INC.. TRREB
- C$1,099,0005 bd4 ba-- sqft21 Bushberry Rd, Brampton, ON L7A 1K4For SaleMLS ID #W13458226, ROYAL LEPAGE SIGNATURE REALTY. TRREB
- C$1,399,9008 bd5 ba-- sqft17 Tysonville Cir, Brampton, ON L7A 4A6For SaleMLS ID #W13549634, RE/MAX REALTY SPECIALISTS INC.. TRREB
- C$1,249,9006 bd4 ba-- sqft79 Cedarholme Ave, Caledon, ON L7C 3T2For SaleMLS ID #W13552884, RE/MAX REALTY SERVICES INC.. TRREB
- C$799,0003 bd3 ba-- sqft68 Brixham Ln, Brampton, ON L7A 5K2New ConstructionMLS ID #W13517610, CENTURY 21 PROPERTY ZONE REALTY INC.. TRREB
- C$1,289,9004 bd4 ba-- sqft15 Farringdon Cres, Brampton, ON L7A 4Z5For SaleMLS ID #W13178216, RE/MAX REALTY SERVICES INC.. TRREB
- C$1,489,1007 bd5 ba-- sqft28 Ridelle Ct, Brampton, ON L6Z 4M2For SaleMLS ID #W13558348, RE/MAX EXCELLENCE REAL ESTATE. TRREB
- C$1,299,9006 bd5 ba-- sqft7 Iguana Trl, Brampton, ON L7A 4N2For SaleMLS ID #W13411784, HOMELIFE SILVERCITY REALTY INC.. TRREB
- C$979,9004 bd4 ba-- sqft16 Lagrotto Rd, Brampton, ON L6V 4S7For SaleMLS ID #W13442724, RE/MAX REALTY SERVICES INC.. TRREB
- C$899,9003 bd3 ba-- sqft32 Deepcoral Ct, Brampton, ON L6V 4P7For SaleMLS ID #W13547554, RE/MAX REALTY SERVICES INC.. TRREB
- C$1,129,9996 bd4 ba-- sqft7 Resserville St, Brampton, ON L6R 0N5For SaleMLS ID #W13480048, RE/MAX REAL ESTATE CENTRE INC.. TRREB
- C$959,0004 bd4 ba-- sqft50 Kamori Rd, Caledon, ON L7C 3V9For SaleMLS ID #W13521608, SUTTON GROUP-ADMIRAL REALTY INC.. TRREB
