Don't miss this exceptional opportunity.Registered TWO UNIT dwelling as per city. Approx. 5000 sqft. of living space(3328A.G). Welcome to this very well maintained-Sundrenched, Detach Double car garage luxurious home built on 75.ft front x 117ft. DEEP CORNER LOT, in one of Brampton's most sought after communities. Main floor features Separate family, living and dining room. Huge Den/Home Office on main floor (Can be used as 6th bedroom). Hardwood flooring, a grand staircase and fully equipped CHEF'S Delight gourmet kitchen with S/S appliances. Main floor has complete 3pc full bath in addition to powder room & separate laundry area. Upstairs you will find 5 spacious bedrooms including a Grand master bedroom with 5pc ensuite bath, separate his & her walk-in closets. The finished basement with separate entrance includes 3 spacious bedrooms, its own kitchen area, laundry and full bath. Ideal for multi-family living or income potential. BACKYARD lovers will appreciate the Resort inspired Retreat, designed for upscale outdoor living. Freshly painted big spacious DECK. Huge backyard with mature trees creating a serene & private atmosphere. WIDE private Driveway offering both convenience and impressive curb appeal. Gas Pipeline,200Amp. Power panel and EV charge point are Plus.
For sale
C$1,489,100
28 Ridelle Ct, Brampton, ON L6Z 4M2
7beds
5baths
Single Family Residence
Built in ----
8,843 Square Feet Lot
$-- Zestimate®
C$--/sqft
C$-- HOA
What's special
Very well maintainedDetach double car garageHardwood flooringGrand staircasePowder room
- 91 days
- 5
- 0
Zillow last checked:
Listing updated:
Listed by:
RE/MAX EXCELLENCE REAL ESTATE
Source: TRREB,MLS®#: W13558348 Originating MLS®#: Toronto Regional Real Estate Board
Originating MLS®#: Toronto Regional Real Estate BoardFacts & features
Interior
Bedrooms & bathrooms
- Bedrooms: 7
- Bathrooms: 5
Heating
- Forced Air, Gas
Cooling
- Central Air
Appliances
- Included: Instant Hot Water, Water Heater
Features
- In-Law Suite, Storage
- Flooring: Carpet Free
- Basement: Apartment,Finished
- Has fireplace: Yes
Interior area
- Living area range: 3000-3500 null
Property
Parking
- Total spaces: 9
- Parking features: Private, Available
- Has garage: Yes
Features
- Stories: 2
- Pool features: None
Lot
- Size: 8,843 Square Feet
- Features: Cul de Sac/Dead End, Greenbelt/Conservation, Place Of Worship, Public Transit, School, School Bus Route
Details
- Parcel number: 142390011
- Other equipment: Sump Pump
Construction
Type & style
- Home type: SingleFamily
- Property subtype: Single Family Residence
Materials
- Brick
- Foundation: Brick
- Roof: Shingle
Utilities & green energy
- Sewer: Sewer
Community & HOA
Community
- Security: Alarm System, Carbon Monoxide Detector(s), Smoke Detector(s)
Location
- Region: Brampton
Financial & listing details
- Annual tax amount: C$9,317
- Date on market: 7/13/2026
Price history
Price history is unavailable.
Public tax history
Tax history is unavailable.
Climate risks
Neighborhood: Heart Lake West
Nearby schools
GreatSchools rating
No schools nearby
We couldn't find any schools near this home.


Similar homes
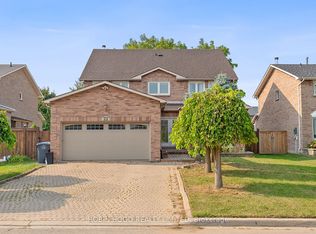
- C$1,325,0006 bd4 ba-- sqft29 Christie Dr, Brampton, ON L6Z 3J5For Sale
 MLS ID #W13718032, RE/MAX REALTY SERVICES INC.. TRREB
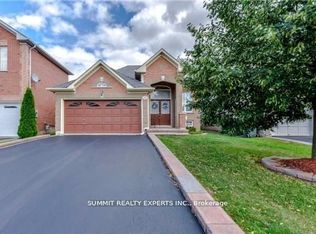
 - C$1,549,9006 bd5 ba-- sqft13 Goodsway Trl, Brampton, ON L7A 4A3For Sale
 MLS ID #W13775740, RE/MAX REAL ESTATE CENTRE INC.. TRREB
 - C$1,199,9006 bd4 ba-- sqft18 Hartwell Gate, Brampton, ON L6R 2V3For Sale
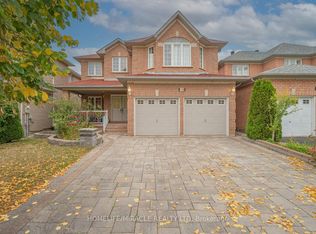 MLS ID #W13847540, HOMELIFE/MIRACLE REALTY LTD. TRREB
 - C$1,050,0007 bd4 ba-- sqft33 Muskoka St, Brampton, ON L6Z 3X2For Sale
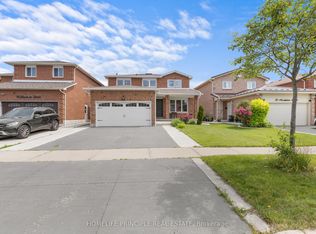 MLS ID #W13842916, HOMELIFE PRINCIPLE REAL ESTATE. TRREB
