Welcome to 83 Valley Street, where modern updates meet Charlotte charm! This beautifully renovated 3-bedroom, 1.5-bath home lives like a ranch while offering the added versatility of a spacious finished lower level. The bright, open main level has been thoughtfully updated with contemporary finishes, and an effortless flow that's perfect for both everyday living and entertaining. Natural light pours through the oversized windows into the inviting living room, creating a warm and welcoming space to gather. The open layout flows seamlessly into the dining area and beautifully updated kitchen, featuring crisp white cabinetry, granite countertops, and stainless steel appliances. The renovated full bathroom offers timeless style with a beautifully tiled walk-in shower and modern black fixtures. Downstairs, you'll find an expansive finished lower level, with an attached garage, offering endless possibilities - create the ultimate family room, home gym, office, craft room, or media room, complete with a convenient half bath and bar area. Step outside and enjoy a peaceful setting just minutes from some of Rochester's most beloved outdoor destinations. Located in the heart of Charlotte, you'll love being close to Lake Ontario, Turning Point Park, the Genesee Riverway Trail, Ontario Beach Park, marinas, breweries, restaurants, and scenic waterfront walking paths. With quick access to Lake Ontario State Parkway, downtown Rochester, the towns of Greece and Irondequoit, and nearby shopping, this location perfectly blends nature, recreation, and convenience. Move-in ready and thoughtfully updated from top to bottom - this is one you won't want to miss!
Pending
$199,900
83 Valley St, Rochester, NY 14612
3beds
1,172sqft
Single Family Residence
Built in 1963
0.42 Acres Lot
$-- Zestimate®
$171/sqft
$-- HOA
What's special
Contemporary finishesModern updatesModern black fixturesPeaceful settingSpacious finished lower levelBright open main levelStainless steel appliances
- 58 days
- 152
- 5
Zillow last checked:
Listing updated:
Listed by:
Elysian Homes by Mark Siwiec and Associates 585-330-8750,
Sarah McCrackan 585-472-0860
Source: NYSAMLSs,MLS#: R1708246 Originating MLS: Rochester
Originating MLS: RochesterFacts & features
Interior
Bedrooms & bathrooms
- Bedrooms: 3
- Bathrooms: 2
- Full bathrooms: 1
- 1/2 bathrooms: 1
- Main level bathrooms: 1
- Main level bedrooms: 3
Heating
- Gas, Forced Air
Cooling
- Central Air
Appliances
- Included: Electric Oven, Electric Range, Gas Water Heater, Refrigerator
- Laundry: In Basement
Features
- Dry Bar, Granite Counters, Living/Dining Room, Storage, Bedroom on Main Level
- Flooring: Ceramic Tile, Luxury Vinyl, Varies
- Basement: Full,Partially Finished
- Has fireplace: No
Interior area
- Total structure area: 1,172
- Total interior livable area: 1,172 sqft
Property
Parking
- Total spaces: 1
- Parking features: Attached, Underground, Garage
- Attached garage spaces: 1
Features
- Levels: One
- Stories: 1
- Exterior features: Blacktop Driveway
Lot
- Size: 0.42 Acres
- Dimensions: 60 x 304
- Features: Rectangular, Rectangular Lot, Residential Lot
Details
- Parcel number: 26140006137000010220000000
- Special conditions: Standard
Construction
Type & style
- Home type: SingleFamily
- Architectural style: Ranch
- Property subtype: Single Family Residence
Materials
- Attic/Crawl Hatchway(s) Insulated, Brick, Vinyl Siding
- Foundation: Block
- Roof: Asphalt,Shingle
Condition
- Resale
- Year built: 1963
Utilities & green energy
- Sewer: Connected
- Water: Connected, Public
- Utilities for property: Electricity Connected, Sewer Connected, Water Connected
Community & HOA
Community
- Subdivision: Lake Village Amd
Location
- Region: Rochester
Financial & listing details
- Price per square foot: $171/sqft
- Tax assessed value: $155,800
- Annual tax amount: $3,943
- Date on market: 8/19/2026
- Cumulative days on market: 64 days
- Listing terms: Cash,Conventional,FHA,VA Loan
Estimated market value
Not available
Estimated sales range
Not available
Not available
Price history
| Date | Event | Price |
|---|---|---|
| 9/2/2026 | Pending sale | $199,900$171/sqft |
Source:  NYSAMLSs #R1708246 Report a problem NYSAMLSs #R1708246 Report a problem | ||
| 8/19/2026 | Listed for sale | $199,900$171/sqft |
Source: NYSAMLSs #R1708246 Report a problem | ||
| 8/4/2026 | Pending sale | $199,900$171/sqft |
Source: NYSAMLSs #R1700247 Report a problem | ||
| 7/29/2026 | Contingent | $199,900$171/sqft |
Source: NYSAMLSs #R1700247 Report a problem | ||
| 7/22/2026 | Listed for sale | $199,900-19.4%$171/sqft |
Source: NYSAMLSs #R1700247 Report a problem | ||
| 4/26/2024 | Sold | $248,000+41.8%$212/sqft |
Source: NYSAMLSs #R1525294 Report a problem | ||
| 3/18/2024 | Pending sale | $174,900$149/sqft |
Source: NYSAMLSs #R1525294 Report a problem | ||
| 3/10/2024 | Listed for sale | $174,900+83.1%$149/sqft |
Source: NYSAMLSs #R1525294 Report a problem | ||
| 8/31/2023 | Sold | $95,500-9%$81/sqft |
Source: NYSAMLSs #R1481704 Report a problem | ||
| 7/7/2023 | Pending sale | $105,000$90/sqft |
Source: NYSAMLSs #R1481704 Report a problem | ||
| 6/30/2023 | Listed for sale | $105,000$90/sqft |
Source: NYSAMLSs #R1481704 Report a problem | ||
| 6/30/2023 | Listing removed | -- |
Source: NYSAMLSs #R1447218 Report a problem | ||
| 6/28/2023 | Listed for sale | $105,000$90/sqft |
Source: NYSAMLSs #R1447218 Report a problem | ||
| 12/29/2022 | Pending sale | $105,000$90/sqft |
Source: NYSAMLSs #R1447218 Report a problem | ||
| 12/8/2022 | Listed for sale | $105,000$90/sqft |
Source: NYSAMLSs #R1447218 Report a problem | ||
Public tax history
| Year | Property taxes | Tax assessment |
|---|---|---|
| 2025 | -- | $155,800 |
| 2024 | -- | $155,800 +45.7% |
| 2023 | -- | $106,900 |
| 2022 | -- | $106,900 |
| 2021 | -- | $106,900 |
| 2020 | -- | $106,900 +33.1% |
| 2018 | -- | $80,300 |
| 2017 | $3,441 | $80,300 |
| 2016 | -- | $80,300 -3.3% |
| 2015 | $1,968 | $83,000 |
| 2014 | -- | $83,000 |
| 2013 | -- | $83,000 |
| 2012 | -- | $83,000 +2.2% |
| 2011 | -- | $81,200 |
| 2010 | -- | $81,200 |
| 2009 | -- | $81,200 +4.2% |
| 2007 | -- | $77,900 |
| 2006 | -- | $77,900 |
| 2005 | -- | $77,900 |
| 2004 | -- | $77,900 +8.2% |
| 2003 | -- | $72,000 |
| 2002 | -- | $72,000 |
| 2001 | -- | $72,000 |
| 2000 | -- | $72,000 |
Find assessor info on the county website
Monthly payment
Climate risks
Neighborhood: Charlotte
Nearby schools
Schools provided by the listing agent
- District: Rochester
Source: NYSAMLSs. This data may not be complete. We recommend contacting the local school district to confirm school assignments for this home.
Similar homes
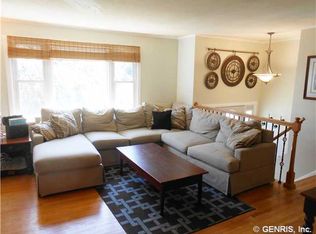
- $199,9003 bd2 ba1.2k sqft374 Stone Rd, Rochester, NY 14616For Sale

 MLS ID #R1720734, Susan E. Glenz, Listing by: Keller Williams Realty Greater Rochester. NYSAMLSs
 - $235,0003 bd2 ba1.6k sqft185 Rogene St, Rochester, NY 14616For Sale
 MLS ID #R1722529, Kenneth C. Currie, Listing by: RE/MAX Realty Group. NYSAMLSs
 - $214,9003 bd2 ba1.1k sqft185 Jamestown Ter, Rochester, NY 14615For Sale
 MLS ID #R1720571, Paul Casanzio, Listing by: Keller Williams Realty Greater Rochester. NYSAMLSs
 - $189,9003 bd2 ba1.4k sqft52 Legionnaire Dr, Rochester, NY 14617For Sale
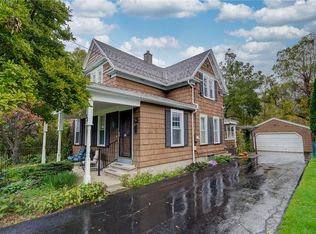 MLS ID #R1720124, Michael J. Fox, Listing by: RE/MAX Realty Group. NYSAMLSs
 - $224,9003 bd2 ba1.3k sqft168 Carmas Dr, Rochester, NY 14626For SaleMLS ID #R1722060, Chelsea Finnerty, Listing by: Howard Hanna. NYSAMLSs
- $189,9005 bd2 ba1.6k sqft231 Tait Ave, Rochester, NY 14616For SaleMLS ID #R1719878, Anthony C. Butera, Listing by: Keller Williams Realty Greater Rochester. NYSAMLSs
- $211,9004 bd2 ba1.6k sqft879 Maiden Aka 11 Black Walnut Drive Ln, Rochester, NY 14615For SaleMLS ID #R1706006, Deborah Ruffell, Listing by: Coldwell Banker Custom Realty. NYSAMLSs
- $229,9003 bd2 ba1.7k sqft523 English Rd, Rochester, NY 14616For SaleMLS ID #R1720860, John W. Wallace, Listing by: Berkshire Hathaway HomeServices Discover Real Estate. NYSAMLSs
- $174,9003 bd2 ba1.2k sqft104 Castleford Rd, Rochester, NY 14616For SaleMLS ID #R1719845, Jaleelah Bunkley, Listing by: Nationwide Houses LLC. NYSAMLSs
- $179,9003 bd2 ba1.2k sqft59 California Dr, Rochester, NY 14616For SaleMLS ID #R1718946, Rita Lujan Pettinaro, Listing by: Keller Williams Realty Greater Rochester. NYSAMLSs
- $199,9002 bd3 ba1.2k sqft64 Bancroft Dr, Rochester, NY 14616For SaleMLS ID #R1708358, Kelly Pfendler, Listing by: Howard Hanna. NYSAMLSs
- $224,9004 bd1 ba1.3k sqft57 Sandymount Dr, Irondequoit, NY 14617For SaleMLS ID #R1720042, Lindsay O'Brien-Couchman, Listing by: Howard Hanna. NYSAMLSs
- $189,9004 bd2 ba1.5k sqft31 Wendhurst Dr, Rochester, NY 14616For SaleMLS ID #R1702911, Paul W. Crego Jr., Listing by: Home Safari Ltd. NYSAMLSs
- $184,0183 bd2 ba1.2k sqft56 Northlane Dr, Rochester, NY 14621For SaleMLS ID #R1716708, Ashley M. Zeiner, Listing by: RE/MAX Plus. NYSAMLSs
- $219,9993 bd1 ba1.4k sqft179 Woodcrest Rd, Rochester, NY 14616For SaleMLS ID #R1698755, Paloma N. Brown, Listing by: Keller Williams Realty Greater Rochester. NYSAMLSs
- $220,0003 bd2 ba1.5k sqft6 Baymon Dr, Rochester, NY 14624For SaleMLS ID #R1700613, Jonny Jovcevski, Listing by: Jovcevski Properties Inc. NYSAMLSs
- $189,9003 bd2 ba1.1k sqft32 Walzer Rd, Rochester, NY 14622For SaleMLS ID #R1717177, Gregory P. Tacconi, Listing by: Howard Hanna. NYSAMLSs
- $199,9003 bd1 ba1.5k sqft540 Helendale Rd, Rochester, NY 14609For SaleMLS ID #R1711530, Ben Kayes, Listing by: RE/MAX Realty Group. NYSAMLSs
- $259,9004 bd2 ba1.3k sqft5 Woodale Dr, Rochester, NY 14616For SaleMLS ID #R1716492, Octavio Garcia, Listing by: Howard Hanna. NYSAMLSs
- $274,9004 bd2 ba1.5k sqft32 Yorktown Dr, Rochester, NY 14616For SaleMLS ID #R1719357, Robert Piazza Palotto, Listing by: High Falls Sotheby's International Realty. NYSAMLSs
