Welcome to 83 William Duncan Road! This exceptional 2021 - built, 4 bedroom, 4 bathroom townhome is nestled in North York's premier, family-friendly, master-planned Downsview Park community - perfect for growing families. The bright, open concept main floor boasts 10 foot smooth ceilings, premium hardwood floors, and a sleek chef's kitchen with quartz countertops. Upstairs features spacious bedrooms with large closets, including a luxurious and spacious primary retreat. The fully finished basement offers incredible bonus living space, bedroom and rec room perfect for a kids' playroom, or gym. A standout feature is the 2 car garage, boasting ultra-spacious over-height ceiling perfectly suited for a car lift - a car enthusiast's dream! Step outside to unmatched family amenities: steps to Downsview Park playgrounds, sports fields, trails and splash pads. Incredible commuter convenience just minutes to Downsview Park Subway/GO Station, Hwy 401/400 and Yorkdale. The perfect blend of size, modern luxury and location! Over 3000sq/ft Dream Of a Freehold Townhouse Spanning 3 Levels W/Two Balconies Plus a Finished Basement . Large Layout With. , 10Ft Ceilings Throughout, Oak Stairs & Pickets, Quartz Countertops, Pot Lights, Hardwood Floor and More. Top Of The Line Stainless Steel Appliances Suits This Modern Open Concept Kitchen With Separate Dining Area. Additional Counter Space & Kitchen Cabinets. Kitchen/Living, Bedroom and Laundry. Fenced Yard with Interlocking Patio Area for BBQ's. Detached 2-Car Garage(4 Car Potential) & Ample Storage. Minutes to HWY's(401/400), Yorkdale Mall, York University, Humber Hospital, Costco, Sportsplex and More. Two Minute Walk to TTC Bus which goes directly to Wilson or Downsview Subway. GO Train Arrives At Union Station in 25min. Enjoy Daily Walks & Annual Events At Downsview Park
For sale
C$1,099,000
83 William Duncan Rd, Toronto, ON M3K 0C7
4beds
4baths
Townhouse
Built in ----
1,527 Square Feet Lot
$-- Zestimate®
C$--/sqft
C$-- HOA
What's special
Premium hardwood floorsTwo balconiesOak stairs and picketsPot lightsSeparate dining areaModern open concept kitchenHardwood floor
- 46 days
- 16
- 0
Zillow last checked:
Listing updated:
Listed by:
CITYSCAPE REAL ESTATE LTD.
Source: TRREB,MLS®#: W13667408 Originating MLS®#: Toronto Regional Real Estate Board
Originating MLS®#: Toronto Regional Real Estate BoardFacts & features
Interior
Bedrooms & bathrooms
- Bedrooms: 4
- Bathrooms: 4
Heating
- Forced Air, Gas
Cooling
- Central Air
Features
- None
- Basement: Finished
- Has fireplace: No
Interior area
- Living area range: 3000-3500 null
Property
Parking
- Total spaces: 2
- Parking features: None
- Has garage: Yes
Features
- Stories: 3
- Pool features: None
Lot
- Size: 1,527 Square Feet
Details
- Parcel number: 102341186
Construction
Type & style
- Home type: Townhouse
- Property subtype: Townhouse
- Attached to another structure: Yes
Materials
- Brick
- Roof: None
Utilities & green energy
- Sewer: Sewer
Community & HOA
Location
- Region: Toronto
Financial & listing details
- Annual tax amount: C$5,354
- Date on market: 8/12/2026
Price history
Price history is unavailable.
Public tax history
Tax history is unavailable.
Climate risks
Neighborhood: Downsview
Nearby schools
GreatSchools rating
No schools nearby
We couldn't find any schools near this home.
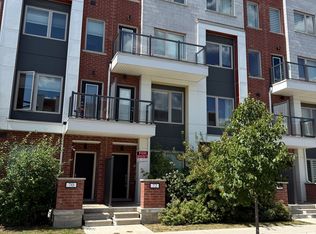
- C$1,068,0005 bd3 ba-- sqft72 William Duncan Rd, Toronto, ON M3K0C5For Sale
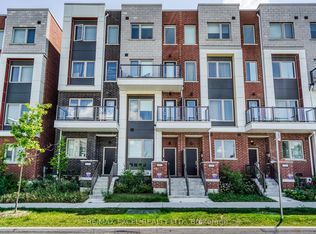
- C$1,5001 bd1 ba-- sqft70 William Duncan Rd, Toronto, ON M3K0C5For Rent
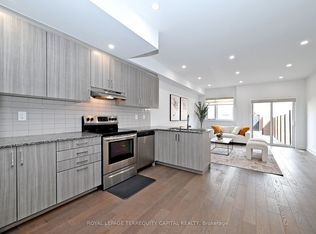
- C$--3 bd3 ba1.9k sqft101 William Duncan Rd #101, Toronto, ON M3K0C7Off Market

- C$875,0003 bd3 ba-- sqft101 William Duncan Rd, Toronto, ON M3K0C7New Construction
Similar homes
- C$1,250,0004 bd3 ba-- sqft37B Green Belt Dr, Toronto, ON M3C 1L8For Sale
 MLS ID #C13752434, KW Living Realty. TRREB
 - C$699,0003 bd3 ba-- sqft64 Turtle Island Rd, Toronto, ON M6A 0G2For Sale
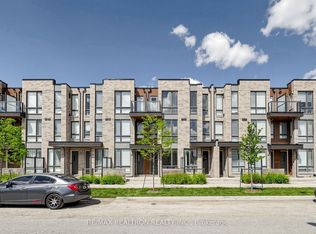 MLS ID #C13801858, RE/MAX REALTRON REALTY INC.. TRREB
 - C$888,9003 bd2 ba-- sqft252 Earlscourt Ave, Toronto, ON M6E 4B6For Sale
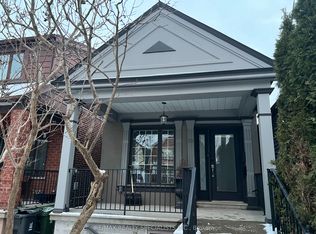 MLS ID #W13790646, RE/MAX REALTY SPECIALISTS INC.. TRREB
 - C$1,199,0004 bd3 ba-- sqft19 Azalea Gtwy, Markham, ON L3T 7T9For Sale
 MLS ID #N13720106, LANDSTARS 360 REALTY INC.. TRREB
