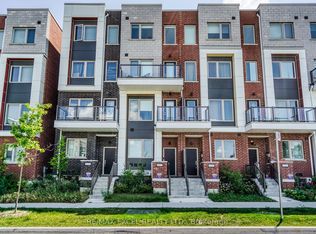
Located in North York, just minutes from York University, public transit, shopping, restaurants, parks and everyday amenities, this property offers an investment opportunity with established rental income and additional potential. The property features 5 rented rooms, all currently occupied. Current monthly rents are $1,250 for each of two rooms with balconies, $1,150 for each of two additional rooms, and $1,650 for the top-level room, generating a total of $6,450 per month in current rental income.The unfinished basement offers potential for additional living space, including the possibility of two bedrooms, subject to applicable approvals and permits. Conveniently located in a well-connected North York neighbourhood, this property provides current rental income with potential for future improvements.
For sale
C$1,068,000
72 William Duncan Rd, Toronto, ON M3K 0C5
5beds
3baths
Townhouse
Built in ----
1,345 Square Feet Lot
$-- Zestimate®
C$--/sqft
C$-- HOA
What's special
Two rooms with balconiesTop-level room
- 24 days
- 11
- 2
Zillow last checked:
Listing updated:
Listed by:
ROYAL LEPAGE SIGNATURE REALTY
Source: TRREB,MLS®#: W13827590 Originating MLS®#: Toronto Regional Real Estate Board
Facts & features
Interior
Bedrooms & bathrooms
- Bedrooms: 5
- Bathrooms: 3
Heating
- Forced Air, Gas
Cooling
- Central Air
Features
- None
- Basement: Unfinished
- Has fireplace: No
Interior area
- Living area range: 2500-3000 null
Property
Parking
- Total spaces: 2
- Parking features: Lane
- Has garage: Yes
Features
- Stories: 3
- Pool features: None
- Has view: Yes
- View description: Clear
Lot
- Size: 1,345 Square Feet
- Features: Hospital, Library, Park, Place Of Worship, Public Transit, School, Irregular Lot
Details
- Parcel number: 102341111
Construction
Type & style
- Home type: Townhouse
- Property subtype: Townhouse
Materials
- Brick, Concrete
- Foundation: Concrete
- Roof: Flat
Utilities & green energy
- Sewer: Sewer
Community & HOA
Location
- Region: Toronto
Financial & listing details
- Annual tax amount: C$5,850
- Date on market: 9/25/2026
Price history
Price history is unavailable.
Public tax history
Tax history is unavailable.
Climate risks
Neighborhood: Downsview
Nearby schools
GreatSchools rating
No schools nearby
We couldn't find any schools near this home.
Similar homes
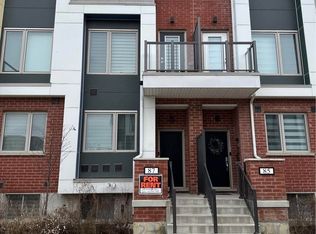
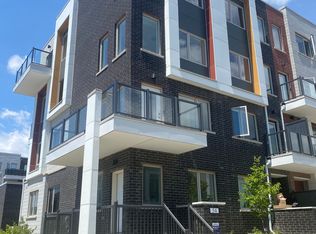
- C$1,049,0007 bd5 ba-- sqft42 William Duncan Rd, Toronto, ON M3K 0C5For Sale
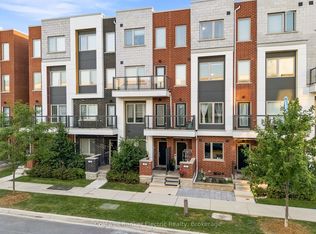 MLS ID #W13702576, Coldwell Banker Electric Realty. TRREB
- C$1,070,0005 bd4 ba-- sqft19 Stanley Greene Blvd, Toronto, ON M3K 0B1For Sale
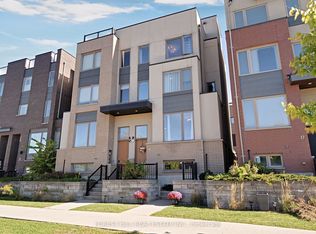 MLS ID #W14027558, FOREST HILL REAL ESTATE INC.. TRREB
- C$998,9005 bd4 ba-- sqft22 Sarah Jackson Cres, Toronto, ON M3K 0B6For Sale
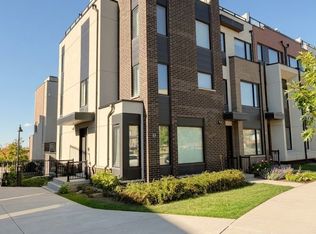 MLS ID #W13886408, CITIBLOC REALTY. TRREB
- C$1,099,0004 bd4 ba-- sqft83 William Duncan Rd, Toronto, ON M3K 0C7For Sale
 MLS ID #W13667408, CITYSCAPE REAL ESTATE LTD.. TRREB
