This is the family-friendly entertaining house that you've been waiting for. When you're not hosting pool parties, or grilling for friends on the flagstone patio out back, this house is tranquil. Featuring backyard surrounded by mature trees and lush cedars, a landscaped front yard, a quiet street that's still close enough to everything you need, and a layout designed for both hosting everyone and quiet moments away. When you walk through 83 Wimbleton, it's evident that this custom built home was designed by a family who thought of everything; the timeless stone façade, the abundant storage, the flow of the home makes sense, the rooms are perfectly sized to adapt to all stages of life.83 Wimbleton sits in a coveted pocket of Edenbridge-Humber Valley, known for wide, treelined streets that meander, stately homes, and easy accessibility to some of the best the west end has to offer. Schools include Kingsway College School (KCS), Humber Valley Village JMS (EQAO 85), Richview Collegiate Institute (Fraser Institute 8.7), Our Lady of Sorrows (Catholic, Fraser Institute 8.9).
For sale
C$3,550,000
83 Wimbleton Rd, Toronto, ON M9A 3S4
5beds
5baths
Single Family Residence
Built in ----
9,686 Square Feet Lot
$-- Zestimate®
C$--/sqft
C$-- HOA
What's special
Family-friendly entertaining housePool partiesLandscaped front yardQuiet streetAbundant storage
- 10 hours |
- 8 |
- 1 |
Zillow last checked:
Listing updated:
Listed by:
RE/MAX PROFESSIONALS INC.
Source: TRREB,MLS®#: W13641794 Originating MLS®#: Toronto Regional Real Estate Board
Originating MLS®#: Toronto Regional Real Estate BoardFacts & features
Interior
Bedrooms & bathrooms
- Bedrooms: 5
- Bathrooms: 5
Primary bedroom
- Level: Second
- Dimensions: 5.74 x 5.08
Bedroom 2
- Level: Second
- Dimensions: 4.5 x 4.25
Bedroom 3
- Level: Second
- Dimensions: 4.7 x 5.82
Bedroom 4
- Level: Second
- Dimensions: 4.7 x 6.09
Bedroom 5
- Level: Basement
- Dimensions: 7.33 x 9.96
Breakfast
- Level: Ground
- Dimensions: 2 x 5.26
Dining room
- Level: Ground
- Dimensions: 4.13 x 4.79
Family room
- Level: Ground
- Dimensions: 3.2 x 5.26
Foyer
- Level: Ground
- Dimensions: 5.36 x 8.23
Kitchen
- Level: Ground
- Dimensions: 3.37 x 5.26
Living room
- Level: Ground
- Dimensions: 4.7 x 5.09
Mud room
- Level: Ground
- Dimensions: 2.81 x 3.58
Office
- Level: Ground
- Dimensions: 4.7 x 4.42
Recreation
- Level: Basement
- Dimensions: 10.99 x 9.13
Utility room
- Level: Basement
- Dimensions: 4.89 x 3.5
Heating
- Forced Air, Gas
Cooling
- Central Air
Appliances
- Included: Bar Fridge, Built-In Oven, Countertop Range
Features
- Central Vacuum, Floor Drain, In-Law Capability, In-Law Suite, Storage
- Basement: Finished with Walk-Out
- Has fireplace: Yes
- Fireplace features: Natural Gas
Interior area
- Living area range: 3500-5000 null
Video & virtual tour
Property
Parking
- Total spaces: 8
- Parking features: Private Double, Garage Door Opener
- Has garage: Yes
Features
- Stories: 2
- Patio & porch: Deck
- Exterior features: Awning(s), Landscape Lighting, Landscaped, Lawn Sprinkler System, Lighting, Privacy, Year Round Living
- Has private pool: Yes
- Pool features: In Ground, Outdoor Pool
- Has view: Yes
- View description: Garden, Pool, Trees/Woods
Lot
- Size: 9,686 Square Feet
- Features: Fenced Yard, Golf, Rolling Slope, School, Wooded/Treed
Details
- Additional structures: Shed
- Parcel number: 074810234
Construction
Type & style
- Home type: SingleFamily
- Property subtype: Single Family Residence
Materials
- Brick
- Foundation: Unknown
- Roof: Asphalt Rolled
Utilities & green energy
- Sewer: Sewer
Community & HOA
Community
- Security: Alarm System, Carbon Monoxide Detector(s), Security System, Smoke Detector(s)
Location
- Region: Toronto
Financial & listing details
- Annual tax amount: C$15,316
- Date on market: 8/5/2026
R
RE/MAX PROFESSIONALS INC.
By pressing Contact Agent, you agree that the real estate professional identified above may call/text you about your search, which may involve use of automated means and pre-recorded/artificial voices. You don't need to consent as a condition of buying any property, goods, or services. Message/data rates may apply. You also agree to our Terms of Use. Zillow does not endorse any real estate professionals. We may share information about your recent and future site activity with your agent to help them understand what you're looking for in a home.
Price history
Price history is unavailable.
Public tax history
Tax history is unavailable.
Climate risks
Neighborhood: Edenbridge
Nearby schools
GreatSchools rating
No schools nearby
We couldn't find any schools near this home.
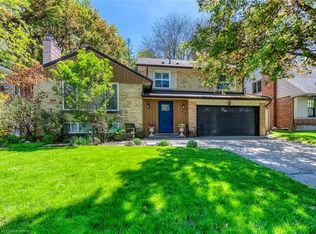
- C$2,201,0004 bd5 ba2.4k sqft29 Pinehurst Cres, Toronto, ON M9A3A4Sold
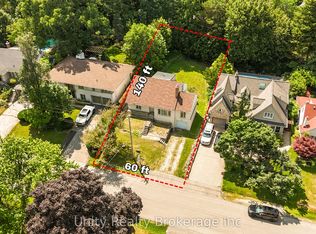
- C$1,955,0005 bd3 ba-- sqft51 Lambeth Rd, Toronto, ON M9A2Y8For Sale
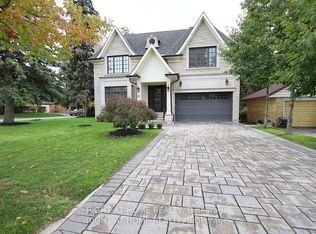
- C$4,478,0005 bd6 ba-- sqft2 Finchley Rd, Toronto, ON M9A2X3For Sale
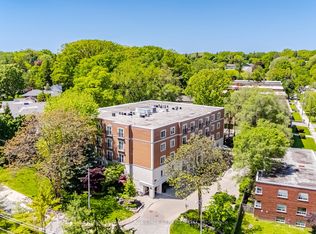
- C$1,048,0002 bd2 ba-- sqft30 Anglesey Blvd #PENTHOUSE 403, Toronto, ON M9A3B5For Sale
- C$1,8001 bd1 ba-- sqft308 The Kingsway Way #110, Toronto, ON M9A3V2For Rent
- C$--1 bd1 ba650 sqft316 The Kingsway #0, Toronto, ON M9A3V2Off Market
- C$2,399,9996 bd4 ba-- sqft1490 Islington Ave, Toronto, ON M9A3L5For Sale
- C$2,499,0005 bd5 ba-- sqft1437 Islington Ave, Toronto, ON M9A3K8For Sale
Similar homes
- C$2,999,9985 bd4 ba-- sqft106 Rathburn Rd, Toronto, ON M9A 1R7For Sale
 MLS ID #W13600214, RE/MAX PROFESSIONALS INC.. TRREB
 - C$3,249,9007 bd4 ba-- sqft35 Bywood Dr, Toronto, ON M9A 1M1For Sale
 MLS ID #W13451672, ROYAL LEPAGE REAL ESTATE SERVICES LTD.. TRREB
 - C$3,599,9994 bd5 ba-- sqft3 Cowley Ave, Toronto, ON M9B 2C9For Sale
 MLS ID #W13443836, RE/MAX PREMIER INC.. TRREB
 - C$2,999,9504 bd3 ba-- sqft61 Grenview Blvd N, Toronto, ON M8X 2K3For Sale
 MLS ID #W13607658, RE/MAX PROFESSIONALS INC.. TRREB
 - C$2,990,0005 bd5 ba-- sqft9 Cheshire Dr, Toronto, ON M9B 2N7For SaleMLS ID #W13122082, SUTTON GROUP-ADMIRAL REALTY INC.. TRREB
- C$1,799,0003 bd2 ba-- sqft62 Lynngrove Ave, Toronto, ON M8X 1M9For SaleMLS ID #W13633506, CENTURY 21 ATRIA REALTY INC.. TRREB
- C$3,199,0006 bd4 ba-- sqft164 Morningside Ave, Toronto, ON M6S 1E3For SaleMLS ID #W13535306, RE/MAX PROFESSIONALS INC.. TRREB
- C$2,849,0006 bd4 ba-- sqft52 Courtsfield Cres, Toronto, ON M9A 4S9For SaleMLS ID #W13451724, RE/MAX PROFESSIONALS INC.. TRREB
- C$2,499,0003 bd3 ba-- sqft1364 Islington Ave, Toronto, ON M9A 3K6For SaleMLS ID #W13553498, RE/MAX PROFESSIONALS INC.. TRREB
- C$2,500,0004 bd4 ba-- sqft1114 Kipling Ave, Toronto, ON M9B 3M5For SaleMLS ID #W13238376, RE/MAX PROFESSIONALS INC.. TRREB
- C$4,388,0004 bd4 ba-- sqft80 Forest Grove Dr, Toronto, ON M2K 1Z7For SaleMLS ID #C13640352, RE/MAX REALTRON REALTY INC.. TRREB
- C$2,849,9006 bd6 ba-- sqft38 Mattice Rd, Toronto, ON M9A 1E6For SaleMLS ID #W13145126, CENTURY 21 REGAL REALTY INC.. TRREB
- C$2,998,0004 bd4 ba-- sqft9 Bernice Ave, Toronto, ON M8Y 1Z5For SaleMLS ID #W13533140, RE/MAX PROFESSIONALS INC.. TRREB
- C$1,950,0005 bd5 ba-- sqft80 N Heights Rd, Toronto, ON M9B 2T8For SaleMLS ID #W13609498, HOMELIFE/VISION REALTY INC.. TRREB
- C$2,899,0005 bd5 ba-- sqft645 Cranleigh Ct, Mississauga, ON L5H 4M5For SaleMLS ID #W13629330, RE/MAX REAL ESTATE CENTRE INC.. TRREB
- C$3,699,0005 bd5 ba-- sqft1320 Woodland Ave, Mississauga, ON L5G 2X9For SaleMLS ID #W13463404, RE/MAX ESCARPMENT REALTY INC.. TRREB
- C$2,495,0006 bd5 ba-- sqft17 Agar Cres, Toronto, ON M9B 5A4For SaleMLS ID #W13492000, ROYAL LEPAGE/J & D DIVISION. TRREB
- C$3,500,0005 bd6 ba-- sqft92 Pinetree Way, Mississauga, ON L5G 2R1For SaleMLS ID #W13548924, RE/MAX WEST REALTY INC.. TRREB
- C$3,989,0004 bd5 ba-- sqft354 Country Club Cres, Mississauga, ON L5J 2P8For SaleMLS ID #W13625680, RE/MAX PROFESSIONALS INC.. TRREB
- C$2,249,0005 bd4 ba-- sqft30 Walder Ave, Toronto, ON M4P 2R6For SaleMLS ID #C13632794, HARVEY KALLES REAL ESTATE LTD.. TRREB
