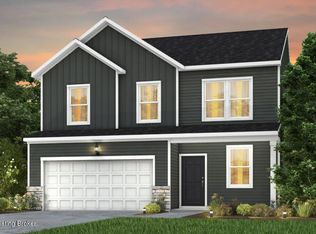
Introducing the final Dayton floor plan available in the highly sought-after Pinecrest community! This brand-new 4-bedroom, 2.5-bath home combines modern style with everyday functionality. The main level features durable luxury vinyl plank flooring, with cozy carpet in the flex room, perfect for a home office or additional living space. The beautifully appointed kitchen includes quartz countertops, a tile backsplash, stainless steel appliances, and a sleek single-basin sink, while quartz vanities add a touch of luxury throughout every bathroom. Step outside to enjoy the walk-out basement, spacious deck, and concrete patio overlooking a private backyard, ideal for relaxing or entertaining. HOA benefits include internet, streaming services, and trash collection for added convenience.
Pending
$429,990
8301 Fairmount Rd, Louisville, KY 40291
4beds
2,062sqft
Single Family Residence
Built in 2026
0.31 Acres Lot
$378,400 Zestimate®
$209/sqft
$175/mo HOA
What's special
Sleek single-basin sinkWalk-out basementSpacious deckBeautifully appointed kitchenStainless steel appliancesTile backsplashQuartz countertops
- 99 days
- 43
- 0
Zillow last checked:
Listing updated:
Listed by:
Raeleen Simpson 502-295-9486,
USellis Realty Incorporated
Source: Metro Search Inc. LLC DBA Apex MLS,MLS#: 1723082
Facts & features
Interior
Bedrooms & bathrooms
- Bedrooms: 4
- Bathrooms: 3
- Full bathrooms: 2
- 1/2 bathrooms: 1
Primary bedroom
- Level: Second
Bedroom
- Level: Second
Bedroom
- Level: Second
Bedroom
- Level: Second
Primary bathroom
- Level: Second
Half bathroom
- Level: First
Full bathroom
- Level: Second
Den
- Level: First
Dining area
- Level: First
Foyer
- Level: First
Great room
- Level: First
Kitchen
- Level: First
Laundry
- Level: Second
Loft
- Level: Second
Mud room
- Level: First
Other
- Level: Basement
Heating
- Natural Gas
Cooling
- Central Air
Features
- Open Floorplan
- Basement: Walkout Unfinished
- Has fireplace: No
Interior area
- Total structure area: 2,062
- Total interior livable area: 2,062 sqft
- Finished area above ground: 2,062
- Finished area below ground: 0
Property
Parking
- Total spaces: 2
- Parking features: Attached, Entry Front, Driveway
- Attached garage spaces: 2
- Has uncovered spaces: Yes
Features
- Stories: 2
- Patio & porch: Deck, Patio
- Pool features: Community
- Fencing: None
Lot
- Size: 0.31 Acres
- Features: Cul-De-Sac
Details
- Parcel number: 0
Construction
Type & style
- Home type: SingleFamily
- Property subtype: Single Family Residence
Materials
- Vinyl Siding, Wood Frame, Stone Veneer
- Foundation: Concrete Perimeter
- Roof: Shingle
Condition
- Year built: 2026
Utilities & green energy
- Sewer: Public Sewer
- Water: Public
- Utilities for property: Electricity Connected, Natural Gas Connected
Community & HOA
Community
- Subdivision: Pinecrest
HOA
- Has HOA: Yes
- HOA fee: $2,100 annually
Location
- Region: Louisville
Financial & listing details
- Price per square foot: $209/sqft
- Tax assessed value: $39,000
- Annual tax amount: $437
- Date on market: 7/12/2026
- Electric utility on property: Yes
Estimated market value
$378,400
$359,000 - $397,000
$2,556/mo
Price history
| Date | Event | Price |
|---|---|---|
| 9/15/2026 | Pending sale | $429,990$209/sqft |
Source:  Metro Search Inc. LLC DBA Apex MLS #1723082 Report a problem | ||
| 7/8/2026 | Listed for sale | $429,990$209/sqft |
Source:  Pulte Report a problem | ||
Public tax history
| Year | Property taxes | Tax assessment |
|---|---|---|
| 2025 | $437 | $39,000 |
Find assessor info on the county website
Monthly payment
Est. payment
Payment breakdown
Explore the cost of this home by adjusting the details. Changes won't be saved.Climate risks
Neighborhood: Highview

Similar homes
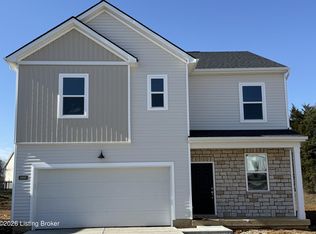
- $387,9904 bd3 ba2k sqft8410 Fairmount Rd, Louisville, KY 40291For Sale

 MLS ID #1729261, Raeleen Simpson, USellis Realty Incorporated. Metro Search Inc. LLC DBA Apex MLS
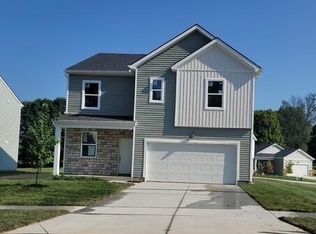
- $374,9904 bd3 ba2k sqft8412 Fairmount Rd, Louisville, KY 40291New Construction
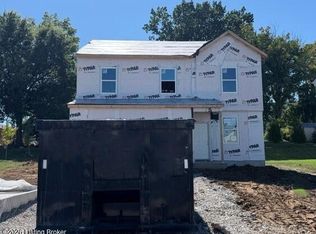 Metro Search Inc. LLC DBA Apex MLS
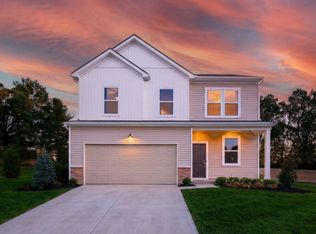
- from $374,9904 bd3 ba2k sqftDayton Plan, Pinecrest, Louisville, KY 40291New Construction
 Pulte
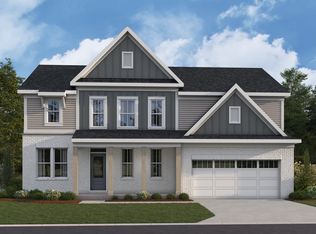
- from $429,9904 bd3 ba2.7k sqftWyatt Plan, Vista Hills, Louisville, KY 40291New Construction
 Fischer Homes
- $407,5004 bd3 ba2.6k sqft7518 Fair Ln, Louisville, KY 40291New ConstructionMetro Search Inc. LLC DBA Apex MLS
- $447,9904 bd3 ba2.6k sqft6907 Oak Rock Dr, Louisville, KY 40291New ConstructionMetro Search Inc. LLC DBA Apex MLS
- $375,0004 bd2 ba2k sqft367 Copper Creek Dr, Mount Washington, KY 40047For SaleMLS ID #1724809, Jamey Cox, 85W Real Estate. Metro Search Inc. LLC DBA Apex MLS
