The Sycamore Bend, part of the Trend Collection by Ball Homes, is a two-story plan that offers 4 bedrooms, with one of the bedrooms being on the first floor directly located next to the first-floor full bathroom. The plan offers a versatile flex room off the entry and an open kitchen and family room at the rear of the home. The island kitchen offers both a breakfast area and countertop dining, and a pantry. Upstairs are the primary bedroom suite, two bedrooms, a loft and a full hall bath. There is an open loft which offers additional living space. The primary bedroom suite includes a vaulted ceiling, huge walk-in closet, and spacious bath with a separate tiled shower, a tub, picture window, and linen storage. There is a 2 car attached garage and a patio for entertaining in the backyard.
For sale
$369,997
8302 Gateway Run Rd, Louisville, KY 40229
5beds
2,522sqft
Single Family Residence
Built in 2026
6,969 Square Feet Lot
$-- Zestimate®
$147/sqft
$46/mo HOA
What's special
Huge walk-in closetLinen storagePicture window
- 1 day
- 48
- 0
Zillow last checked:
Listing updated:
Listed by:
Janet Dischinger 502-494-5435,
BERKSHIRE HATHAWAY HomeServices, Parks & Weisberg Realtors
Source: Metro Search Inc. LLC DBA Apex MLS,MLS#: 1731854
Facts & features
Interior
Bedrooms & bathrooms
- Bedrooms: 5
- Bathrooms: 3
- Full bathrooms: 2
- 1/2 bathrooms: 1
Primary bedroom
- Level: First
Bedroom
- Level: First
Bedroom
- Level: Second
Bedroom
- Level: Second
Primary bathroom
- Level: Second
Full bathroom
- Level: First
Full bathroom
- Level: First
Full bathroom
- Level: Second
Family room
- Level: First
Kitchen
- Description: Breakfast Area
- Level: First
Laundry
- Level: Second
Loft
- Level: Second
Other
- Description: Flex Area
- Level: First
Heating
- Forced Air, Natural Gas
Cooling
- Central Air
Features
- Basement: None
- Has fireplace: No
Interior area
- Total structure area: 2,522
- Total interior livable area: 2,522 sqft
- Finished area above ground: 2,522
- Finished area below ground: 0
Property
Parking
- Total spaces: 2
- Parking features: Attached, Entry Front, Electric Vehicle Charging Station(s)
- Attached garage spaces: 2
Features
- Stories: 2
- Patio & porch: Patio
- Fencing: None
Lot
- Size: 6,969 Square Feet
- Features: Covt/Restr, Sidewalk
Details
- Parcel number: 0
Construction
Type & style
- Home type: SingleFamily
- Architectural style: Traditional
- Property subtype: Single Family Residence
Materials
- Vinyl Siding, Wood Frame, Brick Veneer
- Foundation: Slab
- Roof: Shingle
Condition
- Year built: 2026
Utilities & green energy
- Sewer: Public Sewer
- Water: Public
- Utilities for property: Electricity Connected, Natural Gas Connected
Community & HOA
Community
- Subdivision: Parkside At Mt Washington
HOA
- Has HOA: Yes
- HOA fee: $550 annually
Location
- Region: Louisville
Financial & listing details
- Price per square foot: $147/sqft
- Date on market: 10/14/2026
- Electric utility on property: Yes
Estimated market value
Not available
Estimated sales range
Not available
Not available
Price history
| Date | Event | Price |
|---|---|---|
| 10/14/2026 | Listed for sale | $369,997$147/sqft |
Source:  Metro Search Inc. LLC DBA Apex MLS #1731854 Report a problem Metro Search Inc. LLC DBA Apex MLS #1731854 Report a problem | ||
Public tax history
Tax history is unavailable.
Monthly payment
Est. payment
Payment breakdown
Explore the cost of this home by adjusting the details. Changes won't be saved.Climate risks
Neighborhood: Highview

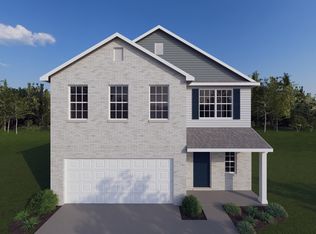
Similar homes
- $352,2944 bd3 ba2.2k sqft8268 Gateway Run Rd, Louisville, KY 40229For Sale

 MLS ID #1731616, Jennifer F Robinson, BERKSHIRE HATHAWAY HomeServices, Parks & Weisberg Realtors. Metro Search Inc. LLC DBA Apex MLS
 - $386,4554 bd3 ba2.7k sqft8300 Gateway Run Rd, Louisville, KY 40229For Sale
 MLS ID #1731650, Dana L Sansbury, BERKSHIRE HATHAWAY HomeServices, Parks & Weisberg Realtors. Metro Search Inc. LLC DBA Apex MLS
 - $338,7823 bd3 ba2k sqft11915 White Sands Way, Louisville, KY 40229For Sale
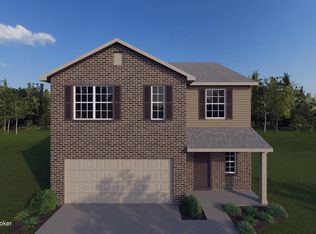 MLS ID #1731638, Beverly Sapp, BERKSHIRE HATHAWAY HomeServices, Parks & Weisberg Realtors. Metro Search Inc. LLC DBA Apex MLS
 - $343,0004 bd3 ba2.1k sqft8735 Warbler Branch Way, Louisville, KY 40229For Sale
 MLS ID #1731366, Brian Gibson, B&B Gibson Realty. Metro Search Inc. LLC DBA Apex MLS
 - $339,9004 bd3 ba2.5k sqft11128 Fantasy Trl, Louisville, KY 40229For SaleMLS ID #1731538, Wesson Jordan, 85W Real Estate. Metro Search Inc. LLC DBA Apex MLS
- $349,0003 bd2 ba1.4k sqft11623 Gosling Shoals Way, Louisville, KY 40229For SaleMLS ID #1731968, Jay Pitts, RE/MAX Premier Properties. Metro Search Inc. LLC DBA Apex MLS
- $347,7003 bd3 ba1.9k sqft8403 Gateway Run Rd, Louisville, KY 40229For SaleMLS ID #1730910, Darlene K Hirth, Exit Realty Crutcher. Metro Search Inc. LLC DBA Apex MLS
- $339,9004 bd3 ba2.3k sqft7909 Cascade Falls Cv, Louisville, KY 40229For SaleMLS ID #1729741, Kiara A Harriott, BERKSHIRE HATHAWAY HomeServices, Parks & Weisberg Realtors. Metro Search Inc. LLC DBA Apex MLS
- $379,9004 bd3 ba2.4k sqft11109 Pebble Trce, Louisville, KY 40229For SaleMLS ID #1724798, Katie Bosse, United Real Estate Louisville. Metro Search Inc. LLC DBA Apex MLS
- $355,0004 bd3 ba2.6k sqft12095 Parkview Trace Dr, Louisville, KY 40229For SaleMLS ID #1724204, Denise Wisdom, Real Broker, LLC. Metro Search Inc. LLC DBA Apex MLS
- $396,5004 bd3 ba2.8k sqft10500 Waycross Ave, Louisville, KY 40229For SaleMLS ID #1731200, George Green, Green Team Real Estate Services. Metro Search Inc. LLC DBA Apex MLS
- $340,0004 bd3 ba2.6k sqft12079 Parkview Trace Dr, Louisville, KY 40229For SaleMLS ID #1724232, Brian Stocker, PML Real Estate Group LLC. Metro Search Inc. LLC DBA Apex MLS
- $530,0006 bd3 ba3k sqft6709 Cooper Chapel Rd, Louisville, KY 40229For SaleMLS ID #1731658, Natacha N Olazagasti, Americus Realty Group. Metro Search Inc. LLC DBA Apex MLS
- $354,9004 bd3 ba3k sqft6911 Penn Creek Ct, Louisville, KY 40229For SaleMLS ID #1728106, Brent Logsdon, Semonin Realtors. Metro Search Inc. LLC DBA Apex MLS
- $376,9624 bd3 ba2.6k sqft11700 Parkview Pt, Louisville, KY 40229New ConstructionMetro Search Inc. LLC DBA Apex MLS
- $395,5004 bd3 ba2.7k sqft10405 Cedar Meadows Ct, Louisville, KY 40229For SaleMLS ID #1730400, Brad Long, 85W Real Estate. Metro Search Inc. LLC DBA Apex MLS
- $368,5003 bd2 ba2.2k sqft11911 Washington Green Rd, Louisville, KY 40229For SaleMLS ID #1727475, Craig Thomas, simpler.realestate. Metro Search Inc. LLC DBA Apex MLS
- $354,9894 bd3 ba2.2k sqft11901 Parkview Trace Dr, Louisville, KY 40229For SaleMLS ID #1721559, Jay Pitts, RE/MAX Premier Properties. Metro Search Inc. LLC DBA Apex MLS
