Stunning 6-bedroom home in the highly desirable gated community of Iron Horse Ranch. Fully remodeled in 2018, this spacious and stylish residence offers a flexible floorplan with high-end designer finishes throughout.
The main level features 4 bedrooms, including a private primary retreat with vaulted ceilings, spa-like en-suite bath, and a dream walk-in closet with custom storage. The open-concept living room boasts picture windows, built-in cabinetry, and a designer-tiled fireplace.
Gourmet kitchen includes apron sink, quartz counters, luxury fixtures, custom vent hood, tile backsplash, walk-in pantry, breakfast bar, and eat-in dining space. Flex Room 1st floor features French doors makes an ideal office or formal dining.
Upstairs offers 2 oversized bedrooms with walk-in closets, a full designer bath, and a spacious bonus/game room between them. Fun, functional laundry room with built-ins, mud bench, and built-in dog crate & Laundry Hamper. Energy-efficient spray foam insulation, smart oven, Lutron light switches.
Fully fenced backyard and spacious patio space for both lounging and dining.
Community amenities include: Gated access, luxury pool & clubhouse, walking trails, catch-and-release ponds, playground, and year-round events.
Don’t miss this beautifully updated home with space, style, and smart upgrades in one of Edmond’s premier communities!
For sale
$749,900
4300 High Range Ln, Edmond, OK 73034
6beds
4,007sqft
Single Family Residence
Built in 2011
10,454 Square Feet Lot
$727,000 Zestimate®
$187/sqft
$133/mo HOA
What's special
- 21 hours
- 203
- 28
Zillow last checked:
Listing updated:
Listed by:
Tiffany Imel 405-404-0814,
Realty of America LLC
Source: MLSOK/OKCMAR as distributed by MLS GRID,MLS#: 1256758
Facts & features
Interior
Bedrooms & bathrooms
- Bedrooms: 6
- Bathrooms: 5
- Full bathrooms: 4
- 1/2 bathrooms: 1
Primary bedroom
- Description: Cathedral Ceiling,Ceiling Fan
Bedroom
- Description: Lower Level,Walk In Closet
Bedroom
- Description: Lower Level
Bedroom
- Description: Lower Level,Walk In Closet
Bedroom
- Description: Ceiling Fan,Upper Level,Walk In Closet
Bedroom
- Description: Ceiling Fan,Upper Level,Walk In Closet
Bathroom
- Description: Double Vanities,Garden Tub,Shower,Suite,Walk In Closet
Bathroom
- Description: Lower Level,Tub & Shower
Bathroom
- Description: Lower Level,Shower
Bathroom
- Description: Double Vanities,Shower,Upper Level
Kitchen
- Description: Eating Space,Island,Kitchen,Pantry
Living room
- Description: Bookcase,Fireplace
Other
- Description: Upper Level
Study
- Description: Lower Level
Heating
- Central
Cooling
- Has cooling: Yes
Appliances
- Included: Dishwasher, Disposal, Microwave, Built-In Electric Oven, Built-In Gas Range
Features
- Flooring: Carpet, Tile, Wood
- Windows: Double Pane, Low E, Vinyl Frame
- Number of fireplaces: 1
- Fireplace features: Gas Log
Interior area
- Total structure area: 4,007
- Total interior livable area: 4,007 sqft
Property
Parking
- Total spaces: 3
- Parking features: Concrete
- Garage spaces: 3
Features
- Levels: Two
- Stories: 2
- Exterior features: Rain Gutters
- Fencing: Wood
Lot
- Size: 10,454 Square Feet
- Features: Interior Lot
Details
- Parcel number: 4300NONEHighRange73034
- Special conditions: None
Construction
Type & style
- Home type: SingleFamily
- Architectural style: Craftsman,Traditional
- Property subtype: Single Family Residence
Materials
- Brick & Frame
- Foundation: Slab
Condition
- Year built: 2011
Details
- Builder name: Bryan Turner-Red Rock Builders
Utilities & green energy
- Utilities for property: High Speed Internet, Public
Community & HOA
HOA
- Has HOA: Yes
- Services included: Gated Entry, Greenbelt, Common Area Maintenance, Pool, Recreation Facility
- HOA fee: $1,600 annually
Location
- Region: Edmond
Financial & listing details
- Price per square foot: $187/sqft
- Tax assessed value: $698,000
- Annual tax amount: $7,914
- Date on market: 11/5/2026
Estimated market value
$727,000
$691,000 - $763,000
$3,666/mo
Price history
| Date | Event | Price |
|---|---|---|
| 11/5/2026 | Listed for sale | $749,900-6.1%$187/sqft |
Source:  MLSOK/OKCMAR as distributed by MLS GRID #1256758 Report a problem | ||
| 10/28/2025 | Listing removed | $799,000$199/sqft |
Source: MLSOK/OKCMAR as distributed by MLS GRID #1182792 Report a problem | ||
| 8/1/2025 | Listed for sale | $799,000-2.4%$199/sqft |
Source: MLSOK/OKCMAR as distributed by MLS GRID #1182792 Report a problem | ||
| 7/28/2025 | Listing removed | $819,000$204/sqft |
Source: MLSOK/OKCMAR as distributed by MLS GRID #1170364 Report a problem | ||
| 5/21/2025 | Listed for sale | $819,000+12.2%$204/sqft |
Source: MLSOK/OKCMAR as distributed by MLS GRID #1170364 Report a problem | ||
| 6/24/2022 | Sold | $730,000+1.4%$182/sqft |
Source: MLSOK/OKCMAR as distributed by MLS GRID #1005202 Report a problem | ||
| 5/21/2022 | Pending sale | $720,000$180/sqft |
Source: MLSOK/OKCMAR as distributed by MLS GRID #1005202 Report a problem | ||
| 5/9/2022 | Listed for sale | $720,000$180/sqft |
Source: MLSOK/OKCMAR as distributed by MLS GRID #1005202 Report a problem | ||
| 4/24/2022 | Pending sale | $720,000$180/sqft |
Source: MLSOK/OKCMAR as distributed by MLS GRID #1005202 Report a problem | ||
| 4/21/2022 | Listed for sale | $720,000+63.7%$180/sqft |
Source: MLSOK/OKCMAR as distributed by MLS GRID #1005202 Report a problem | ||
| 6/22/2012 | Sold | $439,900$110/sqft |
Source: MLSOK/OKCMAR as distributed by MLS GRID #475390 Report a problem | ||
| 3/31/2012 | Price change | $439,900-2.2%$110/sqft |
Source: Metro First Realty of Edmond #475390 Report a problem | ||
| 1/15/2012 | Price change | $449,900-2.2%$112/sqft |
Source: Metro First Realty of Edmond #475390 Report a problem | ||
| 12/16/2011 | Price change | $459,900+2.2%$115/sqft |
Source: Metro First Realty of Edmond #475390 Report a problem | ||
| 10/15/2011 | Listed for sale | $450,000+650%$112/sqft |
Source: Turner and Company Report a problem | ||
| 1/18/2011 | Sold | $60,000$15/sqft |
Source: Public Record Report a problem | ||
Public tax history
| Year | Property taxes | Tax assessment |
|---|---|---|
| 2025 | $8,074 +2% | $76,780 +1.9% |
| 2024 | $7,914 -5.6% | $75,350 -6.3% |
| 2023 | $8,382 +37.2% | $80,410 +37.7% |
| 2022 | $6,109 +5.5% | $58,385 +5% |
| 2021 | $5,791 +5.5% | $55,605 +6.8% |
| 2020 | $5,490 +14.7% | $52,085 +2% |
| 2019 | $4,789 -0.3% | $51,040 -2.2% |
| 2018 | $4,803 -12.5% | $52,195 -1% |
| 2017 | $5,488 | $52,744 +0.5% |
| 2016 | $5,488 +0.7% | $52,469 +0.4% |
| 2015 | $5,447 +0.8% | $52,246 +2.1% |
| 2014 | $5,403 | $51,181 +1.1% |
| 2013 | -- | $50,613 +4398.9% |
| 2012 | -- | $1,125 |
| 2011 | -- | $1,125 |
| 2010 | -- | $1,125 |
| 2009 | -- | $1,125 -30.3% |
| 2008 | -- | $1,615 |
Find assessor info on the county website
Monthly payment
Est. payment
Payment breakdown
Explore the cost of this home by adjusting the details. Changes won't be saved.Climate risks
Neighborhood: Iron Horse Ranch
Nearby schools
Schools provided by the listing agent
- Elementary: Centennial ES
- Middle: Central MS
- High: Memorial HS
Source: MLSOK/OKCMAR as distributed by MLS GRID. This data may not be complete. We recommend contacting the local school district to confirm school assignments for this home.

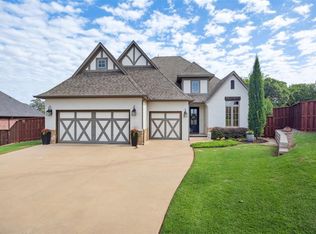
Similar homes
- $665,0004 bd4 ba3.4k sqft2709 Stetson Dr, Edmond, OK 73034For Sale
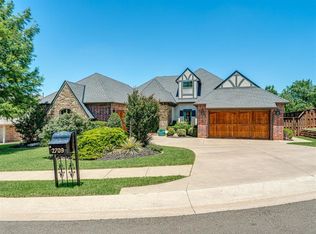 MLS ID #1256658, Janice Winchester, RE/MAX at Home. MLSOK/OKCMAR as distributed by MLS GRID
- $719,9004 bd5 ba3.7k sqft1108 Iron Bridge Ct, Edmond, OK 73034For Sale
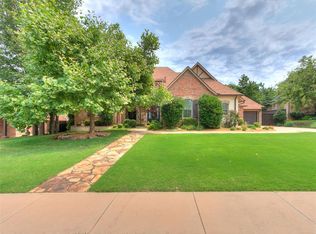 MLS ID #1251120, Jennifer Lacatus, Chinowth & Cohen. MLSOK/OKCMAR as distributed by MLS GRID
- $795,0005 bd4 ba3.9k sqft6702 Stone Hill Dr, Edmond, OK 73034For Sale
 MLS ID #1252090, Emelia Heskett, Chalk Realty LLC. MLSOK/OKCMAR as distributed by MLS GRID
- $798,0004 bd4 ba3.9k sqft1514 Duxsford Ct, Edmond, OK 73034For Sale
 MLS ID #1237561, Shera Cox, Chinowth & Cohen. MLSOK/OKCMAR as distributed by MLS GRID
