Welcome home to this charming 5-bedroom, 3-bathroom ranch nestled in one of West Bloomington’s most sought-after neighborhoods! Built in 1962 and lovingly maintained, this home offers the perfect blend of classic character and modern updates with every surface in the house being new and completely remodeled in 2025.
The main level features a bright and functional layout with 3 comfortable bedrooms and well-appointed bathrooms including a master suite. Head downstairs to discover a fully finished basement — ideal for a family room, home office, playroom, or guest suite — adding significant living space and versatility to this already wonderful home.
The kitchen shines with new cabinets and granite countertops, making meal prep a pleasure from day one. Outside, enjoy a generous 0.26-acre lot with mature landscaping and plenty of room to relax, entertain, or garden. Conveniently located just minutes from I-494, France Ave, top-rated Bloomington Public Schools, parks, shopping, and dining. This is the one you’ve been waiting for — don’t miss it!
Active
Price cut: $21K (8/24)
$529,000
8309 Harrison Rd, Bloomington, MN 55437
5beds
2,272sqft
Single Family
Built in 1962
0.26 Acres Lot
$525,400 Zestimate®
$233/sqft
$-- HOA
What's special
Master suiteFully finished basementGranite countertopsWell-appointed bathroomsNew cabinetsBright and functional layoutMature landscaping
- 83 days
- 568
- 37
Zillow last checked:
Listing updated:
Listed by:
Andrew William Culbertson 706-577-1255,
Engel & Volkers Lake Minnetonka,
Brittney M Shull 763-202-9130
Source: NorthstarMLS as distributed by MLS GRID,MLS#: 7111145
Facts & features
Interior
Bedrooms & bathrooms
- Bedrooms: 5
- Bathrooms: 3
- Full bathrooms: 1
- 3/4 bathrooms: 2
Bedroom
- Level: Main
- Area: 157.32 Square Feet
- Dimensions: 11.4x13.8
Bedroom 2
- Level: Main
- Area: 103.12 Square Feet
- Dimensions: 10.11x10.2
Bedroom 3
- Level: Main
- Area: 96.57 Square Feet
- Dimensions: 10.6x9.11
Bedroom 4
- Level: Lower
- Area: 124.95 Square Feet
- Dimensions: 11.9x10.5
Bedroom 5
- Level: Lower
- Area: 149.94 Square Feet
- Dimensions: 12.6x11.9
Primary bathroom
- Level: Main
- Area: 29.15 Square Feet
- Dimensions: 7.11x4.10
Bathroom
- Level: Main
- Area: 27.3 Square Feet
- Dimensions: 9.1x3
Bathroom
- Level: Lower
- Area: 56.71 Square Feet
- Dimensions: 10.7x5.3
Dining room
- Level: Main
- Area: 84.72 Square Feet
- Dimensions: 9.3x9.11
Kitchen
- Level: Main
- Area: 182 Square Feet
- Dimensions: 10x18.2
Living room
- Level: Main
- Area: 345 Square Feet
- Dimensions: 23x15
Living room
- Level: Lower
- Area: 535.8 Square Feet
- Dimensions: 23.5x22.8
Storage
- Level: Lower
- Area: 59.28 Square Feet
- Dimensions: 7.6x7.8
Utility room
- Level: Lower
- Area: 84 Square Feet
- Dimensions: 8x10.5
Heating
- Forced Air
Cooling
- Central Air
Appliances
- Included: Dishwasher, Dryer, Refrigerator
- Laundry: Lower Level
Features
- Basement: Finished
- Has fireplace: No
Interior area
- Total structure area: 2,272
- Total interior livable area: 2,272 sqft
- Finished area above ground: 1,248
- Finished area below ground: 1,024
Property
Parking
- Total spaces: 2
- Parking features: Attached
- Attached garage spaces: 2
Accessibility
- Accessibility features: None
Features
- Levels: One
- Stories: 1
Lot
- Size: 0.26 Acres
- Dimensions: 89 x 126.13
Details
- Foundation area: 3024
- Parcel number: 0602724410038
- Zoning description: Residential-Single Family
Construction
Type & style
- Home type: SingleFamily
- Property subtype: Single Family
Materials
- Roof: Tar/Gravel
Condition
- New construction: No
- Year built: 1962
Utilities & green energy
- Gas: Natural Gas
- Sewer: City Sewer/Connected
- Water: City Water/Connected
Community & HOA
Community
- Subdivision: Wanda Miller 3rd Add
HOA
- Has HOA: No
Location
- Region: Bloomington
Financial & listing details
- Price per square foot: $233/sqft
- Tax assessed value: $349,300
- Annual tax amount: $3,873
- Date on market: 7/23/2026
- Cumulative days on market: 156 days
Estimated market value
$525,400
$499,000 - $552,000
$2,850/mo
Price history
| Date | Event | Price |
|---|---|---|
| 8/24/2026 | Price change | $529,000-3.8%$233/sqft |
Source:  NorthstarMLS as distributed by MLS GRID #7111145 Report a problem NorthstarMLS as distributed by MLS GRID #7111145 Report a problem | ||
| 7/23/2026 | Listed for sale | $549,999+2.8%$242/sqft |
Source: NorthstarMLS as distributed by MLS GRID #7111145 Report a problem | ||
| 7/16/2026 | Listing removed | $535,000$235/sqft |
Source:  Engel & Volkers #7024974 Report a problem Engel & Volkers #7024974 Report a problem | ||
| 5/19/2026 | Price change | $535,000-1.8%$235/sqft |
Source: NorthstarMLS as distributed by MLS GRID #7024974 Report a problem | ||
| 5/5/2026 | Price change | $545,000-0.5%$240/sqft |
Source: NorthstarMLS as distributed by MLS GRID #7024974 Report a problem | ||
| 4/1/2026 | Price change | $547,500-2.1%$241/sqft |
Source: NorthstarMLS as distributed by MLS GRID #7024974 Report a problem | ||
| 2/26/2026 | Listed for sale | $559,000+121.8%$246/sqft |
Source: NorthstarMLS as distributed by MLS GRID #7024974 Report a problem | ||
| 2/28/2022 | Sold | $252,000$111/sqft |
Source: Public Record Report a problem | ||
Public tax history
| Year | Property taxes | Tax assessment |
|---|---|---|
| 2026 | $4,142 +7% | $349,300 +16.4% |
| 2025 | $3,873 -8.1% | $300,000 +0.7% |
| 2024 | $4,214 +2.8% | $297,800 -14.8% |
| 2023 | $4,098 +8.5% | $349,400 -1% |
| 2022 | $3,776 +11.2% | $352,800 +16.6% |
| 2021 | $3,394 -2.2% | $302,500 +9.1% |
| 2020 | $3,472 +2.3% | $277,200 +0.6% |
| 2019 | $3,394 -2.2% | $275,600 +8.9% |
| 2018 | $3,472 +6% | $253,100 +12.6% |
| 2017 | $3,275 +14.3% | $224,800 +4.2% |
| 2016 | $2,865 -0.6% | $215,700 +5.8% |
| 2015 | $2,883 +2.6% | $203,800 +12% |
| 2014 | $2,809 +6.1% | $181,900 -3.6% |
| 2013 | $2,647 -0.9% | $188,600 -6% |
| 2012 | $2,672 +1.8% | $200,600 -1.3% |
| 2011 | $2,624 -0.7% | $203,300 -7.6% |
| 2010 | $2,642 +0.1% | $220,100 -6.8% |
| 2009 | $2,639 +9.1% | $236,200 +4.5% |
| 2006 | $2,419 +7.3% | $226,100 +9.9% |
| 2005 | $2,254 +11.4% | $205,800 +15% |
| 2004 | $2,023 +15.6% | $179,000 +11.9% |
| 2002 | $1,749 -36.7% | $159,900 |
| 2001 | $2,765 | -- |
Find assessor info on the county website
Monthly payment
Est. payment
Payment breakdown
Explore the cost of this home by adjusting the details. Changes won't be saved.Climate risks
Neighborhood: 55437
Similar homes
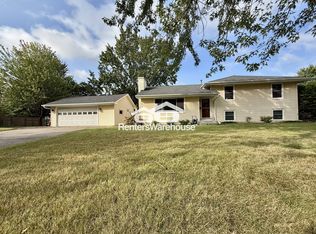
- $389,0004 bd2 ba1.5k sqft8209 Johnson Cir, Bloomington, MN 55437For Sale
 MLS ID #7104485, Jason Walgrave, RE/MAX Advantage Plus. NorthstarMLS as distributed by MLS GRID
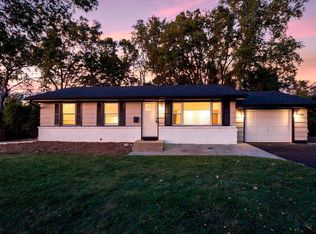
 - $390,0003 bd2 ba2.5k sqft8508 Rich Ave S, Bloomington, MN 55437For Sale
 MLS ID #7150493, Emily Olson, Redfin Corporation. NorthstarMLS as distributed by MLS GRID
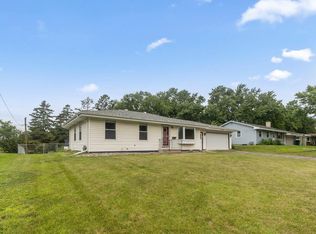
 - $399,9004 bd3 ba2.1k sqft8236 Queen Ave S, Bloomington, MN 55431For Sale
 MLS ID #7118767, Joshua Robert Anschutz, Pemberton RE. NorthstarMLS as distributed by MLS GRID
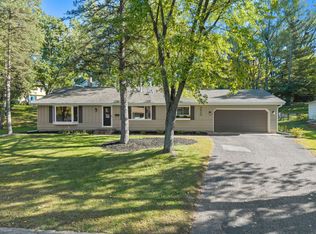
 - $399,9004 bd2 ba2.1k sqft2413 W 107th St, Minneapolis, MN 55431For Sale
 MLS ID #7150091, The Fiorella Group, RE/MAX Results. NorthstarMLS as distributed by MLS GRID
 - $499,9003 bd2 ba2.4k sqft6 Mission Ln, Bloomington, MN 55420For SaleMLS ID #7081508, Devin M Harrington, RE/MAX Results. NorthstarMLS as distributed by MLS GRID
- $499,9004 bd3 ba2.1k sqft2854 Alabama Ave S, Saint Louis Park, MN 55416For SaleMLS ID #7140137, Kristi D Weinstock, Coldwell Banker Realty. NorthstarMLS as distributed by MLS GRID
- $505,9004 bd3 ba2.2k sqft3006 Alabama Ave S, Saint Louis Park, MN 55416For SaleMLS ID #7131751, Patrick J Kaveney, Bayshore Realty. NorthstarMLS as distributed by MLS GRID
- $535,0003 bd2 ba1.4k sqft401 Turnpike Rd, Golden Valley, MN 55416For SaleMLS ID #7157634, Amber Haddy, Kris Lindahl Real Estate. NorthstarMLS as distributed by MLS GRID
- $529,0005 bd2 ba2.1k sqft2508 27th Ave NE, Saint Anthony, MN 55418For SaleMLS ID #7152186, Lindsey Palin, eXp Realty. NorthstarMLS as distributed by MLS GRID
- $699,9004 bd2 ba2.9k sqft7132 Glouchester Ave, Edina, MN 55435For SaleMLS ID #7154059, Mike Garbart, RE/MAX Advantage Plus. NorthstarMLS as distributed by MLS GRID
- $499,9004 bd2 ba2.2k sqft3523 Arbor Ln, Minnetonka, MN 55305For SaleMLS ID #7145831, Isaac Nagel, Keller Williams Premier Realty Lake Minnetonka. NorthstarMLS as distributed by MLS GRID
- $550,0003 bd4 ba2.5k sqft2420 Simpson St, Roseville, MN 55113For SaleMLS ID #7160274, Heather Kieger, eXp Realty. NorthstarMLS as distributed by MLS GRID
- $430,0004 bd3 ba2k sqft8687 Ridgewind Rd, Eden Prairie, MN 55344For SaleMLS ID #7123645, Julie A VanDerostyne, Keller Williams Realty Integrity. NorthstarMLS as distributed by MLS GRID
- $500,0003 bd2 ba2.3k sqft10800 Oak Knoll Ter N, Minnetonka, MN 55305For SaleMLS ID #7152362, Nathanael A Woodbury, Compass. NorthstarMLS as distributed by MLS GRID
- $535,0004 bd2 ba2.1k sqft10 Woodlawn Ave, Tonka Bay, MN 55331For SaleMLS ID #7143846, Richard S Webb, RE/MAX Results. NorthstarMLS as distributed by MLS GRID
- $375,0004 bd2 ba1.9k sqft9119 Bloomington Ave, Minneapolis, MN 55425For SaleMLS ID #7127571, Nicholas (Nick) Junker, Redfin Corporation. NorthstarMLS as distributed by MLS GRID
- $560,0004 bd2 ba2.3k sqft3101 Armour Ter, Saint Anthony, MN 55418For SaleMLS ID #7153289, Van-Ha T Nguyen, Keystone Realty MN. NorthstarMLS as distributed by MLS GRID
- $569,9003 bd2 ba1.6k sqft5701 Vincent Ave S, Minneapolis, MN 55410For SaleMLS ID #7122851, AJ Pettersen, Pemberton RE. NorthstarMLS as distributed by MLS GRID
- $525,0005 bd3 ba2.8k sqft1810 Howell St N, Falcon Heights, MN 55113For SaleMLS ID #7109636, Stephanie Checkley, Keller Williams Premier Realty. NorthstarMLS as distributed by MLS GRID
- $475,0004 bd3 ba1.7k sqft6108 Whited Ave, Minnetonka, MN 55345For SaleMLS ID #7125794, Karen Xiao, Longhouse Realty. NorthstarMLS as distributed by MLS GRID
