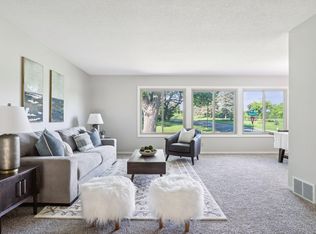
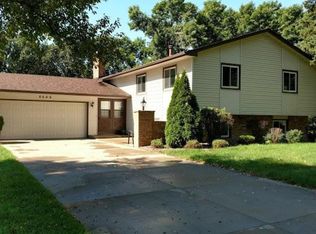
This gem is ready to be finished, small handman special. Blending classic multi-level architecture with modern upgrades, this 4-bedroom, 3 bath-room residence, newly updated, just need its finishing touches. Open & spacious floor plan, main floor offers living room with a fireplace, dining & kitchen spaces. Lower level features an additional family, bedroom and finished laundry space. Unbeatable location tucked in quiet neighborhood just minutes from shopping, parks and local attractions. This gem is part of the Preserve Association includes sand bottom pool, lighted tennis & pickle ball courts, sand volleyball, monthly events, 5 miles of walking & biking trails. Perfect situation, great amenities and location.
Active
Price cut: $10K (9/11)
$440,000
8687 Ridgewind Rd, Eden Prairie, MN 55344
4beds
2,053sqft
Single Family
Built in 1978
10,454 Square Feet Lot
$438,900 Zestimate®
$214/sqft
$35/mo HOA
What's special
Modern upgradesSand bottom poolSand volleyballClassic multi-level architectureDining and kitchen spacesFinished laundry spaceNewly updated
- 42 days
- 2,252
- 143
Likely to sell faster than
Zillow last checked:
Listing updated:
Listed by:
Julie A VanDerostyne 612-695-4124,
Keller Williams Realty Integrity
Source: NorthstarMLS as distributed by MLS GRID,MLS#: 7123645
Facts & features
Interior
Bedrooms & bathrooms
- Bedrooms: 4
- Bathrooms: 3
- Full bathrooms: 1
- 3/4 bathrooms: 1
- 1/2 bathrooms: 1
Bedroom
- Level: Upper
- Area: 165 Square Feet
- Dimensions: 15x11
Bedroom 2
- Level: Upper
- Area: 143 Square Feet
- Dimensions: 13x11
Bedroom 3
- Level: Upper
- Area: 108 Square Feet
- Dimensions: 12x9
Bedroom 4
- Level: Lower
- Area: 110 Square Feet
- Dimensions: 11x10
Dining room
- Level: Main
- Area: 77 Square Feet
- Dimensions: 11x7
Family room
- Level: Lower
- Area: 256 Square Feet
- Dimensions: 16x16
Kitchen
- Level: Main
- Area: 121 Square Feet
- Dimensions: 11x11
Laundry
- Level: Lower
- Area: 30 Square Feet
- Dimensions: 6x5
Living room
- Level: Main
- Area: 224 Square Feet
- Dimensions: 16x14
Heating
- Forced Air, Fireplace(s)
Cooling
- Central Air
Features
- Basement: Egress Window(s),Finished,Full
- Number of fireplaces: 1
Interior area
- Total structure area: 2,422
- Total interior livable area: 2,053 sqft
- Finished area above ground: 1,563
- Finished area below ground: 490
Property
Parking
- Total spaces: 2
- Parking features: Attached
- Attached garage spaces: 2
Accessibility
- Accessibility features: None
Features
- Levels: One and One Half
- Stories: 1.5
- Pool features: None
Lot
- Size: 10,454 Square Feet
- Dimensions: 89 x 30 x 76 x 124
- Features: Corner Lot
Details
- Foundation area: 859
- Parcel number: 2311622110022
- Zoning description: Residential-Single Family
Construction
Type & style
- Home type: SingleFamily
- Property subtype: Single Family
Condition
- New construction: No
- Year built: 1978
Utilities & green energy
- Gas: Natural Gas
- Sewer: City Sewer - In Street
- Water: City Water - In Street
Community & HOA
Community
- Subdivision: Westwind
HOA
- Has HOA: Yes
- Services included: Shared Amenities
- HOA fee: $425 annually
- HOA name: The Preserve
- HOA phone: 952-841-8400
Location
- Region: Eden Prairie
Financial & listing details
- Price per square foot: $214/sqft
- Tax assessed value: $447,400
- Annual tax amount: $5,576
- Date on market: 8/7/2026
- Cumulative days on market: 6 days
- Road surface type: Paved
Estimated market value
$438,900
$417,000 - $461,000
$2,952/mo
Price history
| Date | Event | Price |
|---|---|---|
| 9/11/2026 | Price change | $440,000-2.2%$214/sqft |
Source:  NorthstarMLS as distributed by MLS GRID #7123645 Report a problem NorthstarMLS as distributed by MLS GRID #7123645 Report a problem | ||
| 8/7/2026 | Listed for sale | $450,000+12.5%$219/sqft |
Source: NorthstarMLS as distributed by MLS GRID #7123645 Report a problem | ||
| 9/9/2024 | Sold | $400,000+64.3%$195/sqft |
Source: Public Record Report a problem | ||
| 8/28/2009 | Sold | $243,500-2.6%$119/sqft |
Source:  Lake Superior Area Realtors as distributed by MLS GRID #1417761 Report a problem Lake Superior Area Realtors as distributed by MLS GRID #1417761 Report a problem | ||
| 7/11/2009 | Listed for sale | $249,900+28.2%$122/sqft |
Source: NRT Minneapolis #3807656 Report a problem | ||
| 6/4/2001 | Sold | $195,000+10.2%$95/sqft |
Source: Public Record Report a problem | ||
| 3/14/2000 | Sold | $177,000$86/sqft |
Source: Public Record Report a problem | ||
Public tax history
| Year | Property taxes | Tax assessment |
|---|---|---|
| 2025 | $5,344 +8.8% | $447,400 -1% |
| 2024 | $4,910 +0% | $451,900 +4% |
| 2023 | $4,909 +11.4% | $434,600 +0.8% |
| 2022 | $4,407 +10.8% | $431,200 +19.1% |
| 2021 | $3,979 -1.2% | $361,900 +9.1% |
| 2020 | $4,026 +1.2% | $331,700 +2% |
| 2019 | $3,979 -1.2% | $325,200 +6% |
| 2018 | $4,026 +10.6% | $306,800 +6% |
| 2017 | $3,640 -1.7% | $289,500 +3% |
| 2016 | $3,702 +2.2% | $281,200 +7.9% |
| 2015 | $3,621 +4.6% | $260,500 +9% |
| 2014 | $3,462 +13.4% | $239,000 +4.5% |
| 2013 | $3,052 -2% | $228,600 -3.9% |
| 2012 | $3,113 -4.1% | $237,800 -6% |
| 2011 | $3,246 +0.1% | $252,900 -6.9% |
| 2010 | $3,243 +1.9% | $271,500 -3% |
| 2009 | $3,184 +4.7% | $279,800 +7.4% |
| 2006 | $3,042 +15.9% | $260,600 +13% |
| 2005 | $2,624 +7.2% | $230,700 +8% |
| 2004 | $2,447 +4.1% | $213,700 +11% |
| 2002 | $2,350 -42.2% | $192,600 |
| 2001 | $4,069 | -- |
Find assessor info on the county website
Monthly payment
Est. payment
Payment breakdown
Explore the cost of this home by adjusting the details. Changes won't be saved.Climate risks
Neighborhood: 55344
Similar homes
- $435,0003 bd2 ba1.9k sqft10340 Decatur Ave S, Bloomington, MN 55438For Sale

 MLS ID #7132112, Peter F. Hao, Longhouse Realty. NorthstarMLS as distributed by MLS GRID
 - $499,9003 bd3 ba2.5k sqft8233 Nevada Cir, Bloomington, MN 55438For Sale
 MLS ID #7144268, Mo Thamer, Edina Realty, Inc.. NorthstarMLS as distributed by MLS GRID
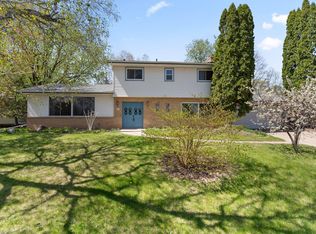
 - $419,9004 bd3 ba2k sqft9908 Oxborough Rd, Bloomington, MN 55437For Sale
 MLS ID #7118583, Edward F Schultz, Redfin Corporation. NorthstarMLS as distributed by MLS GRID
 - $399,9004 bd2 ba2.1k sqft9401 Briar Rd, Bloomington, MN 55437For Sale
 MLS ID #7115156, John Dobbs, RE/MAX Results. NorthstarMLS as distributed by MLS GRID
 - $440,0005 bd3 ba2.5k sqft14806 Hallmark Dr, Apple Valley, MN 55124For SaleMLS ID #7146220, Emily Olson, Redfin Corporation. NorthstarMLS as distributed by MLS GRID
- $429,0003 bd3 ba1.9k sqft13400 Orchard Rd, Minnetonka, MN 55305For SaleMLS ID #7125468, Jill Warner, Gold Door Realty LLC. NorthstarMLS as distributed by MLS GRID
- $440,0004 bd4 ba2.6k sqft11006 Radisson Dr, Burnsville, MN 55337For SaleMLS ID #7109772, Chuck Paulson, Prandium Group Real Estate. NorthstarMLS as distributed by MLS GRID
- $449,9004 bd3 ba2.7k sqft241 Harrington Dr, Long Lake, MN 55356For SaleMLS ID #7141528, Anthony M Sarenpa, Keller Williams Premier Realty Lake Minnetonka. NorthstarMLS as distributed by MLS GRID
- $439,9004 bd3 ba2k sqft2580 Winfield Ave, Golden Valley, MN 55422For SaleMLS ID #7137794, Bill A Pomerenke, Bridge Realty, LLC. NorthstarMLS as distributed by MLS GRID
- $449,9004 bd3 ba2.3k sqft14613 Carriage Ln, Burnsville, MN 55306For SaleMLS ID #7127469, Jake Piller, Weichert, REALTORS- Heartland. NorthstarMLS as distributed by MLS GRID
- $449,9003 bd3 ba2k sqft9526 Woodbridge Rd, Bloomington, MN 55438For SaleMLS ID #7075693, Kari Cartier, Coldwell Banker Realty - Southwest Regional. NorthstarMLS as distributed by MLS GRID
- $469,9004 bd3 ba2.2k sqft18741 Highview Ave, Lakeville, MN 55044For SaleMLS ID #7141999, Andrew Voyen, Edina Realty, Inc.. NorthstarMLS as distributed by MLS GRID
- $399,9003 bd2 ba2.5k sqft8508 Rich Ave S, Bloomington, MN 55437For SaleMLS ID #7105692, Emily Olson, Redfin Corporation. NorthstarMLS as distributed by MLS GRID
- $389,9004 bd2 ba1.8k sqft2400 W 110th St, Bloomington, MN 55431For SaleMLS ID #7131569, Nevin R Raghuveer, RE/MAX Results. NorthstarMLS as distributed by MLS GRID
- $449,9004 bd3 ba1.8k sqft6359 131st Street Ct, Saint Paul, MN 55124For SaleMLS ID #7131659, Mitchell Johnson, Redfin Corporation. NorthstarMLS as distributed by MLS GRID
- $445,0004 bd3 ba2.1k sqft17425 Java Ct N, Lakeville, MN 55044For SaleMLS ID #7123472, Paula Swirtz, LPT Realty, LLC. NorthstarMLS as distributed by MLS GRID
- $374,9004 bd2 ba1.5k sqft10357 Upper 178th St W, Lakeville, MN 55044For SaleMLS ID #7146665, Robert W Egan, Joe Sorenson Realty. NorthstarMLS as distributed by MLS GRID
- $399,0004 bd2 ba1.7k sqft1721 Deerwood Dr, Eagan, MN 55122For SaleMLS ID #7142395, Martin P. Morgan, Morgan And Trust Realty. NorthstarMLS as distributed by MLS GRID
- $529,0005 bd3 ba2.2k sqft8309 Harrison Rd, Bloomington, MN 55437For SaleMLS ID #7111145, Andrew William Culbertson, Engel & Volkers Lake Minnetonka. NorthstarMLS as distributed by MLS GRID
