Perched high above Lake Burton in the coveted Goat Cliff Estates community, 831 Sonya Rd is a breathtaking mountain-modern masterpiece where extraordinary architecture, uncompromising craftsmanship, and some of the most spectacular lake, mountain, and sunset views in North Georgia come together in perfect harmony. Privately situated on 2.81 acres, this newly constructed 4-bedroom, 3.5-bath residence was intentionally designed around its magnificent setting, with dramatic floor-to-ceiling glass and seamless indoor-outdoor living. The main level is both elegant and highly functional, featuring a luxurious primary suite plus two additional bedrooms. The light-filled great room showcases 10-foot ceilings, custom architectural woodwork, and a striking double-sided fireplace connecting the interior living space to a welcoming front patio. The showstopping chef's kitchen is appointed with Thermador appliances, Sub-Zero refrigeration, Taj Mahal quartzite, custom cabinetry, an oversized entertaining island, designer lighting, and a walk-through butler's pantry with a coffee bar, abundant storage, prep space, and illuminated shelving. The primary suite is a serene private sanctuary with deck access, a custom closet, and a resort-inspired bath featuring heated floors, an oversized wet room, freestanding soaking tub, rainfall shower, infrared sauna, floating vanity, and frameless glass. Throughout the home, premium finishes---including Stoneform flooring, Roman clay, microcement, artisan stonework, and designer fixtures---reinforce the truly custom nature of the residence. The walkout lower level, with impressive 11-foot ceilings, is designed for effortless entertaining and extended guest stays. It includes a spacious family room, recreation area, private fourth bedroom, full spa-style bath, flexible bonus room ideal for bunks, fitness, office, or media use, and an oversized illuminated wine and beverage bar with custom cabinetry. An oversized garage provides room for a vehicle, ATV, lake gear, and storage, and includes a dedicated EV outlet. Outdoor living is equally remarkable. Multiple covered terraces frame the endless views, while a heated 8-by-12 saltwater plunge pool and spa overlooks Lake Burton and the surrounding mountains from a natural travertine terrace. A custom linear fire feature, handcrafted oversized daybed swing, outdoor shower, native landscaping, natural boulders, Zoysia lawn, and a dramatic waterfall arrival feature create a resort-like experience that feels both sophisticated and deeply connected to nature. The exterior is wrapped in premium LunaWood ThermoWood siding imported from Finland and accented with extensive natural stone, clean contemporary lines, and expansive glass. Every finish was selected for beauty, durability, and timeless appeal. Best of all, the property includes Lake Burton access through the Goat Cliff community cabana house and dock, creating the perfect combination of elevated privacy and effortless lake enjoyment. Spend the day boating, swimming, and exploring one of North Georgia's most treasured lakes, then return home to watch the western sky transform over layered mountain ridges. 831 Sonya Rd is more than a luxury new-construction home: it is an architectural sanctuary, an unforgettable mountain retreat, and a rare opportunity to experience Lake Burton from one of the most extraordinary vantage points in the region.
Active under contract
$2,895,000
831 Sonya Rd, Clayton, GA 30523
4beds
--sqft
Single Family Residence
Built in 2025
2.81 Acres Lot
$2,801,000 Zestimate®
$--/sqft
$167/mo HOA
What's special
Zoysia lawnDramatic waterfall arrival featureOversized entertaining islandLuxurious primary suiteDesigner lightingDramatic floor-to-ceiling glassSpacious family room
- 47 days
- 1,359
- 148
Zillow last checked:
Listing updated:
Listed by:
Andrea Sorgeloos 404-729-9223,
BHHS Georgia Properties,
Evelyn Heald 404-372-5698,
BHHS Georgia Properties
Source: GAMLS,MLS#: 10834832
Facts & features
Interior
Bedrooms & bathrooms
- Bedrooms: 4
- Bathrooms: 4
- Full bathrooms: 3
- 1/2 bathrooms: 1
- Main level bathrooms: 2
- Main level bedrooms: 3
Rooms
- Room types: Bonus Room, Family Room, Great Room, Laundry, Other
Heating
- Central, Zoned
Cooling
- Central Air, Zoned
Appliances
- Included: Dishwasher, Double Oven, Microwave, Refrigerator, Stainless Steel Appliance(s), Tankless Water Heater
- Laundry: Mud Room
Features
- Double Vanity, High Ceilings, In-Law Floorplan, Master On Main Level, Sauna, Separate Shower, Soaking Tub, Tile Bath, Tray Ceiling(s), Walk-In Closet(s), Wet Bar
- Flooring: Hardwood, Other, Tile
- Basement: Exterior Entry,Finished,Full,Interior Entry
- Number of fireplaces: 3
- Fireplace features: Family Room, Other, Outside
Interior area
- Total structure area: 0
- Finished area above ground: 0
- Finished area below ground: 0
Property
Parking
- Parking features: Attached, Basement, Garage, Garage Door Opener, Guest, RV/Boat Parking, Side/Rear Entrance, Storage
- Has attached garage: Yes
Features
- Levels: Two
- Stories: 2
- Patio & porch: Deck, Patio
- Exterior features: Dock, Other, Water Feature
- Has private pool: Yes
- Pool features: Heated, In Ground, Salt Water
- Has view: Yes
- View description: Lake, Mountain(s)
- Has water view: Yes
- Water view: Lake
- Waterfront features: Lake Privileges
- Body of water: Lake Burton
Lot
- Size: 2.81 Acres
- Features: Private, Sloped, Waterfall
Details
- Parcel number: 015 029K
Construction
Type & style
- Home type: SingleFamily
- Architectural style: Contemporary
- Property subtype: Single Family Residence
Materials
- Concrete, Other
- Roof: Composition
Condition
- New Construction
- New construction: Yes
- Year built: 2025
Utilities & green energy
- Sewer: Septic Tank
- Water: Shared Well
- Utilities for property: Electricity Available, High Speed Internet, Propane, Underground Utilities, Water Available
Community & HOA
Community
- Features: Gated, Lake, Shared Dock
- Subdivision: Goat Cliff / Lake Burton
HOA
- Has HOA: Yes
- Services included: Other
- HOA fee: $2,000 annually
Location
- Region: Clayton
Financial & listing details
- Annual tax amount: $692
- Date on market: 8/28/2026
- Cumulative days on market: 47 days
- Listing agreement: Exclusive Right To Sell
- Electric utility on property: Yes
Estimated market value
$2,801,000
$2.66M - $2.94M
$3,846/mo
Price history
| Date | Event | Price |
|---|---|---|
| 8/28/2026 | Listed for sale | $2,895,000 |
Source:  GAMLS #10834832 Report a problem GAMLS #10834832 Report a problem | ||
Public tax history
Tax history is unavailable.
Monthly payment
Est. payment
Payment breakdown
Explore the cost of this home by adjusting the details. Changes won't be saved.Climate risks
Neighborhood: 30523
Nearby schools
Schools provided by the listing agent
- Elementary: Rabun
- Middle: Rabun
- High: Rabun
Source: GAMLS. This data may not be complete. We recommend contacting the local school district to confirm school assignments for this home.
Similar homes
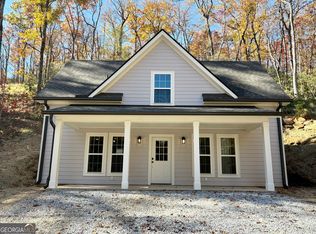
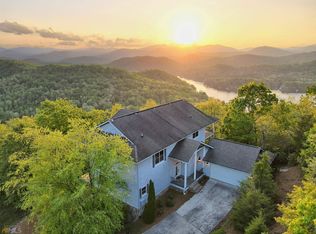
- $2,900,0004 bd3 ba2.3k sqft263 Seabrook Ln, Clayton, GA 30525Active
 MLS ID #10624309, Scott Poss, Poss Realty. GAMLS
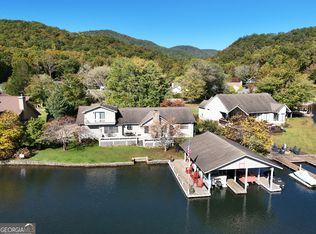
 - $3,495,0004 bd6 ba4.6k sqft215 Grey Fox Trl, Clayton, GA 30525Active
 MLS ID #10760242, Andrea Sorgeloos, BHHS Georgia Properties. GAMLS
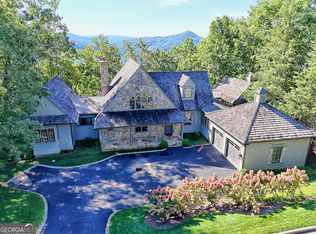
 - $2,375,0004 bd5 ba3.3k sqft90 Cove View Ln, Clarkesville, GA 30523Active
 MLS ID #10856440, Scott Johnson, Ansley RE | Christie's Int'l RE. GAMLS
 - $2,350,0004 bd5 ba5k sqft603 Hoover Trl, Clayton, GA 30525Active
 MLS ID #10867572, Michael Ciochetti Jr, Virtual Properties Realty.com. GAMLS
 - $2,625,0003 bd5 ba3.4k sqft80 Cove View Ln, Clarkesville, GA 30523ActiveMLS ID #10740636, Scott Johnson, Ansley RE | Christie's Int'l RE. GAMLS
- $1,995,0004 bd4 ba4.1k sqft512 Chinkapin Dr, Clayton, GA 30525ActiveMLS ID #10775026, Tina Anzo, BHHS Georgia Properties. GAMLS
- $2,395,0006 bd7 ba3.4k sqft60 Cove View Ln, Clarkesville, GA 30523ActiveMLS ID #10812743, Andrea Sorgeloos, BHHS Georgia Properties. GAMLS
- $3,495,0005 bd6 ba4.1k sqft814 Summit Rdg, Clarkesville, GA 30523ActiveMLS ID #10696235, Connie A West, Burton Rabun Real Estate Co.. GAMLS
- $2,449,0004 bd5 ba3.2k sqft175 Waters Edge Ln, Clarkesville, GA 30523ActiveMLS ID #10717743, Scott Johnson, Ansley RE | Christie's Int'l RE. GAMLS
- $2,299,0004 bd4 ba3.2k sqft155 Waters Edge Ln, Clarkesville, GA 30523ActiveMLS ID #10718667, Scott Johnson, Ansley RE | Christie's Int'l RE. GAMLS
- $2,099,0004 bd5 ba2.9k sqft130 Cove View Ln, Clarkesville, GA 30523ActiveMLS ID #10856428, Scott Johnson, Ansley RE | Christie's Int'l RE. GAMLS
- $1,600,0005 bd3 ba2.9k sqft422 Timpson Cove Rd, Clayton, GA 30525ActiveMLS ID #10806070, Christy Harris, Beacham & Company. GAMLS
- $2,395,0006 bd5 ba3.7k sqft377 Charmont Dr, Tiger, GA 30576ActiveMLS ID #10689536, Sarah E Gillespie, Mountain Sotheby's International. GAMLS
- $2,200,0004 bd5 ba8.9k sqft958 Anderson Dr, Clayton, GA 30525ActiveMLS ID #10867597, Michael Ciochetti Jr, Virtual Properties Realty.com. GAMLS
- $2,495,0005 bd6 ba6.5k sqft460 Anderson Dr, Clayton, GA 30525ActiveMLS ID #10629725, Michael Ciochetti Jr, Virtual Properties Realty.com. GAMLS
- $3,825,0004 bd6 ba4.9k sqft140 Cove View Ln, Clarkesville, GA 30523ActiveMLS ID #10773290, Scott Johnson, Ansley RE | Christie's Int'l RE. GAMLS
- $3,300,0005 bd6 ba5.8k sqft913 Tiger Pass Dr, Tiger, GA 30576ActiveMLS ID #10738961, Scott Poss, Poss Realty. GAMLS
- $3,250,0005 bd8 ba11k sqft1955 Alec Mountain Rd, Clarkesville, GA 30523ActiveMLS ID #10765622, Sarah Simmons, eXp Realty. GAMLS
- $2,750,0004 bd3 ba1.8k sqft2632 Shady Ln, Lakemont, GA 30552ActiveMLS ID #10818121, The Lake Team, Ansley RE | Christie's Int'l RE. GAMLS
