!!IMPROVED!!
Say hello to this adorable, move-in ready 3-bedroom, 2-bath home conveniently located in Ooltewah! Thoughtfully remodeled throughout, this home features fresh interior paint, a reconfigured kitchen with beautiful quartz countertops and new appliances, new light fixtures, ceiling fans, and durable luxury vinyl plank flooring throughout.
The vaulted living room creates an open, airy feel with plenty of room to gather. The spacious primary suite offers a tray ceiling and an ensuite bath with a double vanity. Exterior doors have also been replaced.
The seller's care goes beyond the cosmetic updates. Helping the next owner feel confident in their purchase was a priority, so the work also included a full basement correction, added access to the sump pump and water shutoffs, and additional outlets for greater convenience in the garage. The basement warranty transfers with the home, and the seller will also provide a home warranty at purchase for added peace of mind.
Step outside to enjoy the large private patio with a pergola--ideal for entertaining, relaxing, or outdoor dining.
With thoughtful improvements inside and out, this charming Ooltewah home is ready for its next chapter!
The vaulted living room creates an open, airy feel and provides the perfect space for gathering with family and friends. The spacious primary suite offers a tray ceiling and an ensuite bath with a double vanity. Exterior doors have also been replaced, adding both style and efficiency.
Step outside and enjoy the large private patio with a pergola, ideal for entertaining, relaxing, or outdoor dining.
With modern updates, functional living spaces, and a convenient location, this charming Ooltewah home is ready for its next owner.
For sale
$300,000
8311 Bill Reed Rd, Ooltewah, TN 37363
3beds
1,360sqft
Single Family Residence
Built in 2000
6,172 Square Feet Lot
$297,600 Zestimate®
$221/sqft
$-- HOA
What's special
Fresh interior paintNew appliancesCeiling fansNew light fixturesSpacious primary suite
- 6 days
- 356
- 56
Zillow last checked:
Listing updated:
Listed by:
Brooke Littell 423-716-4930,
EXP Realty, LLC 888-519-5113
Source: Greater Chattanooga Realtors,MLS#: 1536514
Facts & features
Interior
Bedrooms & bathrooms
- Bedrooms: 3
- Bathrooms: 2
- Full bathrooms: 2
Primary bedroom
- Level: First
Bedroom
- Level: First
Bedroom
- Level: Basement
Primary bathroom
- Level: First
Bathroom
- Level: First
Laundry
- Level: First
Heating
- Central, Electric
Cooling
- Central Air, Electric
Appliances
- Included: Dishwasher, Electric Water Heater, Free-Standing Electric Range, Refrigerator
- Laundry: Laundry Room
Features
- Ceiling Fan(s), Pantry, Tray Ceiling(s), Vaulted Ceiling(s), Walk-In Closet(s), En Suite, Breakfast Nook
- Flooring: Carpet, Tile
- Basement: Partially Finished
- Number of fireplaces: 1
- Fireplace features: Gas Log, Living Room
Interior area
- Total structure area: 1,360
- Total interior livable area: 1,360 sqft
- Finished area above ground: 1,360
Property
Parking
- Total spaces: 2
- Parking features: Driveway, Garage
- Attached garage spaces: 2
Features
- Levels: One,One and One Half
- Patio & porch: Deck, Patio
- Exterior features: None
- Pool features: None
- Fencing: Fenced
Lot
- Size: 6,172 Square Feet
- Dimensions: 23.49 x 262.83
- Features: Sloped, Wooded
Details
- Parcel number: 150 011.02
Construction
Type & style
- Home type: SingleFamily
- Property subtype: Single Family Residence
Materials
- Block, Stone, Vinyl Siding
- Foundation: Block
- Roof: Shingle
Condition
- New construction: No
- Year built: 2000
Details
- Warranty included: Yes
Utilities & green energy
- Sewer: Septic Tank
- Water: Public
- Utilities for property: Electricity Connected, Natural Gas Not Available, Sewer Connected, Water Connected
Community & HOA
Community
- Features: None
- Security: Smoke Detector(s)
- Subdivision: Barrett Trace
HOA
- Has HOA: No
Location
- Region: Ooltewah
Financial & listing details
- Price per square foot: $221/sqft
- Tax assessed value: $244,400
- Annual tax amount: $935
- Date on market: 10/2/2026
- Listing terms: Cash,Conventional,FHA,VA Loan
- Inclusions: Appliances
Estimated market value
$297,600
$283,000 - $312,000
$2,060/mo
Price history
| Date | Event | Price |
|---|---|---|
| 10/2/2026 | Listed for sale | $300,000$221/sqft |
Source: Greater Chattanooga Realtors #1536514 Report a problem | ||
| 8/3/2026 | Listing removed | $300,000$221/sqft |
Source: eXp Realty #1536514 Report a problem | ||
| 7/14/2026 | Price change | $300,000-2.9%$221/sqft |
Source: eXp Realty #1536514 Report a problem | ||
| 6/30/2026 | Price change | $309,000-1.9%$227/sqft |
Source: eXp Realty #1536514 Report a problem | ||
| 6/15/2026 | Listed for sale | $315,000+117.2%$232/sqft |
Source: Greater Chattanooga Realtors #1536514 Report a problem | ||
| 11/10/2017 | Sold | $145,000+0.1%$107/sqft |
Source: Greater Chattanooga Realtors #1271305 Report a problem | ||
| 10/12/2017 | Pending sale | $144,900$107/sqft |
Source: Realty Specialists #1271305 Report a problem | ||
| 10/6/2017 | Listed for sale | $144,900+20.9%$107/sqft |
Source: Realty Specialists #1271305 Report a problem | ||
| 5/4/2011 | Listing removed | $119,900$88/sqft |
Source: Realty Specialists #1161848 Report a problem | ||
| 4/15/2011 | Listed for sale | $119,900$88/sqft |
Source: Realty Specialists #1161848 Report a problem | ||
| 7/25/2010 | Listing removed | $119,900$88/sqft |
Source: Realty Specialists #1142050 Report a problem | ||
| 4/22/2010 | Price change | $119,900-4%$88/sqft |
Source: Realty Specialists #1142050 Report a problem | ||
| 2/27/2010 | Listed for sale | $124,900+20.7%$92/sqft |
Source: Realty Specialists #1142050 Report a problem | ||
| 5/20/2005 | Sold | $103,500$76/sqft |
Source: Public Record Report a problem | ||
Public tax history
| Year | Property taxes | Tax assessment |
|---|---|---|
| 2025 | $935 -2.6% | $61,100 +43.7% |
| 2024 | $960 | $42,525 |
| 2023 | $960 | $42,525 |
| 2022 | $960 +0.9% | $42,525 |
| 2021 | $951 +1.2% | $42,525 +25.1% |
| 2020 | $940 | $34,000 |
| 2019 | $940 | $34,000 |
| 2018 | $940 -0.9% | $34,000 |
| 2017 | $949 +6.8% | $34,000 |
| 2016 | $889 | -- |
| 2015 | $889 | $31,825 |
| 2014 | $889 | -- |
| 2013 | -- | $31,825 -0.1% |
| 2012 | -- | $31,850 |
| 2011 | -- | $31,850 |
| 2010 | -- | $31,850 |
| 2009 | -- | $31,850 +10.7% |
| 2008 | -- | $28,775 |
| 2007 | -- | $28,775 |
| 2006 | -- | $28,775 |
| 2005 | -- | $28,775 +16.5% |
| 2004 | -- | $24,700 |
| 2003 | -- | $24,700 |
| 2002 | -- | $24,700 |
Find assessor info on the county website
Monthly payment
Est. payment
Payment breakdown
Explore the cost of this home by adjusting the details. Changes won't be saved.Climate risks
Neighborhood: 37363
Nearby schools
Schools provided by the listing agent
- Elementary: Wolftever Creek Elementary
- Middle: Ooltewah Middle
- High: Ooltewah
Source: Greater Chattanooga Realtors. This data may not be complete. We recommend contacting the local school district to confirm school assignments for this home.
Similar homes
- $285,0003 bd2 ba1.6k sqft3940 Cole Trl, Ooltewah, TN 37363For Sale
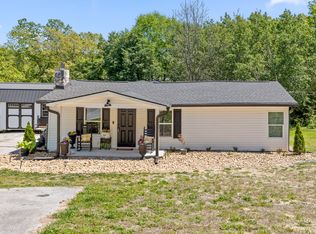 MLS ID #1532618, Grace Edrington. Greater Chattanooga Realtors
 - $314,9003 bd2 ba1.3k sqft8417 Troubadour Way, Ooltewah, TN 37363For Sale
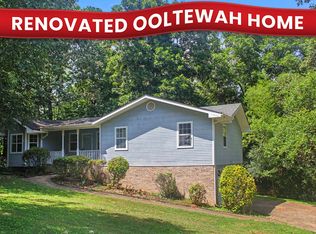 MLS ID #1540935, Michael Burge. Greater Chattanooga Realtors
 - $299,9003 bd2 ba1.3k sqft4089 Prospect Church Rd, Ooltewah, TN 37363For Sale
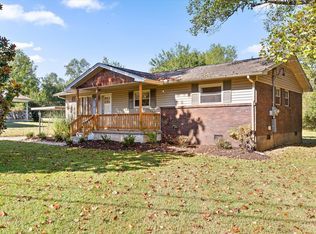 MLS ID #1542033, Cassie King. Greater Chattanooga Realtors
 - $345,0004 bd2 ba1.9k sqft6179 Pringle Dr, Ooltewah, TN 37363For Sale
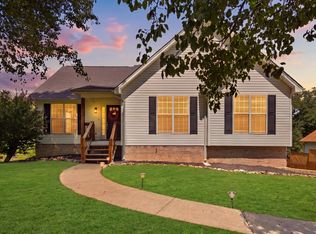 MLS ID #1541559, Whitney Proctor. Greater Chattanooga Realtors
