Welcome to 8312 Druids Lane, tucked away on a spacious .57-acre cul-de-sac lot in the desirable Stonehenge community! This beautifully updated home features a renovated kitchen with quartz countertops, a dedicated pantry, and no carpet throughout. Enjoy spacious living areas, a cozy wood-burning fireplace, and a versatile finished third-floor bonus room offering endless possibilities for a home office, media room, or recreation space. Additional highlights include a dedicated laundry room, and a detached two-car garage. Outside, the expansive backyard and large deck provide plenty of space for relaxing or entertaining. Recent exterior improvements include new Hardie Plank siding (2023) and fresh exterior paint (2026). Conveniently located near shopping, dining, parks, and major roadways, this home combines the charm of an established neighborhood with thoughtful updates and modern conveniences. No city taxes!
For sale
$735,000
8312 Druids Ln, Raleigh, NC 27613
4beds
2,751sqft
Single Family Residence
Built in 1978
0.57 Acres Lot
$711,900 Zestimate®
$267/sqft
$-- HOA
What's special
Cozy wood-burning fireplaceDetached two-car garageLarge deckDedicated laundry roomExpansive backyardDedicated pantry
- 1 day
- 966
- 125
Likely to sell faster than
Zillow last checked:
Listing updated:
Listed by:
Hayley Walston 919-526-0130,
RE/MAX United
Source: Doorify MLS,MLS#: 10193237
Facts & features
Interior
Bedrooms & bathrooms
- Bedrooms: 4
- Bathrooms: 3
- Full bathrooms: 2
- 1/2 bathrooms: 1
Primary bedroom
- Level: Second
- Area: 229.5 Square Feet
- Dimensions: 13.5x17
Bedroom 2
- Level: Second
- Area: 126 Square Feet
- Dimensions: 10x12.6
Bedroom 3
- Level: Second
- Area: 148.5 Square Feet
- Dimensions: 11x13.5
Bedroom 4
- Level: Second
- Area: 159.12 Square Feet
- Dimensions: 11.7x13.6
Bonus room
- Level: Third
- Area: 483.48 Square Feet
- Dimensions: 15.3x31.6
Breakfast room
- Level: First
- Area: 48 Square Feet
- Dimensions: 6x8
Dining room
- Level: First
- Area: 146.3 Square Feet
- Dimensions: 11x13.3
Family room
- Level: First
- Area: 294.8 Square Feet
- Dimensions: 13.4x22
Living room
- Level: First
- Area: 198.9 Square Feet
- Dimensions: 11.7x17
Office
- Level: Third
- Area: 81 Square Feet
- Dimensions: 9x9
Heating
- Forced Air
Cooling
- Central Air
Features
- Flooring: Hardwood, Luxury Vinyl, Tile
- Basement: Crawl Space
- Number of fireplaces: 1
- Fireplace features: Wood Burning
Interior area
- Total structure area: 2,751
- Total interior livable area: 2,751 sqft
- Finished area above ground: 2,751
- Finished area below ground: 0
Video & virtual tour
Property
Parking
- Total spaces: 2
- Parking features: Garage
- Garage spaces: 2
Features
- Levels: Three Or More
- Stories: 3
- Patio & porch: Deck
Lot
- Size: 0.57 Acres
Details
- Parcel number: 0797197901
- Zoning: R-4
- Special conditions: Standard
Construction
Type & style
- Home type: SingleFamily
- Architectural style: Colonial
- Property subtype: Single Family Residence
Materials
- HardiPlank Type
- Foundation: Crawlspace
- Roof: Architectural Shingle
Condition
- New construction: No
- Year built: 1978
Utilities & green energy
- Sewer: Septic Tank
- Water: Community Water
Community & HOA
Community
- Subdivision: Stonehenge
HOA
- Has HOA: No
Location
- Region: Raleigh
Financial & listing details
- Price per square foot: $267/sqft
- Tax assessed value: $555,629
- Annual tax amount: $3,684
- Date on market: 9/17/2026
- Listing agreement: Exclusive Right To Sell
- Listing terms: Cash,Conventional,FHA,VA Loan
Estimated market value
$711,900
$676,000 - $747,000
$3,403/mo
Price history
| Date | Event | Price |
|---|---|---|
| 9/17/2026 | Listed for sale | $735,000+237.9%$267/sqft |
Source:  Doorify MLS #10193237 Report a problem Doorify MLS #10193237 Report a problem | ||
| 11/27/2002 | Sold | $217,500$79/sqft |
Source: Public Record Report a problem | ||
Public tax history
| Year | Property taxes | Tax assessment |
|---|---|---|
| 2025 | $3,574 +3% | $555,629 |
| 2024 | $3,470 +20.8% | $555,629 +51.9% |
| 2023 | $2,872 +7.9% | $365,839 |
| 2022 | $2,662 +2.8% | $365,839 |
| 2021 | $2,591 +1.7% | $365,839 |
| 2020 | $2,548 +0.4% | $365,839 +18.7% |
| 2019 | $2,537 | $308,233 |
| 2018 | $2,537 +14.7% | $308,233 |
| 2017 | $2,212 +2.1% | $308,233 |
| 2016 | $2,167 +7.5% | $308,233 +7.3% |
| 2015 | $2,015 +5.5% | $287,276 |
| 2014 | $1,910 | $287,276 |
| 2013 | -- | $287,276 |
| 2012 | -- | $287,276 |
| 2011 | -- | $287,276 |
| 2010 | -- | $287,276 |
| 2009 | -- | $287,276 |
| 2008 | -- | -- |
| 2007 | -- | -- |
| 2006 | -- | -- |
| 2005 | -- | -- |
| 2004 | -- | -- |
| 2003 | -- | -- |
| 2002 | -- | -- |
| 2001 | -- | -- |
Find assessor info on the county website
Monthly payment
Est. payment
Payment breakdown
Explore the cost of this home by adjusting the details. Changes won't be saved.Climate risks
Neighborhood: 27613
Nearby schools
Schools provided by the listing agent
- Elementary: Wake - Jeffreys Grove Elementary
- Middle: Wake - Carroll Middle
- High: Wake - Sanderson High
Source: Doorify MLS. This data may not be complete. We recommend contacting the local school district to confirm school assignments for this home.
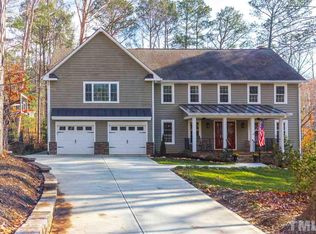
Similar homes
- $685,0004 bd3 ba2.4k sqft9513 Brimstone Ln, Raleigh, NC 27613For Sale

 MLS ID #10193437, Gina Gilliam. Doorify MLS
 - $714,9004 bd3 ba2.8k sqft8512 Evans Mill Pl, Raleigh, NC 27613For Sale
 MLS ID #10192322, Michelle Yuan. Doorify MLS
 - $900,0004 bd4 ba3.1k sqft4213 Oakthorne Way, Raleigh, NC 27613For Sale
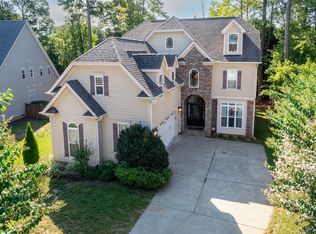 MLS ID #10193258, Amy Holloway. Doorify MLS
 - $760,0003 bd3 ba2.4k sqft7721 Sutcliffe Dr, Raleigh, NC 27613For Sale
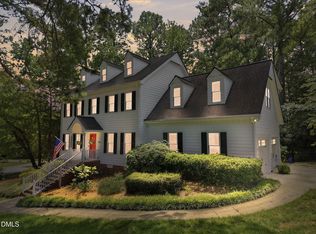 MLS ID #10180319, Michael Resavy. Doorify MLS
 - $700,0004 bd3 ba3k sqft8824 Woodyhill Rd, Raleigh, NC 27613For SaleMLS ID #10182793, Brian Pate. Doorify MLS
- $714,9004 bd3 ba3k sqft4217 Wood Valley Dr, Raleigh, NC 27613For SaleMLS ID #10184599, Stacey McDonald. Doorify MLS
- $625,0004 bd3 ba2.3k sqft4220 Glen Erin Way, Raleigh, NC 27613For SaleMLS ID #10191717, Emily Mitchell. Doorify MLS
- $675,0004 bd3 ba2.9k sqft2912 Hawtree Dr, Raleigh, NC 27613For SaleMLS ID #10190423, Jason Dalton. Doorify MLS
- $810,0003 bd4 ba2.8k sqft8801 Old Tom Way, Raleigh, NC 27613For SaleMLS ID #10190957, Roger Sloop. Doorify MLS
- $725,0004 bd3 ba2.8k sqft9400 Stone Mountain Rd, Raleigh, NC 27613For SaleMLS ID #10184387, Ronda Roberts. Doorify MLS
- $699,0004 bd4 ba2.6k sqft2269 Brisbayne Cir, Raleigh, NC 27615For SaleMLS ID #10180375, Sudie Wagner. Doorify MLS
- $950,0004 bd4 ba3.6k sqft8501 Southfield Pl, Raleigh, NC 27615For SaleMLS ID #10192703, Cindy Poole Roberts. Doorify MLS
- $900,0005 bd4 ba3.7k sqft10313 Whitestone Rd, Raleigh, NC 27615For SaleMLS ID #10192796, Suzanne Coan. Doorify MLS
- $589,9004 bd3 ba2k sqft4324 Glen Erin Way, Raleigh, NC 27613For SaleMLS ID #10191992, Carol Dunn. Doorify MLS
- $725,0004 bd3 ba2.9k sqft6004 Belgreen Ct, Raleigh, NC 27612For SaleMLS ID #10170021, Lisa Hickey. Doorify MLS
- $799,9004 bd3 ba2.9k sqft2216 Durweston Ct, Raleigh, NC 27615For SaleMLS ID #10188039, Carter Kennemur. Doorify MLS
- $875,0004 bd3 ba3k sqft10609 Old Pine Ct, Raleigh, NC 27613For SaleMLS ID #10189564, Cristine Allison. Doorify MLS
- $750,0005 bd3 ba2.9k sqft6220 Bramblewood Dr, Raleigh, NC 27612For SaleMLS ID #10186327, Trey Heyward. Doorify MLS
- $399,9003 bd2 ba1.5k sqft2600 Valley Woods Ct, Raleigh, NC 27613For SaleMLS ID #10193172, Steve G Metarelis. Doorify MLS
- $827,0003 bd2 ba1.9k sqft8608 Caswell Ct, Raleigh, NC 27613For SaleMLS ID #10183704, Andrea H Reeves. Doorify MLS
