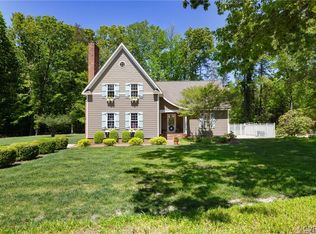
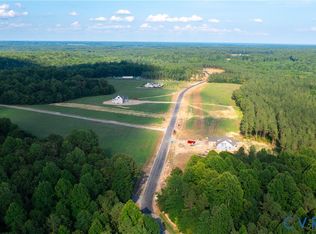
Discover the Perfect Blend of Modern Luxury and Country Living in Ashland, Welcome to your dream home—a stunning home on 12 private acres, where modern design meets the tranquility of country life. This exclusive property offers the best of both worlds: sleek, contemporary interiors paired with the charm of rural living. With plenty of space to spread out, you’ll enjoy unparalleled privacy—no neighbors in sight, just serene views of nature from every window. The home is thoughtfully designed for today’s lifestyle, featuring high-speed internet that keeps you seamlessly connected for work or play. Whether you’re hosting family gatherings in the open-concept living spaces or taking Zoom calls from your home office, this property is perfectly equipped for modern living. Outside, the possibilities are endless. Imagine sipping coffee on your expansive porch, listening to the sounds of nature, or strolling through your private wooded retreat. The sprawling acreage is ideal for creating your personal oasis—whether that’s a garden, a pool, or simply enjoying the quiet life under the Ashland sky. This is more than just a home; it’s a lifestyle upgrade. Escape the hustle and bustle without sacrificing luxury or convenience. Schedule your private tour today.
Coming soon 10/23
$1,999,999
8312 Mount Eagle Rd, Ashland, VA 23005
5beds
4,044sqft
Single Family Residence
Built in 2024
12.07 Acres Lot
$1,616,700 Zestimate®
$495/sqft
$-- HOA
What's special
- 4 hours
- 35
- 1
Zillow last checked:
Listing updated:
Listed by:
Tara Kelley membership@therealbrokerage.com,
Real Broker LLC 855-450-0442
Source: CVRMLS,MLS#: 2627084 Originating MLS: Central Virginia Regional MLS
Originating MLS: Central Virginia Regional MLSFacts & features
Interior
Bedrooms & bathrooms
- Bedrooms: 5
- Bathrooms: 5
- Full bathrooms: 4
- 1/2 bathrooms: 1
Other
- Description: Tub & Shower
- Level: First
Other
- Description: Tub & Shower
- Level: Second
Half bath
- Level: First
Heating
- Electric, Propane, Zoned
Cooling
- Central Air, Electric, Zoned
Appliances
- Included: Propane Water Heater, Tankless Water Heater
- Laundry: Washer Hookup, Dryer Hookup
Features
- Bedroom on Main Level, Double Vanity, En Suite Bathroom, Full Bath on Main Level, Granite Counters, High Ceilings, Kitchen Island, Main Level Primary, Walk-In Closet(s)
- Has basement: No
- Attic: Walk-In,Walk-up
- Number of fireplaces: 1
- Fireplace features: Gas, Masonry
Interior area
- Total interior livable area: 4,044 sqft
- Finished area above ground: 4,044
- Finished area below ground: 0
Property
Parking
- Total spaces: 3
- Parking features: Attached, Garage
- Attached garage spaces: 3
Features
- Levels: Two
- Stories: 2
- Pool features: None
- Fencing: None
Lot
- Size: 12.07 Acres
Details
- Parcel number: 8709460372
- Zoning description: A1
Construction
Type & style
- Home type: SingleFamily
- Architectural style: Colonial,Two Story
- Property subtype: Single Family Residence
Materials
- Brick, HardiPlank Type, Stone
- Roof: Composition,Shingle
Condition
- Resale
- New construction: No
- Year built: 2024
Utilities & green energy
- Sewer: Septic Tank
- Water: Well
Community & HOA
Community
- Subdivision: The Reserve at Campbell Creek
Location
- Region: Ashland
Financial & listing details
- Price per square foot: $495/sqft
- Tax assessed value: $1,373,500
- Annual tax amount: $10,590
- Date on market: 10/4/2026
- Ownership: Individuals
- Ownership type: Sole Proprietor
Estimated market value
$1,616,700
$1.50M - $1.76M
$4,708/mo
Price history
| Date | Event | Price |
|---|---|---|
| 1/31/2025 | Listing removed | $5,900$1/sqft |
Source: CVRMLS #2500884 Report a problem | ||
| 1/13/2025 | Listed for rent | $5,900+13.5%$1/sqft |
Source: CVRMLS #2500884 Report a problem | ||
| 11/10/2024 | Listing removed | $5,200-13.3%$1/sqft |
Source: CVRMLS #2426351 Report a problem | ||
| 10/8/2024 | Listed for rent | $5,995$1/sqft |
Source: CVRMLS #2426351 Report a problem | ||
| 8/30/2024 | Sold | $1,414,753$350/sqft |
Source: Public Record Report a problem | ||
Public tax history
| Year | Property taxes | Tax assessment |
|---|---|---|
| 2025 | $7,769 +406.7% | $959,100 +406.7% |
| 2024 | $1,533 | $189,300 |
Find assessor info on the county website
Monthly payment
Est. payment
Payment breakdown
Explore the cost of this home by adjusting the details. Changes won't be saved.Climate risks
Neighborhood: 23005
Nearby schools
Schools provided by the listing agent
- Elementary: Kersey Creek
- Middle: Oak Knoll
- High: Hanover
Source: CVRMLS. This data may not be complete. We recommend contacting the local school district to confirm school assignments for this home.
Similar homes
- $1,975,0004 bd4 ba4.4k sqft13571 Greenwood Church Rd, Ashland, VA 23005For Sale
 MLS ID #2620321, Holly Fye, EXP Realty, LLC. CVRMLS
 - $1,835,0005 bd6 ba5.5k sqft14319 Blunts Bridge Rd, Ashland, VA 23005For Sale
 MLS ID #2616817, Lisa Hyatt, HighGate Homes. CVRMLS
 - $1,500,0006 bd5 ba5.9k sqft11175 Stillcroft Ln, Ashland, VA 23005New Construction
 CVRMLS
 - $1,100,0004 bd4 ba2.7k sqft11159 Broken Bit Ln, Ashland, VA 23005For Sale
 MLS ID #10649838, Marie Disharoon. REIN Inc.
