This well maintained historical colonial offers abundant space and comfort! Features four generously sized bedrooms plus a bonus room that could easily serve as a fifth bedroom, home office or an additional living room! A convenient first floor laundry room and full bathroom with a jetted tub, and second full bath upstairs! The floor plans offering ample living and dining space as well! This well cared for home also has had some major updates, a new roof in 2018, and 2024 furnace and all kitchen appliances are less than 10 years old! Seller providing a one year home warranty! Schedule your private showing!
Active
$145,000
305 W 53rd St, Ashtabula, OH 44004
4beds
2,300sqft
Single Family Residence
Built in 1895
6,534 Square Feet Lot
$-- Zestimate®
$63/sqft
$-- HOA
What's special
First floor laundry roomBonus roomFour generously sized bedrooms
- 4 days |
- 240 |
- 15 |
Zillow last checked:
Listing updated:
Listed by:
Constance Wainwright 440-251-0134 constancewainwright@mcdhomes.com,
McDowell Homes Real Estate Services,
Rick Bocchieri 440-227-1857,
McDowell Homes Real Estate Services
Source: MLS Now,MLS#: 5231311 Originating MLS: Lake Geauga Area Association of REALTORS
Originating MLS: Lake Geauga Area Association of REALTORSFacts & features
Interior
Bedrooms & bathrooms
- Bedrooms: 4
- Bathrooms: 2
- Full bathrooms: 2
- Main level bathrooms: 1
Heating
- Forced Air, Gas
Cooling
- None
Appliances
- Included: Dryer, Range, Refrigerator, Washer
Features
- Jetted Tub
- Basement: Unfinished
- Has fireplace: No
Interior area
- Total structure area: 2,300
- Total interior livable area: 2,300 sqft
- Finished area above ground: 2,300
Video & virtual tour
Property
Parking
- Total spaces: 2
- Parking features: Driveway, Garage
- Garage spaces: 2
Features
- Levels: Three Or More
Lot
- Size: 6,534 Square Feet
Details
- Additional parcels included: 052050014900
- Parcel number: 052050014700
Construction
Type & style
- Home type: SingleFamily
- Architectural style: Colonial
- Property subtype: Single Family Residence
Materials
- Aluminum Siding
- Roof: Asphalt,Fiberglass
Condition
- Year built: 1895
Details
- Warranty included: Yes
Utilities & green energy
- Sewer: Public Sewer
- Water: Public
Community & HOA
Community
- Subdivision: Connecticut Western Reserve
HOA
- Has HOA: No
Location
- Region: Ashtabula
Financial & listing details
- Price per square foot: $63/sqft
- Tax assessed value: $36,200
- Annual tax amount: $1,726
- Date on market: 8/10/2026
- Cumulative days on market: 5 days
Estimated market value
Not available
Estimated sales range
Not available
Not available
Price history
| Date | Event | Price |
|---|---|---|
| 8/10/2026 | Listed for sale | $145,000+56.8%$63/sqft |
Source:  MLS Now #5231311 Report a problem MLS Now #5231311 Report a problem | ||
| 2/1/2023 | Listing removed | -- |
Source: MLS Now #4426152 Report a problem | ||
| 1/24/2023 | Price change | $92,500-2.6%$40/sqft |
Source: MLS Now #4426152 Report a problem | ||
| 12/30/2022 | Listed for sale | $95,000$41/sqft |
Source: MLS Now #4426152 Report a problem | ||
| 12/23/2022 | Contingent | $95,000$41/sqft |
Source: MLS Now #4426152 Report a problem | ||
| 12/3/2022 | Listed for sale | $95,000+1552.2%$41/sqft |
Source: MLS Now #4426152 Report a problem | ||
| 3/21/2008 | Sold | $5,750-64.1%$3/sqft |
Source: Public Record Report a problem | ||
| 4/5/2007 | Sold | $16,000-73.3%$7/sqft |
Source: Public Record Report a problem | ||
| 9/23/2004 | Sold | $60,000+233.3%$26/sqft |
Source: Public Record Report a problem | ||
| 5/9/2003 | Sold | $18,000-30.8%$8/sqft |
Source: Public Record Report a problem | ||
| 2/20/2003 | Sold | $26,000$11/sqft |
Source: Public Record Report a problem | ||
Public tax history
| Year | Property taxes | Tax assessment |
|---|---|---|
| 2024 | $666 -47.5% | $12,670 |
| 2023 | $1,269 +112.5% | $12,670 +25.6% |
| 2022 | $597 -0.8% | $10,090 |
| 2021 | $602 -1.4% | $10,090 |
| 2020 | $611 -43.4% | $10,090 +24.7% |
| 2019 | $1,078 +126.6% | $8,090 |
| 2018 | $476 -58.5% | $8,090 |
| 2017 | $1,146 -61.9% | $8,090 |
| 2016 | $3,011 -40.1% | $8,090 |
| 2015 | $5,025 -24.6% | $8,090 |
| 2014 | $6,665 -9.1% | $8,090 -28% |
| 2013 | $7,331 +34.3% | $11,240 |
| 2012 | $5,458 +31.3% | $11,240 |
| 2011 | $4,158 +24.5% | $11,240 -9.6% |
| 2010 | $3,341 +492.5% | $12,430 +0% |
| 2008 | $564 -48.4% | $12,425 +24.1% |
| 2007 | $1,094 +4.3% | $10,010 |
| 2006 | $1,049 +14.4% | $10,010 |
| 2005 | $917 +70.3% | $10,010 +14.9% |
| 2004 | $538 +18% | $8,715 |
| 2003 | $456 -2.9% | $8,715 |
| 2002 | $470 +2.3% | $8,715 -3.5% |
| 2001 | $459 +0.5% | $9,030 |
| 2000 | $457 | $9,030 |
Find assessor info on the county website
Monthly payment
Est. payment
Payment breakdown
Explore the cost of this home by adjusting the details. Changes won't be saved.Climate risks
Neighborhood: 44004
Nearby schools
GreatSchools rating
- NAOntario Primary SchoolGrades: K-2Distance: 1.7 mi
- 5/10Lakeside Junior High SchoolGrades: 7-8Distance: 2.3 mi
- 2/10Lakeside High SchoolGrades: 9-12Distance: 2.1 mi
Schools provided by the listing agent
- District: Ashtabula Area CSD - 401
Source: MLS Now. This data may not be complete. We recommend contacting the local school district to confirm school assignments for this home.
- $23,3003 bd1 ba1.5k sqft303 W 53rd St, Ashtabula, OH 44004Off Market
- $3,8003 bd1 ba1.3k sqft239 W 53rd St, Ashtabula, OH 44004Off Market
- $58,7003 bd1 ba1.6k sqft309 W 53rd St, Ashtabula, OH 44004Off Market
- $67,7003 bd1 ba1.4k sqft5118 Chestnut Ave, Ashtabula, OH 44004Off Market
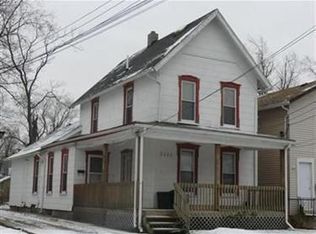
- $33,3003 bd2 ba1.7k sqft233 W 53rd St, Ashtabula, OH 44004Off Market
- $4,6003 bd3 ba1.8k sqft5114-5116 Chestnut Ave, Ashtabula, OH 44004Off Market
- $---- bd-- ba-- sqft235 W 53rd St, Ashtabula, OH 44004Off Market
- $2,600-- bd-- ba-- sqft244 Marion Dr, Ashtabula, OH 44004Off Market
A local agent can set up tours, give advice and negotiate with sellers.
Similar homes
- $169,9004 bd2 ba2.5k sqft1927 W Prospect Rd, Ashtabula, OH 44004For Sale
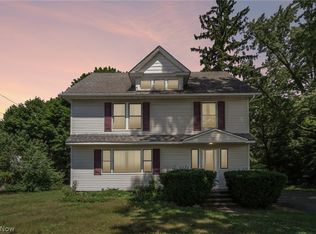 MLS ID #5203124, Asa A Cox, Glasshouse Realty Group, LLC. MLS Now
 - $134,7005 bd2 ba1.8k sqft3323 Lake Ave, Ashtabula, OH 44004For Sale
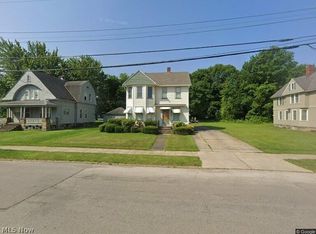 MLS ID #5215034, Kathy Holmes, All Points Realty. MLS Now
 - $144,9005 bd2 ba2.1k sqft5422 Madison Ave, Ashtabula, OH 44004For Sale
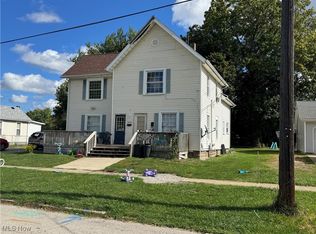 MLS ID #5165003, Raegan Hagerdon, Assured Real Estate. MLS Now
 - $149,9004 bd3 ba2.5k sqft3170 Brown Rd, Ashtabula, OH 44004For Sale
 MLS ID #5228716, Clorice L Vines, McDowell Homes Real Estate Services. MLS Now
 - $184,9004 bd4 ba2.4k sqft5004 Dunsmore Ave, Ashtabula, OH 44004For SaleMLS ID #5213734, Ryan Reed, Century 21 Homestar. MLS Now
- $158,9003 bd1 ba1.2k sqft4303 Birchwood Ave, Ashtabula, OH 44004For SaleMLS ID #5199588, Stephanie Shaffer, Coldwell Banker Schmidt Realty. MLS Now
- $174,9003 bd2 ba2.2k sqft1733 E 47th St, Ashtabula, OH 44004For SaleMLS ID #5195124, Jayne M Gerren, HomeSmart Real Estate Momentum LLC. MLS Now
- $--3 bd1 ba1.2k sqft1346 Thayer Ave, Ashtabula, OH 44004AuctionServiceLink Auction
- $120,0004 bd2 ba1.7k sqft2025 E 39th St, Ashtabula, OH 44004AuctionMLS ID #11674374, Brian Brockman, Bang Realty. My State MLS
- $189,9003 bd2 ba1.3k sqft605 Allen Ave, Ashtabula, OH 44004For SaleMLS ID #5235021, Mike Stroup, Century 21 Homestar. MLS Now
- $109,9004 bd2 ba1.9k sqft4826 Cornell Ave, Ashtabula, OH 44004For SaleMLS ID #5193709, Jeffrey C Cunningham II, Berkshire Hathaway HomeServices Professional Realty. MLS Now
- $94,0003 bd2 ba1.4k sqft1726 E 45th St, Ashtabula, OH 44004For SaleMLS ID #5230287, Rick L Furmage, Berkshire Hathaway HomeServices Professional Realty. MLS Now
- $124,9003 bd1 ba1.1k sqft1446 Jones Rd, Jefferson, OH 44047For SaleMLS ID #5235525, Robin L Gallagher, HomeSmart Real Estate Momentum LLC. MLS Now
- $189,9003 bd2 ba1.3k sqft1711 W 9th St, Ashtabula, OH 44004For SaleMLS ID #5223724, Susanne L Horvath, Century 21 Homestar. MLS Now
- $79,0004 bd1 ba1.2k sqft5418 Fort Ave, Ashtabula, OH 44004For SaleMLS ID #5220967, Charlotte Baldwin, HomeSmart Real Estate Momentum LLC. MLS Now
- $185,9205 bd1 ba1.1k sqft1420 Bridge St, Ashtabula, OH 44004For SaleMLS ID #5221591, Jeffrey C Cunningham II, Berkshire Hathaway HomeServices Professional Realty. MLS Now
- $115,7004 bd2 ba2.3k sqft903 Columbus Ave, Ashtabula, OH 44004For SaleMLS ID #5219532, MJ McLaughlin, CRA Realty Services. MLS Now
- $145,0004 bd1 ba1.6k sqft429 S Amboy Rd, Conneaut, OH 44030For SaleMLS ID #5233063, April L Howard, Assured Real Estate. MLS Now
- $210,0003 bd1 ba1.5k sqft2921 Center Rd, Ashtabula, OH 44004For SaleMLS ID #5231715, William A Bissett, HomeSmart Real Estate Momentum LLC. MLS Now
- $199,9993 bd2 ba1.4k sqft5947 Washington Blvd, Ashtabula, OH 44004For SaleMLS ID #5229216, Sean P Kennedy, Berkshire Hathaway HomeServices Professional Realty. MLS Now
