Updated brick ranch, oversized detached garage, and an incredible covered outdoor living space—all in the heart of Martinez. Stevens Creek, Stallings Island and Lakeside Schools. Welcome to this beautifully updated 4 bedroom, 2 bath brick ranch situated on a large level lot in the heart of Martinez! This home combines classic charm with modern updates in a great location. Inside, you'll find original hardwood flooring throughout much of the home, an updated kitchen featuring granite countertops, painted cabinetry, and stainless steel appliances. Both bathrooms have been renovated, including the primary bathroom featuring a fully tiled walk-in shower with a frameless glass door. The secondary bathroom offers a tub with tile surround and all new fixtures, cabinetry and flooring. The living room offers a recently added electric fireplace with a custom ship-lap surround, creating a warm and inviting gathering space. Step outside to one of the home's most impressive features: a 15.5' x 20' covered patio featuring a vaulted tongue-and-groove pine ceiling, ceiling fan, and retractable screens. This exceptional outdoor living space is perfect for entertaining or relaxing while overlooking the fully fenced backyard. An irrigation system services the property, making lawn and landscape maintenance a breeze. The oversized 23' x 25' detached two-car garage offers 575 square feet of additional space, complete with electricity, insulation, pull-down attic storage, and a new roof. Whether you need a workshop, hobby space, or additional storage, this versatile building offers endless possibilities. Major improvements include an HVAC system approximately 2-3 years old, a water heater approximately 4 years old, and a main house roof approximately 8 years old. As an added bonus, the property has an established Masters Tournament rental history, averaging approximately $6,000 annually over the past three years. With extensive updates, outstanding outdoor living space, an oversized detached garage, and a convenient central location, this home offers an exceptional combination of comfort, character, and functionality!
For sale
$270,000
3513 Stardust Drive, Martinez, GA 30907
4beds
1,489sqft
Single Family Residence
Built in 1963
0.36 Acres Lot
$266,200 Zestimate®
$181/sqft
$-- HOA
What's special
Updated brick ranchOversized detached garageFully fenced backyardStainless steel appliancesLarge level lotPainted cabinetryOutstanding outdoor living space
- 2 days
- 712
- 65
Zillow last checked:
Listing updated:
Listed by:
Keith Lawrence 706-394-2688,
Meybohm Real Estate - Evans
Source: Hive MLS,MLS#: 100611858 Originating MLS: REALTORS® of Greater Augusta
Facts & features
Interior
Bedrooms & bathrooms
- Bedrooms: 4
- Bathrooms: 2
- Full bathrooms: 2
Rooms
- Room types: Living Room, Master Bedroom, Dining Room, Laundry, Bedroom 2, Bedroom 3
Primary bedroom
- Level: First
- Dimensions: 17 x 11.5
Bedroom 2
- Level: First
- Dimensions: 11 x 9.5
Bedroom 3
- Level: First
- Dimensions: 12 x 10
Bedroom 3
- Level: First
- Dimensions: 11 x 9.5
Dining room
- Level: First
- Dimensions: 18 x 10
Kitchen
- Level: First
- Dimensions: 9 x 8
Laundry
- Level: First
- Dimensions: 12 x 7
Living room
- Level: First
- Dimensions: 20 x 12
Heating
- Fireplace(s), Forced Air, Natural Gas
Cooling
- Central Air, Ceiling Fan(s)
Appliances
- Included: Vented Exhaust Fan, Electric Oven, See Remarks, Self Cleaning Oven, Disposal, Dishwasher, Electric Range
- Laundry: Dryer Hookup, Washer Hookup, Laundry Room
Features
- Master Downstairs, Solid Surface, Ceiling Fan(s), Pantry, Walk-in Shower, Blinds/Shades, See Remarks
- Flooring: LVT/LVP, Ceramic Tile, Hardwood
- Windows: Thermal Windows
- Basement: None
- Attic: Scuttle
- Has fireplace: Yes
Interior area
- Total structure area: 1,489
- Total interior livable area: 1,489 sqft
Property
Parking
- Total spaces: 2
- Parking features: Garage Faces Front, Detached, Concrete, Lighted, Garage
- Garage spaces: 2
Accessibility
- Accessibility features: None
Features
- Levels: One
- Patio & porch: Covered, Porch, See Remarks, Front Porch, Rear Porch
- Exterior features: Irrigation System, See Remarks
- Pool features: None
- Fencing: Back Yard,Wood,Fenced
- View description: None
- Waterfront features: None
- Frontage type: See Remarks
Lot
- Size: 0.36 Acres
- Dimensions: 80 x 193
- Features: See Remarks, Level, Landscaped
Details
- Additional structures: See Remarks
- Parcel number: 082b048
- Zoning: R-3
- Special conditions: Standard
Construction
Type & style
- Home type: SingleFamily
- Property subtype: Single Family Residence
Materials
- Brick, Vinyl Siding, Wood Frame
- Foundation: Crawl Space
- Roof: Architectural Shingle
Condition
- New construction: No
- Year built: 1963
Utilities & green energy
- Sewer: Public Sewer
- Water: Public
- Utilities for property: Cable Available, Natural Gas Available, Natural Gas Connected, Sewer Connected, Water Available, Water Connected, See Remarks
Green energy
- Green verification: None
Community & HOA
Community
- Security: Security Lights, Smoke Detector(s)
- Subdivision: West Hills
HOA
- Has HOA: No
Location
- Region: Martinez
Financial & listing details
- Price per square foot: $181/sqft
- Tax assessed value: $200,578
- Annual tax amount: $1,535
- Date on market: 10/22/2026
- Cumulative days on market: 2 days
- Listing agreement: Exclusive Right To Sell
- Listing terms: Cash,Conventional,FHA,VA Loan,See Remarks
Estimated market value
$266,200
$253,000 - $280,000
$1,673/mo
Price history
| Date | Event | Price |
|---|---|---|
| 10/22/2026 | Listed for sale | $270,000+50.8%$181/sqft |
Source:  Hive MLS #100611858 Report a problem | ||
| 1/25/2022 | Sold | $179,000+74%$120/sqft |
Source: Public Record Report a problem | ||
| 3/24/2021 | Listing removed | -- |
Source: Owner Report a problem | ||
| 12/27/2017 | Listing removed | $950$1/sqft |
Source: Owner Report a problem | ||
| 11/27/2017 | Listed for rent | $950$1/sqft |
Source: Owner Report a problem | ||
| 3/9/2006 | Sold | $102,900+21.1%$69/sqft |
Source: Public Record Report a problem | ||
| 2/17/2004 | Sold | $85,000+34.9%$57/sqft |
Source: Public Record Report a problem | ||
| 8/21/2002 | Sold | $63,000$42/sqft |
Source: Public Record Report a problem | ||
| 4/30/2002 | Sold | $63,000+14.8%$42/sqft |
Source: Hive MLS #98120381 Report a problem | ||
| 10/15/2001 | Sold | $54,900$37/sqft |
Source: Public Record Report a problem | ||
Public tax history
| Year | Property taxes | Tax assessment |
|---|---|---|
| 2025 | $1,926 -4.9% | $200,578 +2% |
| 2024 | $2,024 +7.6% | $196,659 +9.9% |
| 2023 | $1,882 +26.9% | $179,000 +30.6% |
| 2022 | $1,483 -0.9% | $137,025 +3.6% |
| 2021 | $1,497 +2.8% | $132,222 +151.9% |
| 2020 | $1,456 +3.2% | $52,486 +3.6% |
| 2019 | $1,411 -1.4% | $50,672 -1.4% |
| 2018 | $1,431 +13.7% | $51,408 +14.1% |
| 2017 | $1,258 -4.6% | $45,042 +1.3% |
| 2016 | $1,318 +4.8% | $44,457 -1.8% |
| 2015 | $1,258 -3.4% | $45,264 -0.3% |
| 2014 | $1,301 +54.4% | $45,420 +34% |
| 2012 | $843 -17.4% | $33,886 -14.8% |
| 2011 | $1,021 +0.8% | $39,790 |
| 2010 | $1,013 -0.9% | $39,790 |
| 2009 | $1,022 -4.8% | $39,790 |
| 2008 | $1,073 -2.3% | $39,790 -2.3% |
| 2007 | $1,099 +17.4% | $40,723 +16.7% |
| 2006 | $936 +5.4% | $34,910 +5.4% |
| 2005 | $888 +10.9% | $33,136 +10.9% |
| 2004 | $801 +11.4% | $29,890 +4.4% |
| 2003 | $720 +0.5% | $28,633 +0.5% |
| 2002 | $716 +0.3% | $28,488 +0.3% |
| 2001 | $714 +0.6% | $28,413 +0.6% |
| 2000 | $709 | $28,231 |
Find assessor info on the county website
Monthly payment
Est. payment
Payment breakdown
Explore the cost of this home by adjusting the details. Changes won't be saved.Climate risks
Neighborhood: 30907
Nearby schools
Schools provided by the listing agent
- Elementary: Stevens Creek
- Middle: Stallings Island
- High: Lakeside
Source: Hive MLS. This data may not be complete. We recommend contacting the local school district to confirm school assignments for this home.
Similar homes
- $--3 bd2 ba1.4k sqft310 W Lake Shore Dr, Martinez, GA 30907Auction
 ServiceLink Auction
- $255,0003 bd2 ba1.2k sqft3971 Concord Place, Martinez, GA 30907For Sale

 MLS ID #100612155, George R Collins, Berkshire Hathaway HomeServices Beazley Realtors. Hive MLS
- $259,9003 bd2 ba1.5k sqft410 Marlboro Street, Martinez, GA 30907For Sale
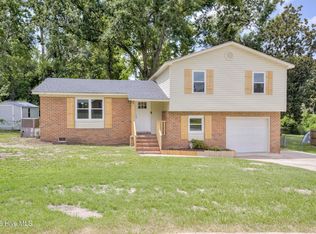 MLS ID #100591604, Caleb Willing, Better Homes & Gardens Executive Partners. Hive MLS
- $239,9003 bd3 ba1.5k sqft322 Lamplighter Lane, Martinez, GA 30907For Sale
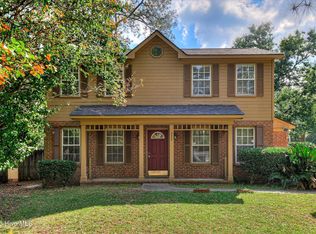 MLS ID #100611973, Jaime Putnam, Meybohm Real Estate - Evans. Hive MLS
- $265,0003 bd2 ba1.6k sqft3322 Cockatoo Road, Augusta, GA 30907For SaleMLS ID #100608402, Phoebe Y Woodcock, Premier Homes Property Management. Hive MLS
- $270,0003 bd2 ba1.9k sqft3614 Westhampton Drive, Martinez, GA 30907For SaleMLS ID #100580366, Christopher Hughes, On The Course Realty, Llc. Hive MLS
- $265,0004 bd3 ba2k sqft492 Granite Point, Augusta, GA 30907For SaleMLS ID #100609952, Kim Windham Bragg, Bragg & Associates Real Estate. Hive MLS
- $249,9003 bd2 ba1.5k sqft3597 Marlboro Street, Martinez, GA 30907For SaleMLS ID #100583915, David Taylor Cartledge, Real Broker, LLC. Hive MLS
- $289,9003 bd2 ba1.9k sqft866 Brookfield Parkway, Augusta, GA 30907For SaleMLS ID #100608867, Micah Barber, Meybohm Real Estate - Evans. Hive MLS
- $265,0003 bd3 ba1.4k sqft2908 Pleasant Court, Martinez, GA 30907For SaleMLS ID #100595864, Nicole Bender, Keller Williams Realty Augusta Partners. Hive MLS
- $265,0005 bd2 ba2.1k sqft306 Skylark Rd, Augusta, GA 30907Active
 MLS ID #10811604, Tracy Nguyen, BHGRE Metro Brokers. GAMLS
- $274,0003 bd2 ba1.7k sqft3855 Boulder Creek Road, Martinez, GA 30907For SaleMLS ID #100589813, Matt Kelly, WRKHORSE REAL ESTATE. Hive MLS
- $285,0003 bd2 ba1.4k sqft353 Stagecoach Way, Martinez, GA 30907For SaleMLS ID #100601573, Jeremy L. Hoffman, Meybohm Real Estate - Wheeler. Hive MLS
- $265,0003 bd3 ba1.6k sqft3721 Shallow Creek Crossing, Martinez, GA 30907For SaleMLS ID #100605859, Brigid Paulk, Blanchard & Calhoun - WA. Hive MLS
- $259,0003 bd2 ba1.5k sqft3308 Cockatoo Road, Augusta, GA 30907For SaleMLS ID #100603603, Steven Koleno, Beycome Brokerage Realty. Hive MLS
- $275,0003 bd3 ba1.8k sqft345 Lamplighter Drive, Martinez, GA 30907For SaleMLS ID #100610920, Makayla McCowen, Keller Williams Realty Augusta Partners. Hive MLS
- $264,9004 bd2 ba1.5k sqft813 Oshields Court, Augusta, GA 30907For SaleMLS ID #100609017, Edward Perry Hall, Perry Hall Properties, LLC. Hive MLS
- $275,0004 bd2 ba1.7k sqft3145 Crane Ferry Road, Augusta, GA 30907For SaleMLS ID #100592865, Preston Myhand, Blanchard & Calhoun - WA. Hive MLS
