Welcome to this stunning home in the highly sought after Stonewyck Manor neighborhood, offering over 6,300 sqft of finished living space with breathtaking lake views. The main level features a soaring two-story foyer and Great Room, a dedicated study, formal dining, and a gourmet kitchen that was renovated in 2023, including granite and quartz countertops. The main-floor primary suite serves as a true retreat with an updated bathroom vanity (2023) showcasing quartz counters, dual sinks, and custom tile shower. Upstairs features newer carpet (2023), an updated nursery bath vanity (2023), and 4 spacious bedrooms, including a large bedroom that doubles perfectly as flex space for a media room or play area. Every window throughout the entire home was resealed in 2023 for ultimate energy efficiency.
Designed for entertaining and ultimate peace of mind, the finished walk-out lower level includes a full bath, newly sealed walls and floors (2025), and a custom workshop with built-in shelving (2024). Outside, relax on the expansive Trex deck overlooking upgraded landscaping (2024), permanent exterior holiday lighting (2025), and a new sprinkler pump with decorative cover (2025). Additional highlights include a 3-car garage with epoxy floors (2021) and fresh ceiling paint (2025), plus top-tier mechanical upgrades: a premium new roof and gutters (2025), complete pest-intrusion sealing (2023), a whole-house Kohler generator (2022), dual ACs (2021), an extra-large water heater (2025), furnace air ionization (2021), and full ADT security (2021). Schedule your tour today!
For sale
$999,000
56439 Nickelby Dr S, Shelby Township, MI 48316
5beds
6,312sqft
Single Family Residence
Built in 1998
0.4 Acres Lot
$923,500 Zestimate®
$158/sqft
$50/mo HOA
What's special
- 4 days |
- 579 |
- 25 |
Zillow last checked:
Listing updated:
Listed by:
Brittany L Valensky 586-872-9916,
Quest Realty LLC 248-662-5550
Source: Realcomp II,MLS#: 20261063370
Facts & features
Interior
Bedrooms & bathrooms
- Bedrooms: 5
- Bathrooms: 5
- Full bathrooms: 4
- 1/2 bathrooms: 1
Primary bedroom
- Level: Entry
- Area: 380
- Dimensions: 19 X 20
Bedroom
- Level: Second
- Area: 168
- Dimensions: 14 X 12
Bedroom
- Level: Second
- Area: 372
- Dimensions: 12 X 31
Bedroom
- Level: Second
- Area: 208
- Dimensions: 13 X 16
Bedroom
- Level: Second
- Area: 216
- Dimensions: 18 X 12
Primary bathroom
- Level: Entry
- Area: 90
- Dimensions: 9 X 10
Other
- Level: Second
- Area: 72
- Dimensions: 9 X 8
Other
- Level: Second
- Area: 45
- Dimensions: 9 X 5
Other
- Level: Basement
- Area: 88
- Dimensions: 8 X 11
Other
- Level: Entry
- Area: 56
- Dimensions: 7 X 8
Other
- Level: Entry
- Area: 204
- Dimensions: 17 X 12
Dining room
- Level: Entry
- Area: 238
- Dimensions: 14 X 17
Flex room
- Level: Basement
- Area: 1813
- Dimensions: 49 X 37
Kitchen
- Level: Entry
- Area: 210
- Dimensions: 14 X 15
Laundry
- Level: Entry
- Area: 66
- Dimensions: 11 X 6
Library
- Level: Entry
- Area: 180
- Dimensions: 12 X 15
Living room
- Level: Entry
- Area: 740
- Dimensions: 20 X 37
Other
- Level: Basement
- Area: 247
- Dimensions: 19 X 13
Other
- Level: Basement
- Area: 572
- Dimensions: 22 X 26
Heating
- Forced Air, Natural Gas
Cooling
- Central Air
Features
- Basement: Finished,Walk Out Access
- Has fireplace: No
Interior area
- Total interior livable area: 6,312 sqft
- Finished area above ground: 4,312
- Finished area below ground: 2,000
Property
Parking
- Total spaces: 3
- Parking features: Three Car Garage, Attached, Direct Access
- Garage spaces: 3
Features
- Levels: Two
- Stories: 2
- Entry location: GroundLevelwSteps
- Pool features: None
- On waterfront: Yes
- Waterfront features: No Motor Lake, Pond, Waterfront
- Body of water: POND
Lot
- Size: 0.4 Acres
Details
- Parcel number: 0706278001
- Special conditions: Short Sale No,Standard
Construction
Type & style
- Home type: SingleFamily
- Architectural style: Colonial
- Property subtype: Single Family Residence
Materials
- Brick
- Foundation: Basement, Poured
Condition
- New construction: No
- Year built: 1998
Utilities & green energy
- Sewer: Public Sewer
- Water: Public
Community & HOA
Community
- Subdivision: STONEWYCK MANOR SUB 2
HOA
- Has HOA: Yes
- HOA fee: $600 annually
Location
- Region: Shelby Township
Financial & listing details
- Price per square foot: $158/sqft
- Tax assessed value: $413,209
- Annual tax amount: $12,684
- Date on market: 8/14/2026
- Cumulative days on market: 5 days
- Listing agreement: Exclusive Right To Sell
- Listing terms: Cash,Conventional,FHA,Va Loan
Estimated market value
$923,500
$868,000 - $988,000
$3,460/mo
Price history
| Date | Event | Price |
|---|---|---|
| 8/14/2026 | Listed for sale | $999,000+50.2%$158/sqft |
Source:  Realcomp II #20261063370 Report a problem Realcomp II #20261063370 Report a problem | ||
| 1/20/2023 | Listing removed | -- |
Source: Realcomp II #58050026017 Report a problem | ||
| 1/19/2021 | Sold | $665,000-2.2%$105/sqft |
Source:  MiRealSource #50026017 Report a problem MiRealSource #50026017 Report a problem | ||
| 12/12/2020 | Pending sale | $679,900-2.2%$108/sqft |
Source: MiRealSource #50026017 Report a problem | ||
| 5/25/2001 | Sold | $695,000$110/sqft |
Source: Public Record Report a problem | ||
Public tax history
| Year | Property taxes | Tax assessment |
|---|---|---|
| 2025 | $12,330 +4.6% | $442,700 +5.1% |
| 2024 | $11,783 +1.9% | $421,100 +10.3% |
| 2023 | $11,559 +31.9% | $381,700 +1.3% |
| 2022 | $8,762 +0.7% | $376,900 -3.4% |
| 2021 | $8,702 | $390,200 +2.7% |
| 2020 | $8,702 +8.5% | $379,900 +3.3% |
| 2019 | $8,022 +3.1% | $367,700 +12.8% |
| 2018 | $7,782 +2.2% | $326,000 +5.7% |
| 2017 | $7,615 | $308,500 |
| 2016 | $7,615 | $308,500 +8.1% |
| 2015 | $7,615 | $285,350 |
| 2012 | -- | -- |
| 2009 | -- | -- |
| 2001 | $8,254 +3.4% | $180,560 +3.2% |
| 2000 | $7,984 | $174,970 |
Find assessor info on the county website
Monthly payment
Est. payment
Payment breakdown
Explore the cost of this home by adjusting the details. Changes won't be saved.Climate risks
Neighborhood: 48316
Nearby schools
GreatSchools rating
- 8/10Switzer Elementary SchoolGrades: PK-6Distance: 1.7 mi
- 7/10Malow Junior High SchoolGrades: 7-9Distance: 1.8 mi
- 9/10Eisenhower High SchoolGrades: 10-12Distance: 1.8 mi
- $831,2004 bd4 ba4.3k sqft56439 Nickelby Dr S, Utica, MI 48316Off Market
- $1,011,6004 bd4 ba-- sqft56407 Nickelby Dr S, Shelby Township, MI 48316Off Market
- $820,2005 bd4 ba3.3k sqft3416 Stonewyck Ct, Shelby Township, MI 48316Off Market

- $845,3004 bd3 ba3.3k sqft56373 Nickelby Dr S, Shelby Township, MI 48316Off Market
- $653,0004 bd3 ba3.2k sqft3448 Nickelby Dr, Shelby Township, MI 48316Sold
- $914,1004 bd3 ba3.4k sqft3378 Stonewyck Ct, Shelby Township, MI 48316Off Market
- $694,0004 bd3 ba3.3k sqft56458 Nickelby Dr S, Shelby Township, MI 48316Off Market
- $---- bd-- ba-- sqft56458 Nickelby S, Utica, MI 48316Off Market
A local agent can set up tours, give advice and negotiate with sellers.
Similar homes
- $875,0004 bd5 ba5.1k sqft56440 Ashbrooke Dr E, Shelby Township, MI 48316For Sale
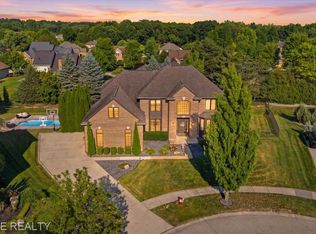
 MLS ID #20261061302, Dominic Berishaj, Showtime Realty. Realcomp II
 - $899,0005 bd4 ba4.5k sqft55490 Whispering Hills Dr, Shelby Township, MI 48316For Sale
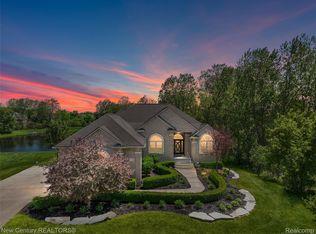 MLS ID #20261037671, Kelly K Finley, New Century REALTORS®. Realcomp II
 - $1,100,0004 bd5 ba6.4k sqft54150 Queensborough Dr, Shelby Township, MI 48315For Sale
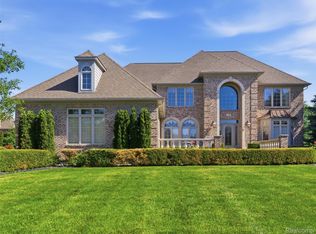 MLS ID #20261030783, Danielle Christoff, EXP Realty Romeo. Realcomp II
 - $867,0005 bd4 ba5.6k sqft2425 Darren Dr, Washington, MI 48094For Sale
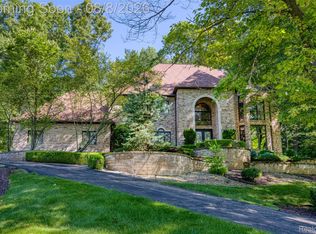 MLS ID #20261058346, Michael Perna, EXP Realty The Perna Team. Realcomp II
 - $1,022,0004 bd7 ba4.4k sqft4929 Crestone Way, Rochester, MI 48306For SaleMLS ID #20261061484, Carol Price, The Agency Hall & Hunter. Realcomp II
- $995,0004 bd5 ba5k sqft3276 Kern Rd, Lake Orion, MI 48360For Sale
 MLS ID #50215729, Kathleen Collins Wozniak, W.C. Collins Realty. MiRealSource
 - $849,9994 bd5 ba5.2k sqft13255 Maple Lawn Dr, Shelby Township, MI 48315For SaleMLS ID #20261058733, Maria M Nishanian, Real Estate One-Troy. Realcomp II
- $849,9006 bd5 ba5.6k sqft11226 Wilshire Dr, Shelby Township, MI 48315For SaleMLS ID #20261057581, Anthony Bertrand, Berkshire Hathaway HomeServices Kee Realty Bham. Realcomp II
- $840,0004 bd5 ba4.4k sqft887 Loggers Cir, Rochester, MI 48307For SaleMLS ID #20261058234, Samantha Phillips, KW Domain. Realcomp II
- $599,0004 bd3 ba4.6k sqft52825 Seven Oaks Dr, Shelby Township, MI 48316For SaleMLS ID #20261045561, Charles N Tamou, Top Agent Realty. Realcomp II
- $875,0004 bd6 ba6.6k sqft109 Knorrwood Dr, Oakland, MI 48306For SaleMLS ID #20261040319, Tom Leone, Arterra Realty Michigan LLC. Realcomp II
- $627,0004 bd4 ba4.7k sqft54867 Preston Pines Ln, Shelby Township, MI 48315For SaleMLS ID #20261063435, Anthony Saputo, REALTEAM Real Estate. Realcomp II
- $1,049,0005 bd5 ba5.7k sqft5460 Cochrane Rd, Almont, MI 48003For SaleMLS ID #20261056483, Gary Shallop, Berkshire Hathaway HomeServices Kee Realty. Realcomp II
- $1,049,0004 bd5 ba3.8k sqft5631 Skye Ct, Rochester, MI 48306For SaleMLS ID #20261048761, Anthony Djon, Anthony Djon Luxury Real Estate. Realcomp II
- $625,0004 bd4 ba4.2k sqft3813 Kaeleaf Rd, Lake Orion, MI 48360For SaleMLS ID #20261061685, Keri Sorenson, National Realty Centers, Inc. Realcomp II
- $515,0004 bd3 ba3.3k sqft48952 Forest Dr, Shelby Township, MI 48317For SaleMLS ID #20261063669, Shakir Uddin, NPG Real Estate. Realcomp II
- $770,0005 bd4 ba5k sqft3757 Bendelow Rd, Rochester Hills, MI 48307For SaleMLS ID #20261056149, Michael Perna, EXP Realty The Perna Team. Realcomp II
- $995,0006 bd4 ba5.5k sqft6827 Strawberry Ln, Clarkston, MI 48348For SaleMLS ID #20261057364, Anthony Maisano, Max Broock, REALTORS®-Birmingham. Realcomp II
- $694,9004 bd4 ba4.3k sqft1909 Catlin Dr, Rochester, MI 48306For SaleMLS ID #20261055928, Linda Glembocki, Epique Realty. Realcomp II
- $1,150,0004 bd6 ba4.9k sqft30065 Cheviot Hills Dr, Franklin, MI 48025For SaleMLS ID #20261056071, Linda Hiller Novak, Max Broock, REALTORS®-Birmingham. Realcomp II
