Beautifully maintained and thoughtfully updated, this move-in ready home is situated on an almost half-acre corner lot with a peaceful, tranquil wooded backyard setting. With 3 bedrooms, with walk-in closets and 2 full baths and additional office/flex room on the first floor, this inviting home features a bright four-season room with its own dedicated heating source, creating a comfortable space to enjoy year-round. Relax on the welcoming front porch, enjoy the updated covered back patio, or unwind while taking in the serene backyard views from the four-season room. The interior showcases a timeless, neutral design with extensive updates throughout, including a beautifully renovated kitchen, bathroom, updated flooring, fresh paint, carpet, and numerous improvements that enhance both style and function. This home reflects exceptional pride of ownership and ongoing care. A circular driveway enhances the front curb appeal, while a separate driveway provides access to the main attached garage with an additional storage garage attached perfect for your lawn equipment and tools adding convenience and everyday functionality. The finished lower level provides additional living space ready to become your dream recreation room, home office, fitness area or media room. Combining modern updates, flexible living spaces, thoughtful functionality, and a tranquil setting. Located within the highly regarded Utica School district and a short walk to the elementary, this is an exceptional combination of location and convenience. A few photos have been created by AI
For sale
$395,000
47321 Susan Rd, Macomb, MI 48044
3beds
3,016sqft
Single Family Residence
Built in 1978
0.42 Acres Lot
$376,100 Zestimate®
$131/sqft
$-- HOA
What's special
- 2 days |
- 1,417 |
- 159 |
Zillow last checked:
Listing updated:
Listed by:
Kelly Mell 248-619-5309,
Crain Homes 248-940-5510
Source: Realcomp II,MLS#: 20261047763
Facts & features
Interior
Bedrooms & bathrooms
- Bedrooms: 3
- Bathrooms: 2
- Full bathrooms: 2
Primary bedroom
- Level: Second
- Area: 190
- Dimensions: 19 X 10
Bedroom
- Level: Second
- Area: 144
- Dimensions: 12 X 12
Bedroom
- Level: Second
- Area: 110
- Dimensions: 11 X 10
Other
- Level: Entry
- Area: 45
- Dimensions: 9 X 5
Other
- Level: Second
- Area: 70
- Dimensions: 10 X 7
Other
- Level: Entry
- Area: 132
- Dimensions: 12 X 11
Flex room
- Level: Entry
- Area: 144
- Dimensions: 12 X 12
Kitchen
- Level: Entry
- Area: 156
- Dimensions: 13 X 12
Laundry
- Level: Entry
- Area: 96
- Dimensions: 12 X 8
Living room
- Level: Entry
- Area: 330
- Dimensions: 22 X 15
Other
- Level: Entry
- Area: 390
- Dimensions: 26 X 15
Heating
- Forced Air, Natural Gas
Cooling
- Central Air
Appliances
- Included: Dishwasher, Dryer, Free Standing Gas Range, Free Standing Refrigerator, Microwave, Washer
Features
- Jetted Tub
- Basement: Partially Finished
- Has fireplace: Yes
- Fireplace features: Great Room
Interior area
- Total interior livable area: 3,016 sqft
- Finished area above ground: 1,950
- Finished area below ground: 1,066
Property
Parking
- Total spaces: 2
- Parking features: Two Car Garage, Attached
- Attached garage spaces: 2
Features
- Levels: Two
- Stories: 2
- Entry location: GroundLevel
- Patio & porch: Patio, Porch
- Pool features: None
Lot
- Size: 0.42 Acres
- Dimensions: 124 x 149
Details
- Parcel number: 0830451012
- Special conditions: Short Sale No,Standard
Construction
Type & style
- Home type: SingleFamily
- Architectural style: Colonial
- Property subtype: Single Family Residence
Materials
- Brick, Vinyl Siding
- Foundation: Basement, Poured
- Roof: Asphalt
Condition
- New construction: No
- Year built: 1978
Utilities & green energy
- Sewer: Public Sewer
- Water: Public
Community & HOA
Community
- Subdivision: HAVERHILL SUB 3
HOA
- Has HOA: No
Location
- Region: Macomb
Financial & listing details
- Price per square foot: $131/sqft
- Tax assessed value: $149,327
- Annual tax amount: $4,078
- Date on market: 8/14/2026
- Cumulative days on market: 2 days
- Listing agreement: Exclusive Right To Sell
- Listing terms: Cash,Conventional,FHA,Va Loan
Estimated market value
$376,100
$331,000 - $414,000
$1,582/mo
Price history
| Date | Event | Price |
|---|---|---|
| 8/14/2026 | Listed for sale | $395,000+56.1%$131/sqft |
Source:  Realcomp II #20261047763 Report a problem Realcomp II #20261047763 Report a problem | ||
| 5/1/2017 | Sold | $253,000-2.3%$84/sqft |
Source: Public Record Report a problem | ||
| 3/6/2017 | Listed for sale | $258,900+82.6%$86/sqft |
Source: Market Max America #217017104 Report a problem | ||
| 1/12/2016 | Sold | $141,750+148.7%$47/sqft |
Source: Public Record Report a problem | ||
| 11/9/2015 | Listed for sale | $57,000-72.9%$19/sqft |
Source: HomeSearch.com Realty Services Inc #31269393 Report a problem | ||
| 3/10/2000 | Sold | $210,000$70/sqft |
Source: Public Record Report a problem | ||
Public tax history
| Year | Property taxes | Tax assessment |
|---|---|---|
| 2025 | $3,977 +4.8% | $174,800 +1.1% |
| 2024 | $3,795 +5.2% | $172,900 +11.1% |
| 2023 | $3,608 +2.7% | $155,600 +9.8% |
| 2022 | $3,514 -0.1% | $141,700 +4.3% |
| 2021 | $3,516 | $135,800 +2.9% |
| 2020 | $3,516 +9.1% | $132,000 +4.2% |
| 2019 | $3,222 +10.5% | $126,700 +5.4% |
| 2018 | $2,915 -44.5% | $120,200 +10.7% |
| 2017 | $5,251 | $108,560 |
| 2016 | $5,251 | $108,560 +3.2% |
| 2015 | $5,251 +325.9% | $105,210 +11.5% |
| 2014 | $1,233 | $94,390 +12.9% |
| 2011 | $1,233 | $83,610 -21.4% |
| 2009 | -- | $106,350 +7.9% |
| 2001 | $4,010 +89.4% | $98,550 +5.3% |
| 2000 | $2,117 | $93,550 |
Find assessor info on the county website
Monthly payment
Est. payment
Payment breakdown
Explore the cost of this home by adjusting the details. Changes won't be saved.Climate risks
Neighborhood: 48044
Nearby schools
GreatSchools rating
- 7/10Floyd Ebeling Elementary SchoolGrades: PK-6Distance: 0.2 mi
- 7/10Bemis Junior High SchoolGrades: 7-8Distance: 3.1 mi
- 8/10Henry Ford II High SchoolGrades: 9-12Distance: 3.7 mi
- $389,6004 bd2 ba2.2k sqft47273 Susan Rd, Macomb, MI 48044Off Market
- $342,9003 bd2 ba1.4k sqft47290 Tilch Rd, Macomb, MI 48044Off Market
- $368,4001 bd1 ba2.2k sqft47255 Susan Rd, Macomb, MI 48044Off Market
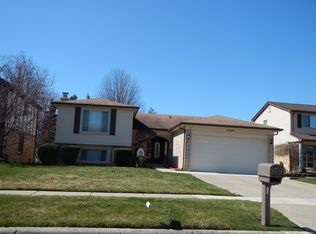
- $356,8003 bd2 ba2.1k sqft47315 Tilch Rd, Macomb, MI 48044Off Market
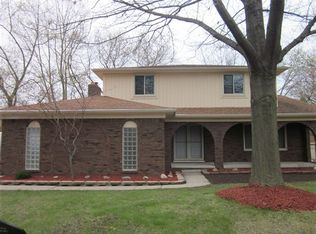
- $403,9004 bd2 ba2.5k sqft47350 Tilch Rd, Macomb, MI 48044Off Market
- $420,6003 bd2 ba-- sqft47237 Susan Rd, Macomb, MI 48044Off Market
- $328,6003 bd1 ba-- sqft47270 Tilch Rd, Macomb, MI 48044Off Market
- $299,5001 bd1 ba1.5k sqft47335 Tilch Rd, Macomb, MI 48044Off Market
A local agent can set up tours, give advice and negotiate with sellers.
Similar homes
- $410,0004 bd2 ba2k sqft47085 James Rd, Macomb, MI 48044For Sale

 MLS ID #50218270, Julie Kern, Real Estate One Inc-Shelby. MiRealSource
 - $484,9004 bd3 ba3.5k sqft48037 Lafayette Dr, Macomb, MI 48044For Sale
 MLS ID #50218299, Kimberly Drescher Tanascu, Real Estate One Inc-Shelby. MiRealSource
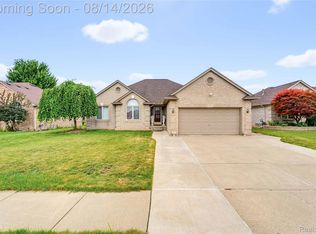
 - $439,9003 bd3 ba1.8k sqft48353 Jefferson Dr, Macomb, MI 48044For Sale
 MLS ID #20261063885, Sarmad Bahnam, Community Choice Realty Inc. Realcomp II
 - $--3 bd4 ba2.1k sqft48246 Tonawonda Dr, Macomb, MI 48044Auction
 Auction.com 2
 - $374,9003 bd2 ba2.9k sqft16776 Sarno Dr, Macomb, MI 48044For SaleMLS ID #20261052745, Stephanie Alkass, Market Elite Inc. Realcomp II
- $389,0004 bd3 ba2k sqft46700 Tilch Rd, Macomb, MI 48044For SaleMLS ID #50207443, Audra Genova, Berkshire Hathaway HomeServices Kee Realty. MiRealSource
- $439,9003 bd3 ba3.1k sqft48315 Walden Rd, Macomb, MI 48044For SaleMLS ID #50217247, Sandra Hall, RE/MAX First. MiRealSource
- $339,9003 bd2 ba2.8k sqft15875 Boreas Dr, Macomb, MI 48044For SaleMLS ID #20261053563, Jason I Minnick, Market Elite Inc. Realcomp II
- $365,0003 bd2 ba3.1k sqft47168 Blueridge Dr, Macomb, MI 48044For SaleMLS ID #50216248, Ryan Johnson, Berkshire Hathaway HomeServices Kee Realty. MiRealSource
- $398,0003 bd3 ba2.5k sqft46027 Tally Ho Dr, Macomb, MI 48044For SaleMLS ID #50210417, Benny Offer, Keller Williams Realty Lakeside. MiRealSource
- $374,9003 bd2 ba1.5k sqft47066 Sanborn Dr, Macomb, MI 48044For SaleMLS ID #50216152, John Namo, Community Choice Realty Inc.. MiRealSource
- $395,0003 bd2 ba3.4k sqft13147 Independence Ave, Shelby Township, MI 48315For SaleMLS ID #50216991, Julie Ann Brown, Realty Executives Home Towne Romeo. MiRealSource
- $340,0003 bd2 ba1.6k sqft46647 Apple Ln, Macomb, MI 48044For SaleMLS ID #20261059226, Fady Fareed, Keller Williams Advantage. Realcomp II
- $439,0004 bd2 ba2.8k sqft18238 Red Oaks Dr, Macomb, MI 48044For SaleMLS ID #20261041618, Johnny M Gewarges, EXP Realty. Realcomp II
- $334,9003 bd2 ba2.3k sqft18138 22 Mile Rd, Macomb, MI 48044For SaleMLS ID #50209074, Rhonda Glefke, Coldwell Banker Professionals. MiRealSource
- $345,0003 bd2 ba1.6k sqft45568 Margate Dr, Macomb, MI 48044For SaleMLS ID #20261053831, Nysrete Lleshaj, @properties Christie's Int'l R.E. Birmingham. Realcomp II
- $335,0003 bd3 ba2.5k sqft44154 Pentwater Dr, Clinton Township, MI 48038For SaleMLS ID #20261064240, Anthony Djon, Anthony Djon Luxury Real Estate. Realcomp II
- $435,0003 bd4 ba3.4k sqft50108 Buccaneer Dr, Macomb, MI 48044For SaleMLS ID #20261028800, Nixon Yang, REMAX City Centre. Realcomp II
- $480,0003 bd3 ba3.5k sqft19944 Townsend Dr, Macomb, MI 48044For SaleMLS ID #20261056644, Matthew Berney, Quest Realty LLC. Realcomp II
- $--4 bd3 ba2.2k sqft49772 Red Pine Dr, Macomb, MI 48044AuctionServiceLink Auction
