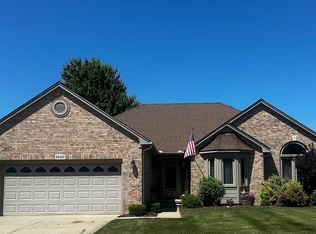
First time ever offered on the market! This beautifully maintained 1,861 sq. ft. home is located in the highly sought-after award-winning Utica Community Schools district. Featuring a spacious and functional layout, this home has been meticulously cared for and offers numerous updates, including new flooring in 2020, paint 2026 and a new water heater in 2024 for added peace of mind. Conveniently located near parks, shopping, dining, and major roadways, this move-in-ready home is a rare opportunity you won't want to miss. Please note: all closet organizers are excluded."
For sale
$439,900
48353 Jefferson Dr, Macomb, MI 48044
3beds
1,816sqft
Single Family Residence
Built in 1997
8,276 Square Feet Lot
$433,800 Zestimate®
$242/sqft
$-- HOA
What's special
- 3 days |
- 651 |
- 57 |
Zillow last checked:
Listing updated:
Listed by:
Sarmad Bahnam 586-506-8080,
Community Choice Realty Inc 248-729-0011,
Fadi Akkam 248-729-0011,
Community Choice Realty Inc
Source: Realcomp II,MLS#: 20261063885
Facts & features
Interior
Bedrooms & bathrooms
- Bedrooms: 3
- Bathrooms: 3
- Full bathrooms: 2
- 1/2 bathrooms: 1
Primary bedroom
- Level: Entry
- Area: 208
- Dimensions: 13 X 16
Bedroom
- Level: Entry
- Area: 143
- Dimensions: 11 X 13
Bedroom
- Level: Entry
- Area: 140
- Dimensions: 10 X 14
Primary bathroom
- Level: Entry
- Area: 60
- Dimensions: 6 X 10
Other
- Level: Entry
- Area: 49
- Dimensions: 7 X 7
Other
- Level: Entry
- Area: 30
- Dimensions: 6 X 5
Dining room
- Level: Entry
- Area: 144
- Dimensions: 12 X 12
Kitchen
- Level: Entry
- Area: 156
- Dimensions: 12 X 13
Laundry
- Level: Entry
- Area: 56
- Dimensions: 7 X 8
Living room
- Level: Entry
- Area: 368
- Dimensions: 16 X 23
Heating
- Forced Air, Natural Gas
Cooling
- Ceiling Fans, Central Air
Appliances
- Included: Dishwasher, Dryer, Free Standing Gas Range, Free Standing Refrigerator, Microwave, Range Hood, Washer
Features
- Basement: Unfinished
- Has fireplace: Yes
- Fireplace features: Family Room
Interior area
- Total interior livable area: 1,816 sqft
- Finished area above ground: 1,816
Video & virtual tour
Property
Parking
- Total spaces: 2
- Parking features: Two Car Garage, Attached
- Attached garage spaces: 2
Features
- Levels: One
- Stories: 1
- Entry location: GroundLevel
- Patio & porch: Patio
- Pool features: None
Lot
- Size: 8,276 Square Feet
- Dimensions: 70 x 120
Details
- Parcel number: 0830202017
- Special conditions: Short Sale No,Standard
Construction
Type & style
- Home type: SingleFamily
- Architectural style: Ranch
- Property subtype: Single Family Residence
Materials
- Brick
- Foundation: Basement, Poured
Condition
- New construction: No
- Year built: 1997
Utilities & green energy
- Sewer: Public Sewer
- Water: Public
Community & HOA
Community
- Subdivision: JEFFERSON MEADOWS SUB
HOA
- Has HOA: No
Location
- Region: Macomb
Financial & listing details
- Price per square foot: $242/sqft
- Tax assessed value: $159,781
- Annual tax amount: $4,363
- Date on market: 8/14/2026
- Cumulative days on market: 3 days
- Listing agreement: Exclusive Right To Sell
- Listing terms: Cash,Conventional,FHA,Va Loan
Estimated market value
$433,800
$412,000 - $455,000
$2,513/mo
Price history
| Date | Event | Price |
|---|---|---|
| 8/14/2026 | Listed for sale | $439,900+60%$242/sqft |
Source:  Realcomp II #20261063885 Report a problem Realcomp II #20261063885 Report a problem | ||
| 3/24/2021 | Listing removed | -- |
Source: Owner Report a problem | ||
| 6/15/2018 | Sold | $275,000-1.4%$151/sqft |
Source: Public Record Report a problem | ||
| 5/15/2018 | Pending sale | $279,000$154/sqft |
Source: Owner Report a problem | ||
| 5/9/2018 | Listed for sale | $279,000$154/sqft |
Source: Owner Report a problem | ||
Public tax history
| Year | Property taxes | Tax assessment |
|---|---|---|
| 2025 | $4,255 +4.8% | $200,200 +3.9% |
| 2024 | $4,061 +5.2% | $192,700 +15.2% |
| 2023 | $3,860 +2.7% | $167,300 +10.9% |
| 2022 | $3,760 -0.1% | $150,900 +4% |
| 2021 | $3,762 | $145,100 +3.4% |
| 2020 | $3,762 +5.2% | $140,300 +6.5% |
| 2019 | $3,577 +37.9% | $131,700 +4.4% |
| 2018 | $2,594 +7.6% | $126,100 +6.6% |
| 2017 | $2,411 | $118,250 +0% |
| 2016 | $2,411 | $118,200 +5.7% |
| 2015 | $2,411 +228.5% | $111,810 +17.4% |
| 2014 | $734 | $95,220 +0.6% |
| 2011 | $734 | $94,680 -17.2% |
| 2009 | -- | $114,280 +42.5% |
| 2001 | $1,819 +3.4% | $80,200 +3.2% |
| 2000 | $1,759 | $77,720 |
Find assessor info on the county website
Monthly payment
Est. payment
Payment breakdown
Explore the cost of this home by adjusting the details. Changes won't be saved.Climate risks
Neighborhood: 48044
Nearby schools
GreatSchools rating
- 7/10Floyd Ebeling Elementary SchoolGrades: PK-6Distance: 0.5 mi
- 7/10Bemis Junior High SchoolGrades: 7-8Distance: 3.6 mi
- 8/10Henry Ford II High SchoolGrades: 9-12Distance: 4.2 mi
- $400,0003 bd3 ba2.9k sqft48307 Jefferson Dr, Macomb, MI 48044Sold
- $473,8003 bd2 ba2.1k sqft48399 Jefferson Dr, Macomb, MI 48044Off Market
- $395,2001 bd2 ba1.9k sqft48394 Adams Dr, Macomb, MI 48044Off Market
- $429,3003 bd2 ba1.8k sqft48348 Adams Dr, Macomb, MI 48044Off Market
- $452,0003 bd3 ba2.5k sqft48302 Adams Dr, Macomb, MI 48044Sold
- $440,0003 bd3 ba1.8k sqft48445 Jefferson Dr, Macomb, MI 48044Off Market
- $419,5001 bd2 ba2.3k sqft48261 Jefferson Dr, Macomb, MI 48044Off Market
- $400,0001 bd2 ba1.8k sqft48440 Adams Dr, Macomb, MI 48044Off Market
A local agent can set up tours, give advice and negotiate with sellers.
Similar homes
- $410,0004 bd2 ba2k sqft47085 James Rd, Macomb, MI 48044For Sale

 MLS ID #50218270, Julie Kern, Real Estate One Inc-Shelby. MiRealSource
 - $--3 bd4 ba2.1k sqft48246 Tonawonda Dr, Macomb, MI 48044Auction
 Auction.com 2
 - $435,0003 bd3 ba2k sqft49316 Deerfield Park, Macomb, MI 48044For Sale

 MLS ID #20261059338, Adam W Soroka, @properties Christie's Int'l R.E. Detroit. Realcomp II
 - $459,9003 bd3 ba2.4k sqft17836 Nick Dr, Macomb, MI 48044For Sale
 MLS ID #50210093, Colleen Rozwadowski, Century 21 Professionals. MiRealSource
 - $389,0004 bd3 ba2k sqft46700 Tilch Rd, Macomb, MI 48044For SaleMLS ID #50207443, Audra Genova, Berkshire Hathaway HomeServices Kee Realty. MiRealSource
- $--4 bd3 ba2.2k sqft49772 Red Pine Dr, Macomb, MI 48044AuctionServiceLink Auction
- $479,9902 bd3 ba1.8k sqft50745 Crusader Dr, Macomb, MI 48044New ConstructionRealcomp II
- $459,0003 bd2 ba1.6k sqft16185 24 Mile Rd, Macomb, MI 48042For SaleMLS ID #20261056839, Actavia Kattula, Odessa Properties. Realcomp II
- $459,9973 bd3 ba2.2k sqft52279 Matterhorn Dr, Macomb, MI 48042For SaleMLS ID #20261054575, Bashar Jani, Community Choice Realty Inc. Realcomp II
- $374,9003 bd2 ba1.5k sqft47066 Sanborn Dr, Macomb, MI 48044For SaleMLS ID #50216152, John Namo, Community Choice Realty Inc.. MiRealSource
- $398,0003 bd3 ba2.5k sqft46027 Tally Ho Dr, Macomb, MI 48044For SaleMLS ID #50210417, Benny Offer, Keller Williams Realty Lakeside. MiRealSource
- $519,0004 bd3 ba2.6k sqft50414 Greycoat Ln, Macomb, MI 48044For SaleMLS ID #20261053969, Michael D Drennan, MHR Real Estate LLC. Realcomp II
- $509,0004 bd3 ba2.2k sqft50443 Middle River Dr, Macomb, MI 48044For SaleMLS ID #20261054675, Margaret Pachana, RE/MAX First. Realcomp II
- $340,0003 bd2 ba1.6k sqft46647 Apple Ln, Macomb, MI 48044For SaleMLS ID #20261059226, Fady Fareed, Keller Williams Advantage. Realcomp II
- $364,9003 bd2 ba1.4k sqft47121 Barbara Rd, Macomb, MI 48044For SaleMLS ID #50212704, Heather Harris, Berkshire Hathaway HomeServices Kee Realty. MiRealSource
- $499,5003 bd3 ba2.2k sqft20351 Bannister Dr, Macomb, MI 48044For SaleMLS ID #50209367, Cheryl Restivo, KW Platinum. MiRealSource
- $449,9004 bd3 ba2.5k sqft44215 Riverview Ridge Dr, Clinton Township, MI 48038For Sale
 MLS ID #26041406, Alfred Block, RE/MAX First. MichRIC
 - $544,9004 bd3 ba2.5k sqft14978 Cadillac Dr, Shelby Township, MI 48315For SaleMLS ID #50218399, Colleen Rozwadowski, Century 21 Professionals. MiRealSource
- $345,0003 bd2 ba1.6k sqft45568 Margate Dr, Macomb, MI 48044For SaleMLS ID #20261053831, Nysrete Lleshaj, @properties Christie's Int'l R.E. Birmingham. Realcomp II
- $334,9003 bd2 ba2.3k sqft18138 22 Mile Rd, Macomb, MI 48044For SaleMLS ID #50209074, Rhonda Glefke, Coldwell Banker Professionals. MiRealSource
