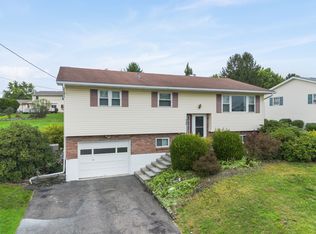
Welcome! This open floor plan, ranch style home is located in a quiet neighborhood in the Owego Apalachin school district. The first floor features 3 bedrooms, 1 ½ baths, kitchen, dining area and living room. The finished lower level adds additional living space with a full bath and family room. The expansive windows fill the home with natural light and offer views of the surrounding hillside: the perfect way to start the day! With a newer kitchen, fresh exterior paint, recently updated baths, updated light fixtures, and gleaming hardwood floors, this home has a warm and modern feel. Plenty of storage here as well with the oversized 2 car garage and backyard shed. Be home in time to relax on the deck and enjoy the fall colors with family and friends.
Don’t miss this one!
Under contract
Price cut: $11K (9/11)
$249,000
835 Lisle Rd, Owego, NY 13827
3beds
1,758sqft
Single Family Residence
Built in 1957
0.34 Acres Lot
$243,300 Zestimate®
$142/sqft
$-- HOA
What's special
Open floor planFresh exterior paintRecently updated bathsUpdated light fixturesBackyard shedNewer kitchenGleaming hardwood floors
- 46 days
- 802
- 48
Likely to sell faster than
Zillow last checked:
Listing updated:
Listed by:
REALTY SOLUTIONS GROUP 607-687-1111,
Julia A Springsteen
Source: GBMLS,MLS#: 337666 Originating MLS: Greater Binghamton Association of REALTORS
Originating MLS: Greater Binghamton Association of REALTORSFacts & features
Interior
Bedrooms & bathrooms
- Bedrooms: 3
- Bathrooms: 3
- Full bathrooms: 2
- 1/2 bathrooms: 1
Bedroom
- Level: First
- Dimensions: 11 x 14
Bedroom
- Level: First
- Dimensions: 10 x 10
Bedroom
- Level: First
- Dimensions: 11 x 11
Bathroom
- Level: First
- Dimensions: 10 x 10
Bathroom
- Level: Lower
- Dimensions: 7 x 8
Dining room
- Level: First
- Dimensions: 8 x 11
Family room
- Level: Lower
- Dimensions: 13 x 20
Half bath
- Level: First
- Dimensions: 3 x 4
Kitchen
- Level: First
- Dimensions: 10 x 11
Living room
- Level: First
- Dimensions: 14 x 20
Heating
- Forced Air
Cooling
- Central Air
Appliances
- Included: Dishwasher, Free-Standing Range, Gas Water Heater, Microwave, Refrigerator, Washer
Features
- Flooring: Hardwood, Laminate, Tile
- Windows: Insulated Windows
- Number of fireplaces: 1
- Fireplace features: Basement, Wood Burning
Interior area
- Total interior livable area: 1,758 sqft
- Finished area above ground: 1,363
- Finished area below ground: 395
Video & virtual tour
Property
Parking
- Total spaces: 2
- Parking features: Detached, Garage, Two Car Garage
- Garage spaces: 2
Features
- Stories: 1
- Patio & porch: Covered, Deck, Open, Porch
- Exterior features: Deck, Porch, Shed
Lot
- Size: 0.34 Acres
- Dimensions: appro x 100 x 245
- Features: Sloped Up
Details
- Additional structures: Shed(s)
- Parcel number: 49308911801500010590000000
Construction
Type & style
- Home type: SingleFamily
- Architectural style: Ranch
- Property subtype: Single Family Residence
Materials
- Aluminum Siding, Brick, Wood Siding
- Foundation: Basement
Condition
- Year built: 1957
Utilities & green energy
- Sewer: Public Sewer
- Water: Public
Community & HOA
Location
- Region: Owego
Financial & listing details
- Price per square foot: $142/sqft
- Tax assessed value: $105,400
- Annual tax amount: $5,352
- Date on market: 8/27/2026
- Listing agreement: Exclusive Right To Sell
- Ownership: OWNER
Estimated market value
$243,300
$231,000 - $255,000
$2,306/mo
Price history
| Date | Event | Price |
|---|---|---|
| 9/23/2026 | Contingent | $249,000$142/sqft |
Source:  GBMLS #337666 Report a problem GBMLS #337666 Report a problem | ||
| 9/11/2026 | Price change | $249,000-4.2%$142/sqft |
Source: GBMLS #337666 Report a problem | ||
| 8/27/2026 | Listed for sale | $260,000+67.7%$148/sqft |
Source: GBMLS #337666 Report a problem | ||
| 1/25/2019 | Sold | $155,000+31.9%$88/sqft |
Source: Public Record Report a problem | ||
| 8/20/2012 | Sold | $117,500-9.5%$67/sqft |
Source: GBMLS #184110 Report a problem | ||
| 8/14/2012 | Pending sale | $129,900$74/sqft |
Source: Realty USA #184110 Report a problem | ||
| 6/12/2012 | Price change | $129,900-3.7%$74/sqft |
Source: Realty USA #184110 Report a problem | ||
| 5/22/2012 | Price change | $134,900-3.6%$77/sqft |
Source: Realty USA #184110 Report a problem | ||
| 4/28/2012 | Listed for sale | $139,900$80/sqft |
Source: Realty USA #184110 Report a problem | ||
Public tax history
| Year | Property taxes | Tax assessment |
|---|---|---|
| 2025 | -- | $105,400 |
| 2024 | -- | $105,400 |
| 2023 | -- | $105,400 |
| 2022 | -- | $105,400 +12.1% |
| 2021 | -- | $94,000 |
| 2020 | -- | $94,000 |
| 2019 | -- | $94,000 |
| 2018 | -- | $94,000 |
| 2017 | $3,646 | $94,000 |
| 2016 | -- | $94,000 |
| 2015 | -- | $94,000 |
| 2014 | -- | $94,000 |
| 2013 | -- | $94,000 -17.8% |
| 2012 | -- | $114,400 |
| 2011 | -- | $114,400 |
| 2010 | -- | $114,400 |
| 2009 | -- | $114,400 |
| 2008 | -- | $114,400 |
| 2007 | -- | $114,400 |
| 2006 | -- | $114,400 |
| 2005 | -- | $114,400 |
| 2004 | -- | $114,400 +1425.3% |
| 2002 | -- | $7,500 |
| 2001 | -- | $7,500 |
| 2000 | -- | $7,500 |
Find assessor info on the county website
Monthly payment
Climate risks
Neighborhood: 13827
Nearby schools
Schools provided by the listing agent
- Elementary: Owego
- District: Owego Apalachin
Source: GBMLS. This data may not be complete. We recommend contacting the local school district to confirm school assignments for this home.
Similar homes
- $290,0003 bd3 ba2k sqft548 Spaulding Hill Rd, Owego, NY 13827For Sale
 MLS ID #337373, Tanisha Dugon, Listing by: eXp REALTY. GBMLS
 - $240,0003 bd2 ba1.9k sqft940 Schuyler St, Endicott, NY 13760For Sale
 MLS ID #338229, Elizabeth Madison, Listing by: HOWARD HANNA. GBMLS
 - $179,5003 bd2 ba1.5k sqft404 Main St, Owego, NY 13827For Sale
 MLS ID #338049, Karen Potter, Listing by: WARREN REAL ESTATE. GBMLS
 - $270,0003 bd1 ba1.4k sqft5706 Day Hollow Rd, Endicott, NY 13760For Sale
 MLS ID #337860, Kerry Springer, Listing by: CENTURY 21 NORTH EAST. GBMLS
