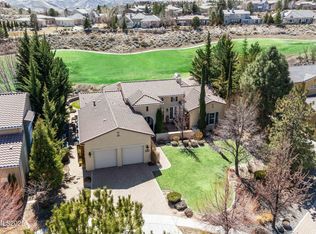
Beautifully situated in Somersett, this spacious home enjoys a premier location along the 7th hole of the championship golf course, tucked away on a private cul-de-sac with spectacular mountain and golf course views and breathtaking sunsets. A charming front porch offers a welcoming space to enjoy morning coffee and take in the peaceful surroundings. Inside, expansive windows fill the home with natural light, creating a bright and inviting atmosphere. The open great room and gourmet kitchen provide an ideal gathering space for family and friends. The kitchen features a circular granite slab island with bar seating, upgraded appliances, and an adjoining casual dining area overlooking the golf course and surrounding mountain range. Distinctive Saltillo tile flooring adds warmth and character to the main level, which also offers formal living and dining areas, a private office with French doors, a bedroom with ensuite bath, a spacious laundry room, and a versatile flex space ideal for an additional office or den.
Upstairs, the spacious primary suite offers a relaxing retreat, complete with a cozy fireplace, generous walk-in closet, and beautifully appointed bath featuring dual vanities and custom tile finishes. Two additional bedrooms and a flexible space, ideal for an office, den, or craft room, complete the upper level.
Recent improvements include updated kitchen cabinetry, a thoughtfully redesigned staircase with custom railings, luxury vinyl plank flooring, and fresh interior and exterior paint. The former front living room has been beautifully transformed into a private office featuring custom cabinetry, French doors, and gorgeous views. Additional updates include refreshed front yard rock landscaping.
Somersett offers an exceptional lifestyle with majestic mountain views, more than 27 miles of paved and natural hiking and biking trails, eight parks, and two Tom Kite-designed golf courses. The clubhouse features seasonal swimming pools,, tennis courts, and a fitness facility. With its beautiful surroundings and extensive amenities, it is easy to see why Somersett remains one of Reno's most desirable communities.
Active
$1,395,000
8350 Cinnamon Ridge Ln, Reno, NV 89523
4beds
3,680sqft
Single Family Residence
Built in 2002
0.36 Acres Lot
$-- Zestimate®
$379/sqft
$206/mo HOA
What's special
Majestic mountain viewsSpacious laundry roomBreathtaking sunsetsBedroom with ensuite bathPrivate cul-de-sacGourmet kitchenUpdated kitchen cabinetry
- 6 days
- 713
- 57
Likely to sell faster than
Zillow last checked:
Listing updated:
Listed by:
Diane Macdonald S.49522 775-742-2343,
Dickson Realty - Caughlin
Source: NNRMLS,MLS#: 260014135
Facts & features
Interior
Bedrooms & bathrooms
- Bedrooms: 4
- Bathrooms: 4
- Full bathrooms: 3
- 1/2 bathrooms: 1
Heating
- Fireplace(s), Forced Air, Natural Gas
Cooling
- Central Air
Appliances
- Included: Dishwasher, Disposal, Double Oven, Gas Cooktop, Gas Range, Microwave, Trash Compactor
- Laundry: Cabinets, Laundry Room, Shelves, Sink
Features
- Breakfast Bar, Ceiling Fan(s), Entrance Foyer, High Ceilings, Kitchen Island, Vaulted Ceiling(s), Walk-In Closet(s)
- Flooring: Carpet, Ceramic Tile, Luxury Vinyl, Wood
- Windows: Blinds, Vinyl Frames, Window Coverings
- Number of fireplaces: 2
- Fireplace features: Gas
- Common walls with other units/homes: No Common Walls
Interior area
- Total structure area: 3,680
- Total interior livable area: 3,680 sqft
Video & virtual tour
Property
Parking
- Total spaces: 3
- Parking features: Attached, Garage
- Attached garage spaces: 3
Features
- Levels: Two
- Stories: 2
- Patio & porch: Porch, Enclosed
- Exterior features: Balcony, Dog Run, Rain Gutters
- Has spa: Yes
- Spa features: Above Ground
- Fencing: Back Yard,Full
- Has view: Yes
- View description: Golf Course, Mountain(s), Trees/Woods
Lot
- Size: 0.36 Acres
- Features: Cul-De-Sac, Landscaped, Level, On Golf Course, Sprinklers In Front, Sprinklers In Rear
Details
- Additional structures: Other
- Parcel number: 23216020
- Zoning: PD
Construction
Type & style
- Home type: SingleFamily
- Property subtype: Single Family Residence
Materials
- Stucco
- Foundation: Crawl Space
- Roof: Pitched,Tile
Condition
- New construction: No
- Year built: 2002
Utilities & green energy
- Sewer: Public Sewer
- Water: Public
- Utilities for property: Cable Available, Cable Connected, Electricity Available, Electricity Connected, Internet Available, Internet Connected, Natural Gas Available, Natural Gas Connected, Phone Available, Phone Connected, Sewer Available, Sewer Connected, Water Available, Water Connected, Cellular Coverage, Underground Utilities, Water Meter Installed
Community & HOA
Community
- Security: Keyless Entry, Security System, Security System Owned, Smoke Detector(s)
- Subdivision: Willow Ranch Phase 2 @ Somersett
HOA
- Has HOA: Yes
- Amenities included: Clubhouse, Fitness Center, Golf Course, Pool, Sauna, Spa/Hot Tub, Tennis Court(s)
- HOA fee: $206 monthly
- HOA name: Sommersett HOA
Location
- Region: Reno
Financial & listing details
- Price per square foot: $379/sqft
- Tax assessed value: $846,307
- Annual tax amount: $7,363
- Date on market: 11/12/2026
- Cumulative days on market: 7 days
- Listing terms: 1031 Exchange,Cash,Conventional,FHA,Relocation Property,VA Loan
Estimated market value
Not available
Estimated sales range
Not available
Not available
Price history
| Date | Event | Price |
|---|---|---|
| 11/12/2026 | Listed for sale | $1,395,000+66.1%$379/sqft |
Source:  NNRMLS #260014135 Report a problem | ||
| 1/22/2020 | Sold | $840,000-1.2%$228/sqft |
Source:  NNRMLS #190015756 Report a problem | ||
| 11/27/2019 | Price change | $849,900-1.2%$231/sqft |
Source: Dickson Realty - Caughlin #190015756 Report a problem | ||
| 10/13/2019 | Listed for sale | $859,900+41%$234/sqft |
Source: Dickson Realty - Caughlin #190015756 Report a problem | ||
| 6/27/2014 | Sold | $610,000-4.7%$166/sqft |
Source: Public Record Report a problem | ||
| 5/16/2014 | Listed for sale | $640,000+47.5%$174/sqft |
Source: Johannessen Realty #140006439 Report a problem | ||
| 11/19/2009 | Sold | $434,000+4967.7%$118/sqft |
Source: Public Record Report a problem | ||
| 3/30/2009 | Sold | $8,564-98.7%$2/sqft |
Source: Public Record Report a problem | ||
| 12/3/2008 | Listing removed | $660,000$179/sqft |
Source: Century 21 #80010398 Report a problem | ||
| 10/7/2008 | Price change | $660,000-5%$179/sqft |
Source: Century 21 #80010398 Report a problem | ||
| 6/29/2008 | Listed for sale | $695,000+39.7%$189/sqft |
Source: Century 21 #80010398 Report a problem | ||
| 4/8/2008 | Sold | $497,460-39.7%$135/sqft |
Source: Public Record Report a problem | ||
| 11/14/2007 | Listed for sale | $825,000+33.9%$224/sqft |
Source: Number1Expert #70015315 Report a problem | ||
| 8/15/2003 | Sold | $616,259$167/sqft |
Source: Public Record Report a problem | ||
Public tax history
| Year | Property taxes | Tax assessment |
|---|---|---|
| 2026 | $7,152 +3% | $296,207 +0.7% |
| 2025 | $6,942 +3% | $294,242 +1.8% |
| 2024 | $6,740 +3% | $289,121 +2.9% |
| 2023 | $6,545 +3% | $281,077 +21.6% |
| 2022 | $6,354 +3% | $231,090 +9.8% |
| 2021 | $6,170 +5% | $210,412 -0.6% |
| 2020 | $5,877 -4.7% | $211,755 |
| 2019 | $6,170 +5% | $211,755 +9.2% |
| 2018 | $5,877 +10.4% | $193,950 +2.5% |
| 2017 | $5,324 | $189,198 +3.8% |
| 2016 | $5,324 | $182,333 +1.3% |
| 2015 | $5,324 +3.1% | $179,924 +12.2% |
| 2014 | $5,164 | $160,309 +17.4% |
| 2013 | $5,164 | $136,560 |
| 2012 | -- | $136,560 -3.3% |
| 2011 | -- | $141,222 +2.3% |
| 2010 | -- | $138,058 -24.7% |
| 2009 | -- | $183,422 -13.6% |
| 2008 | -- | $212,350 |
| 2007 | -- | $212,350 +11.8% |
| 2006 | -- | $189,952 +9.2% |
| 2005 | -- | $173,925 +0.3% |
| 2004 | -- | $173,476 |
Find assessor info on the county website
Monthly payment
Est. payment
Payment breakdown
Explore the cost of this home by adjusting the details. Changes won't be saved.Climate risks
Neighborhood: Somersett
Nearby schools
Schools provided by the listing agent
- Elementary: Westergard
- Middle: Billinghurst
- High: McQueen
Source: NNRMLS. This data may not be complete. We recommend contacting the local school district to confirm school assignments for this home.
Similar homes
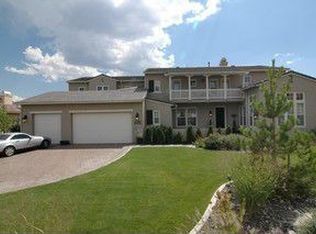
- $1,425,0004 bd4 ba3.1k sqft8140 Deerbrook Ct, Reno, NV 89523Active

 MLS ID #260013330, Michael Wood, RE/MAX Professionals-Reno. NNRMLS
- $1,260,0004 bd3 ba3.1k sqft1815 Graysburg Dr, Reno, NV 89523Active
 MLS ID #260011759, David Hughes, Dickson Realty - Caughlin. NNRMLS
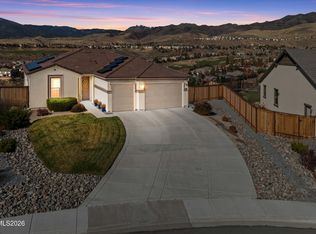
- $1,225,0003 bd3 ba2.8k sqft1675 Verdi Vista Ct, Reno, NV 89523Active
 MLS ID #260014177, David Hughes, Dickson Realty - Caughlin. NNRMLS
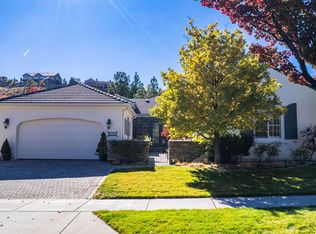
- $1,050,0003 bd3 ba2.5k sqft8210 Willow Ranch Trl, Reno, NV 89523Active
 MLS ID #260014115, Mary Thomas, Dickson Realty - Gardnerville. NNRMLS
- $799,0004 bd3 ba2.8k sqft7065 Sterling Point Ct, Reno, NV 89523ActiveMLS ID #260014252, Jasson Mendoza, AMRE. NNRMLS
- $1,499,5005 bd5 ba3.7k sqft1592 River Hill Way, Reno, NV 89523ActiveMLS ID #260010543, Terence Friedman, Sierra Nevada Properties-Reno. NNRMLS
- $1,429,0004 bd5 ba3.3k sqft2351 Everwood Ln #37, Reno, NV 89439ActiveMLS ID #260014287, Michael Wood, RE/MAX Professionals-Reno. NNRMLS
- $1,100,0005 bd5 ba4.6k sqft2385 Ridge Field Trl, Reno, NV 89523ActiveMLS ID #260010745, Tracy Tomlinson, Insight Realty. NNRMLS
- $1,499,0003 bd4 ba2.9k sqft2235 Hillsborough St, Reno, NV 89523ActiveMLS ID #260010204, Lori Welsh, Dickson Realty - Caughlin. NNRMLS
- $924,9004 bd3 ba2.3k sqft315 Cliff View Ct, Reno, NV 89523ActiveMLS ID #260013181, Ernie Pomin, Assist-2-Sell Buyers & Sellers. NNRMLS
- $889,9004 bd3 ba2.3k sqft155 Marmot Dr, Reno, NV 89523ActiveMLS ID #260013702, Ernie Pomin, Assist-2-Sell Buyers & Sellers. NNRMLS
- $844,0003 bd3 ba2.9k sqft8120 Willow Ranch Trl, Reno, NV 89523ActiveMLS ID #260009169, Mike Gemme, Coldwell Banker Select Reno. NNRMLS
- $1,174,8004 bd4 ba2.9k sqft415 Gooseberry Dr, Reno, NV 89523ActiveMLS ID #260008917, Jack Cote, RE/MAX Gold. NNRMLS
- $829,0004 bd2 ba1.8k sqft10350 Silva Ranch Rd, Reno, NV 89523ActiveMLS ID #260013769, Jennifer Nelson, RE/MAX Professionals-Reno. NNRMLS
- $1,995,0004 bd4 ba3.4k sqft2475 Drake Wood Ct, Reno, NV 89523For Sale
 MLS ID #20261015, Camille Duvall-Hero, Sierra Sotheby's Int - Rock. TSMLS
- $1,400,0004 bd4 ba3.8k sqft2535 Manzanita Ln, Reno, NV 89509ActiveMLS ID #260012644, Larry Peyton, LPT Realty LLC. NNRMLS
- $1,549,0004 bd6 ba4.1k sqft9109 Wild Skies Way, Reno, NV 89523ActiveMLS ID #260002090, Ayla Pike, Dickson Realty - Damonte Ranch. NNRMLS
- $875,0003 bd3 ba2.5k sqft8612 18th Hole Trl, Reno, NV 89523ActiveMLS ID #260012249, Alyssa Sheets, Home & Slate Real Estate. NNRMLS
- $1,380,0004 bd4 ba5.2k sqft3820 S Folsom Dr, Reno, NV 89509ActiveMLS ID #260008897, Mark Ashworth, L. Lance Gilman Real Estate. NNRMLS
