PRICE REDUCED! Seller is motivated. Write me an offer... 3 bedroom, 3 bath with Two garages, One, a 2 car the other a 1 car. Fully landscaped with sprinkler system throughout. Custom Cherrywood kitchen cabinets with hard wood Flooring from the entrance throughout the kitchen. Two bedrooms upstairs with full bathroom and loft. Three gas fireplaces downstairs. Formal living Room / dining room combo. Separate room for office space on the main floor. A Spacious Primary suite is downstairs with access to the backyard. The bathroom features double sinks, a large tub , walk-in shower and Spacious walk-in closet. Recent Home inspection and SRPD in "Documents" PLEASE READ THE PRIVATE REMARKS BEFORE WRITING AN OFFER. All personal property is conveyed without warranty or value.
Active
Price cut: $49.6K (9/24)
$849,900
8120 Willow Ranch Trl, Reno, NV 89523
3beds
2,998sqft
Single Family Residence
Built in 2003
0.31 Acres Lot
$836,400 Zestimate®
$283/sqft
$206/mo HOA
What's special
Three gas fireplaces downstairsCustom cherrywood kitchen cabinetsSpacious walk-in closet
- 87 days
- 1,081
- 46
Zillow last checked:
Listing updated:
Listed by:
Mike Gemme S.40078 775-240-6990,
Coldwell Banker Select Reno
Source: NNRMLS,MLS#: 260009169
Facts & features
Interior
Bedrooms & bathrooms
- Bedrooms: 3
- Bathrooms: 3
- Full bathrooms: 2
- 1/2 bathrooms: 1
Heating
- Forced Air, Natural Gas
Cooling
- Central Air
Appliances
- Included: Dishwasher, Disposal, Dryer, Refrigerator, Washer
- Laundry: In Hall, Laundry Room, Sink, Washer Hookup
Features
- Breakfast Bar, Kitchen Island, Loft, Pantry, Walk-In Closet(s)
- Flooring: Carpet, Ceramic Tile, Wood
- Windows: Blinds, Double Pane Windows, Drapes, Window Coverings
- Number of fireplaces: 3
- Fireplace features: Gas
- Common walls with other units/homes: No One Below
Interior area
- Total structure area: 2,998
- Total interior livable area: 2,998 sqft
Property
Parking
- Total spaces: 3
- Parking features: Attached, Garage, Garage Door Opener
- Attached garage spaces: 3
Features
- Levels: Two
- Stories: 2
- Patio & porch: Patio
- Exterior features: None
- Spa features: None
- Fencing: Partial
Lot
- Size: 0.31 Acres
- Features: Gentle Sloping, Sprinklers In Front, Sprinklers In Rear
Details
- Additional structures: None
- Parcel number: 23212210
- Zoning: PD
Construction
Type & style
- Home type: SingleFamily
- Property subtype: Single Family Residence
Materials
- Stone Veneer, Stucco
- Foundation: Crawl Space
- Roof: Pitched,Tile
Condition
- New construction: No
- Year built: 2003
Utilities & green energy
- Sewer: Public Sewer
- Water: Public
- Utilities for property: Cable Available, Electricity Connected, Internet Available, Natural Gas Connected, Phone Available, Sewer Connected, Water Meter Installed
Community & HOA
Community
- Security: Carbon Monoxide Detector(s), Smoke Detector(s)
- Subdivision: Willow Ranch Phase 1 @ Somersett
HOA
- Has HOA: Yes
- Amenities included: Clubhouse, Fitness Center, Golf Course, Parking, Pool, Recreation Room, Security
- HOA fee: $206 monthly
- HOA name: Somersett
Location
- Region: Reno
Financial & listing details
- Price per square foot: $283/sqft
- Tax assessed value: $529,684
- Annual tax amount: $4,727
- Date on market: 7/17/2026
- Cumulative days on market: 88 days
- Listing terms: 1031 Exchange,Cash,Conventional
Estimated market value
$836,400
$795,000 - $878,000
$4,076/mo
Price history
| Date | Event | Price |
|---|---|---|
| 9/24/2026 | Price change | $849,900-5.5%$283/sqft |
Source:  NNRMLS #260009169 Report a problem NNRMLS #260009169 Report a problem | ||
| 8/20/2026 | Price change | $899,500-5.3%$300/sqft |
Source: NNRMLS #260009169 Report a problem | ||
| 7/29/2026 | Price change | $949,900-4%$317/sqft |
Source: NNRMLS #260009169 Report a problem | ||
| 7/17/2026 | Listed for sale | $989,000+62.1%$330/sqft |
Source: NNRMLS #260009169 Report a problem | ||
| 6/20/2007 | Sold | $610,000+34.4%$203/sqft |
Source: Public Record Report a problem | ||
| 1/30/2004 | Sold | $454,000$151/sqft |
Source: Public Record Report a problem | ||
Public tax history
| Year | Property taxes | Tax assessment |
|---|---|---|
| 2026 | $4,727 +3% | $185,389 -1.2% |
| 2025 | $4,591 +3% | $187,704 +5.5% |
| 2024 | $4,456 +2.9% | $177,882 +3% |
| 2023 | $4,329 +3% | $172,715 +18.5% |
| 2022 | $4,202 +3% | $145,696 +8.2% |
| 2021 | $4,078 +3% | $134,671 +5.5% |
| 2020 | $3,959 -2.9% | $127,647 |
| 2019 | $4,078 +3% | $127,647 +6.2% |
| 2018 | $3,959 +10.4% | $120,186 +1.3% |
| 2017 | $3,587 | $118,696 -1.6% |
| 2016 | $3,587 | $120,646 -0.8% |
| 2015 | $3,587 +33.5% | $121,608 +9.2% |
| 2014 | $2,687 -22.6% | $111,393 +21.2% |
| 2013 | $3,474 | $91,933 |
| 2012 | -- | $91,933 +2.6% |
| 2011 | -- | $89,587 -14.2% |
| 2010 | -- | $104,455 -6.2% |
| 2009 | -- | $111,390 -23.1% |
| 2008 | -- | $144,923 |
| 2007 | -- | $144,923 +11.2% |
| 2006 | -- | $130,273 +9.2% |
| 2005 | -- | $119,312 +0.3% |
| 2004 | -- | $118,945 |
Find assessor info on the county website
Monthly payment
Est. payment
Payment breakdown
Explore the cost of this home by adjusting the details. Changes won't be saved.Climate risks
Neighborhood: Somersett
Nearby schools
Schools provided by the listing agent
- Elementary: Westergard
- Middle: Billinghurst
- High: McQueen
Source: NNRMLS. This data may not be complete. We recommend contacting the local school district to confirm school assignments for this home.
Similar homes
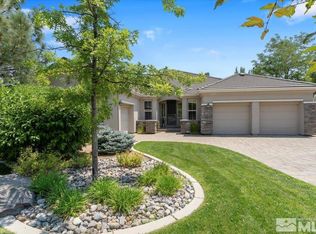
- $892,5003 bd3 ba2.4k sqft7701 Autumn Ridge Cir, Reno, NV 89523Active
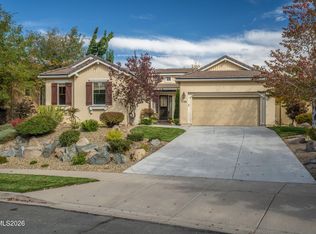
 MLS ID #260012927, Ruby Schwerin, Chase International-Damonte. NNRMLS
 - $850,0003 bd3 ba2k sqft8160 Sierra Ridge Ct, Reno, NV 89523Active
 MLS ID #260012710, Lauren Jantz, Wedgewood Homes Realty. NNRMLS
 - $839,0004 bd3 ba2.1k sqft1395 Ione Pass Trl, Reno, NV 89523Active
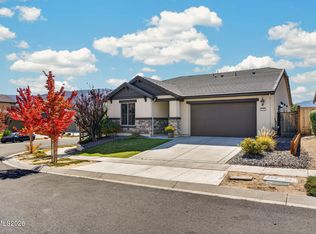 MLS ID #260012791, Karen Falcocchia, Ferrari-Lund Real Estate Reno. NNRMLS
 - $1,030,0003 bd3 ba2.9k sqft1830 Evening Rock Trl, Reno, NV 89523Active
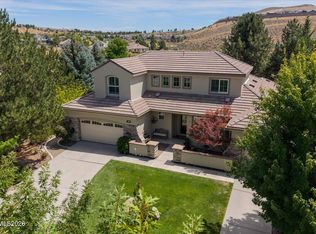 MLS ID #260010905, Kim DeLancey, Ferrari-Lund Real Estate Reno. NNRMLS
 - $855,0003 bd2 ba2.4k sqft9080 Cabin Creek Trl, Reno, NV 89523ActiveMLS ID #260007517, Anne LaVoy, Dickson Realty - Caughlin. NNRMLS
- $829,0003 bd3 ba2.8k sqft1725 Verdi Vista Ct, Reno, NV 89523ActiveMLS ID #260007949, Jason Martinez, RE/MAX Professionals-Carson. NNRMLS
- $850,0005 bd3 ba2.7k sqft6360 Valley Wood Dr, Reno, NV 89523ActiveMLS ID #260012035, Bhawna Sharma, NextHome Yourpickettfence Group. NNRMLS
- $839,0003 bd2 ba2.4k sqft8865 Winter Peace Ct, Reno, NV 89523ActiveMLS ID #260011582, Theresa Nelson, Sierra Sotheby's International. NNRMLS
- $920,0003 bd3 ba2.6k sqft1245 Meridian Ranch Dr, Reno, NV 89523ActiveMLS ID #260012626, Alan Hoffman, HomeGate Realty of Reno. NNRMLS
- $849,9005 bd3 ba2.7k sqft6607 Enchanted Valley Dr, Reno, NV 89523ActiveMLS ID #260009710, Jonathan Poole, Real Broker LLC. NNRMLS
- $969,9993 bd3 ba2.9k sqft1635 Crescent Pointe Way, Reno, NV 89523ActiveMLS ID #260008145, Louie Damonte III, Ferrari-Lund Real Estate South. NNRMLS
- $964,0003 bd3 ba2.6k sqft9160 Quilberry Way, Reno, NV 89523ActiveMLS ID #260006203, Jayce Coziar, Sierra Sothebys Intl. Realty. NNRMLS
- $925,0004 bd4 ba2.7k sqft1390 Ione Pass Trl, Reno, NV 89523ActiveMLS ID #260012028, Brianne Madrid, RE/MAX Professionals-Reno. NNRMLS
- $780,0004 bd3 ba2.5k sqft2329 Red Maple Ct, Reno, NV 89523ActiveMLS ID #260006769, Shane Cannon, BHG Drakulich Realty. NNRMLS
- $770,0004 bd3 ba2.3k sqft1670 Samantha Crest Trl, Reno, NV 89523ActiveMLS ID #260012093, Tom Fountain, Fountain Realty. NNRMLS
- $650,0004 bd4 ba2.4k sqft1625 Painted Rock Trl, Reno, NV 89523For Sale
 MLS ID #20261545, Kristina Mattson, Real Estate Tahoe. TSMLS
 - $728,0003 bd3 ba2k sqft2605 Peavine Creek Rd, Reno, NV 89523ActiveMLS ID #260009303, Ian Thornburgh, Keller Williams Group One Inc.. NNRMLS
- $750,0002 bd2 ba1.8k sqft1115 Sugar Creek Trl, Reno, NV 89523ActiveMLS ID #260012997, Karen Degney, Sierra Sotheby's International. NNRMLS
- $750,0003 bd3 ba2k sqft9255 Palmetto Ct, Reno, NV 89523ActiveMLS ID #260009608, Lindie Brunson, Ferrari-Lund Real Estate Reno. NNRMLS
- $685,0003 bd3 ba1.7k sqft7230 Heritage Oaks Dr, Reno, NV 89523ActiveMLS ID #260012011, Kylie Keenan, Dickson Realty - Caughlin. NNRMLS
