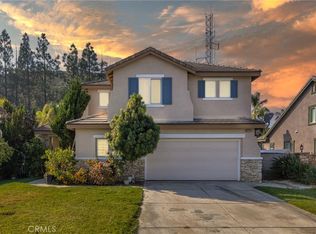
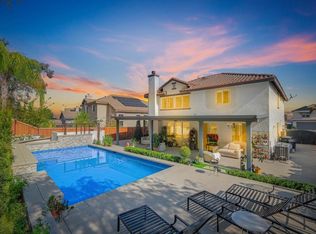
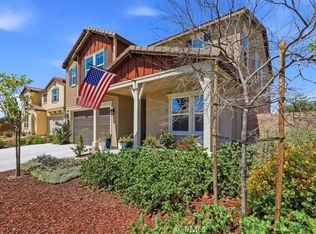
Welcome to this beautifully updated, turnkey 4 bedroom, 3 bathroom home in Riverside’s desirable Orangecrest community! Inside, thoughtful upgrades include brand-new carpeting, updated luxury vinyl plank flooring downstairs, and remodeled kitchen and bathrooms. High ceilings give the living room an open, airy feel. The kitchen features quartz countertops, stainless steel appliances, and a large center island with plenty of room for entertaining. The downstairs junior ADU offers a bedroom, bathroom, and its own lounge area with a kitchenette. This versatile space is ideal for multigenerational living or extended guests. Upstairs, a spacious loft can serve as a second living area, media room, or home office. The primary suite includes an adjoining retreat for relaxing and unwinding. Its upgraded bathroom features a soaking tub and separate shower. The backyard offers fruit trees and added privacy with no rear neighbors. Owned solar and two HVAC systems add to its appeal. A dedicated laundry room and attached two-car garage complete the home. With its flexible layout and inviting living spaces, this move-in-ready home offers comfort and convenience in Orangecrest.
Coming soon 11/27
Listed by: KELLER WILLIAMS RIVERSIDE CENT • KEVIN ALLEN • 951-315-7001
$778,000
8353 Clover Ct, Riverside, CA 92508
4beds
2,692sqft
Single Family Residence
Built in 2004
8,712 Square Feet Lot
$-- Zestimate®
$289/sqft
$62/mo HOA
What's special
- 4 days
- 222
- 23
Zillow last checked:
Listing updated:
Listed by:
KEVIN ALLEN DRE #01823904 951-315-7001,
KELLER WILLIAMS RIVERSIDE CENT
Source: CRMLS,MLS#: IV26243251 Originating MLS: California Regional MLS
Facts & features
Interior
Bedrooms & bathrooms
- Bedrooms: 4
- Bathrooms: 3
- Full bathrooms: 3
- Main level bathrooms: 1
- Main level bedrooms: 1
Rooms
- Room types: Bonus Room, Bedroom, Family Room, Kitchen, Laundry, Living Room, Primary Bathroom, Primary Bedroom, Office, Other, Retreat, Dining Room
Bedroom
- Features: Bedroom on Main Level
Bathroom
- Features: Bathtub, Dual Sinks, Enclosed Toilet, Soaking Tub, Separate Shower
Family room
- Features: Separate Family Room
Kitchen
- Features: Quartz Counters
Other
- Features: Walk-In Closet(s)
Heating
- Central
Cooling
- Central Air
Appliances
- Included: Double Oven, Dishwasher, Microwave, Refrigerator
- Laundry: Laundry Room
Features
- Breakfast Bar, Separate/Formal Dining Room, Eat-in Kitchen, High Ceilings, Bedroom on Main Level, Primary Suite, Walk-In Closet(s)
- Flooring: Carpet, Vinyl
- Has fireplace: Yes
- Fireplace features: Family Room
- Common walls with other units/homes: No Common Walls
Interior area
- Total interior livable area: 2,692 sqft
Property
Parking
- Total spaces: 2
- Parking features: Door-Single, Garage, Garage Door Opener
- Attached garage spaces: 2
Features
- Levels: Two
- Stories: 2
- Entry location: Front
- Pool features: None
- Spa features: None
- Has view: Yes
- View description: Neighborhood
Lot
- Size: 8,712 Square Feet
- Features: 0-1 Unit/Acre
Details
- Parcel number: 294590003
- Special conditions: Standard
Construction
Type & style
- Home type: SingleFamily
- Property subtype: Single Family Residence
Condition
- New construction: No
- Year built: 2004
Utilities & green energy
- Sewer: Public Sewer
- Water: Public
Community & HOA
Community
- Features: Curbs, Storm Drain(s), Street Lights, Sidewalks
HOA
- Has HOA: Yes
- Amenities included: Call for Rules
- HOA fee: $62 monthly
- HOA name: Orangecrest Country
- HOA phone: 949-450-0202
Location
- Region: Riverside
Financial & listing details
- Price per square foot: $289/sqft
- Date on market: 11/14/2026
- Listing terms: Cash,Cash to New Loan,Conventional,FHA,Fannie Mae,Freddie Mac,Submit,VA Loan
Estimated market value
Not available
Estimated sales range
Not available
Not available
Price history
Price history is unavailable.
Public tax history
Tax history is unavailable.
Monthly payment
Est. payment
Payment breakdown
Explore the cost of this home by adjusting the details. Changes won't be saved.Climate risks
Neighborhood: Orangecrest
Nearby schools

Similar homes
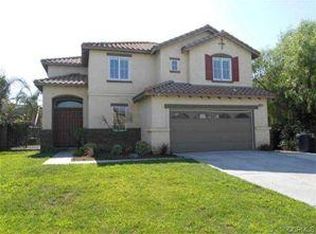
- $899,0005 bd3 ba2.8k sqft20890 Westbury Rd, Riverside, CA 92508For Sale
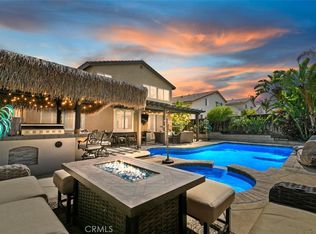 MLS ID #IV26152099, JEANETTE LARAMIE, KJ Realty Group Inc.. CRMLS
- $745,8955 bd3 ba2.8k sqft9681 Bonsai Ln, Riverside, CA 92508For Sale
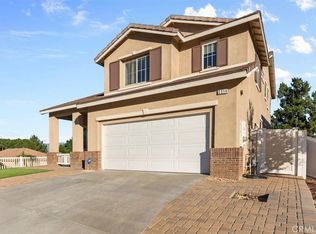
 MLS ID #IV26154479, ARGELIA ALFARO, Tower Agency. CRMLS
- $1,000,0004 bd3 ba2.5k sqft15605 Creekview Trl, Riverside, CA 92506For Sale
 MLS ID #PW26237326, Alex Horowitz, Coldwell Banker Diamond. CRMLS
- $655,0004 bd3 ba2.2k sqft2314 Earp St, Colton, CA 92324For Sale
 MLS ID #IG26240368, Jose Ponce, PONCE & PONCE REALTY, INC. CRMLS
Local buyer's agents are ready to help
