Welcome to peaceful country living in the sought-after community of Gallant! This beautifully updated full-brick 3-bedroom, 2-bath home offers a spacious living room plus a separate den, a walk-in pantry, and an oversized 2-car garage. French doors open to a large covered back porch and patio, perfect for relaxing or entertaining. Enjoy the added convenience of a private well, paved driveway, and welcoming front porch. Nestled in the country yet conveniently located near Attalla and just about an hour from Birmingham, this home offers the best of both worlds—peace, space, and accessibility!
For sale
$249,900
8354 Gallant Rd, Gallant, AL 35972
3beds
1,982sqft
Single Family Residence
Built in 1969
0.94 Acres Lot
$-- Zestimate®
$126/sqft
$-- HOA
What's special
Paved drivewayFrench doorsWelcoming front porchSeparate denWalk-in pantryPrivate well
- 27 days
- 305
- 20
Zillow last checked:
Listing updated:
Listed by:
Keena Mashburn 205-359-0877,
Ainsworth Real Estate, LLC,
Joseph Mashburn 205-353-1527,
Ainsworth Real Estate, LLC
Source: ValleyMLS,MLS#: 21930139
Facts & features
Interior
Bedrooms & bathrooms
- Bedrooms: 3
- Bathrooms: 2
- Full bathrooms: 1
- 3/4 bathrooms: 1
Rooms
- Room types: Master Bedroom, Living Room, Bedroom 2, Dining Room, Bedroom 3, Kitchen, Butlers Pantry, Laundry, Bathroom 1, Bath:Ensuite3/4
Primary bedroom
- Features: Recessed Lighting
- Level: First
- Area: 210
- Dimensions: 15 x 14
Bedroom 2
- Level: First
- Area: 110
- Dimensions: 10 x 11
Bedroom 3
- Level: First
- Area: 110
- Dimensions: 10 x 11
Bathroom 1
- Area: 64
- Dimensions: 8 x 8
Bathroom 2
- Area: 60
- Dimensions: 12 x 5
Dining room
- Area: 216
- Dimensions: 18 x 12
Kitchen
- Features: Ceiling Fan(s), Granite Counters, Laminate Floor, Pantry, Smooth Ceiling, Window Cov
- Area: 182
- Dimensions: 14 x 13
Living room
- Features: Recessed Lighting, Sitting Area, Smooth Ceiling
- Area: 460
- Dimensions: 23 x 20
Laundry room
- Area: 64
- Dimensions: 8 x 8
Heating
- Central 1
Cooling
- Central 1
Features
- Basement: Crawl Space
- Number of fireplaces: 1
- Fireplace features: One
Interior area
- Total interior livable area: 1,982 sqft
Property
Parking
- Parking features: Garage-Two Car, Garage Faces Front, Driveway-Paved/Asphalt
Features
- Levels: One
- Stories: 1
Lot
- Size: 0.94 Acres
Details
- Parcel number: 1702090000018.000
Construction
Type & style
- Home type: SingleFamily
- Architectural style: Ranch
- Property subtype: Single Family Residence
Condition
- New construction: No
- Year built: 1969
Utilities & green energy
- Sewer: Septic Tank
Community & HOA
Community
- Subdivision: Metes And Bounds
HOA
- Has HOA: No
Location
- Region: Gallant
Financial & listing details
- Price per square foot: $126/sqft
- Tax assessed value: $194,900
- Annual tax amount: $1,403
- Date on market: 9/25/2026
Estimated market value
Not available
Estimated sales range
Not available
Not available
Price history
| Date | Event | Price |
|---|---|---|
| 9/25/2026 | Listed for sale | $249,900+78.6%$126/sqft |
Source:  ValleyMLS #21930139 Report a problem | ||
| 4/13/2020 | Sold | $139,900$71/sqft |
Source: ValleyMLS #1117961 Report a problem | ||
| 2/28/2020 | Pending sale | $139,900$71/sqft |
Source: RE/MAX The Real Estate Group #1117961 Report a problem | ||
| 1/20/2020 | Price change | $139,900-6.7%$71/sqft |
Source: Re/Max The Real Estate Group #1117961 Report a problem | ||
| 10/2/2019 | Price change | $149,900-3.2%$76/sqft |
Source: Re/Max The Real Estate Group #1117961 Report a problem | ||
| 8/13/2019 | Price change | $154,900-3.1%$78/sqft |
Source: Re/Max The Real Estate Group #1117961 Report a problem | ||
| 5/3/2019 | Listed for sale | $159,900+166.5%$81/sqft |
Source: Re/Max The Real Estate Group #1117961 Report a problem | ||
| 3/26/2018 | Sold | $60,000-24.9%$30/sqft |
Source:  GALMLS #769600 Report a problem | ||
| 6/22/2017 | Price change | $79,900-5.9%$40/sqft |
Source: Kell Realty, Inc. #1059188 Report a problem | ||
| 4/27/2017 | Price change | $84,900-5.6%$43/sqft |
Source: Kell Realty, Inc. #1059188 Report a problem | ||
| 12/16/2016 | Listed for sale | $89,900$45/sqft |
Source: Kell Realty, Inc. #1059188 Report a problem | ||
Public tax history
| Year | Property taxes | Tax assessment |
|---|---|---|
| 2025 | $1,403 | $38,980 |
| 2024 | $1,403 | $38,980 |
| 2023 | $1,403 +24.4% | $38,980 +24.4% |
| 2022 | $1,128 +24.9% | $31,340 +24.9% |
| 2021 | $904 +12.7% | $25,100 +12.7% |
| 2020 | $802 | $22,280 +31.2% |
| 2019 | $802 +31.2% | $16,980 -20.9% |
| 2017 | $611 +85.4% | $21,480 +104.2% |
| 2016 | $330 | $10,520 |
| 2015 | $330 | -- |
| 2013 | $330 | $11,640 |
Find assessor info on the county website
Monthly payment
Est. payment
Payment breakdown
Explore the cost of this home by adjusting the details. Changes won't be saved.Climate risks
Neighborhood: 35972
Nearby schools
Schools provided by the listing agent
- Elementary: Ivalee Elementary
- Middle: West End
- High: West End
Source: ValleyMLS. This data may not be complete. We recommend contacting the local school district to confirm school assignments for this home.

Similar homes
- $249,9003 bd2 ba2.1k sqft407 Case Ave, Attalla, AL 35954For Sale
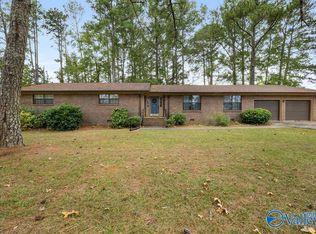 MLS ID #21932354, Scott Hindsman. ValleyMLS
- $339,9003 bd2 ba2.2k sqft7230 Gallant Rd, Gallant, AL 35972For Sale
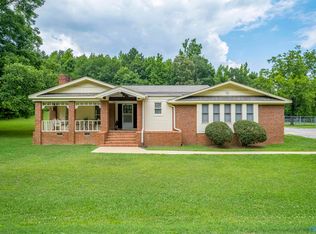 MLS ID #21924398, Colby Ledbetter. ValleyMLS
- $--4 bd2 ba1.6k sqft213 Legion Dr, Steele, AL 35987Auction
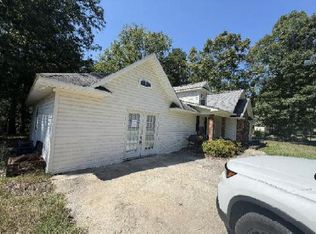 Auction.com 1
- $244,9903 bd1 ba1.1k sqft398 Rocky Hollow Cutoff Rd, Attalla, AL 35954For Sale
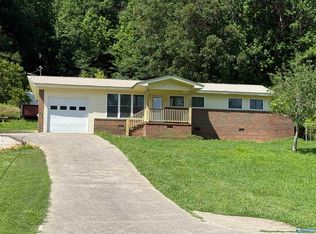 MLS ID #21917504, Jamila Richey. ValleyMLS
- $239,9002 bd1 ba1.6k sqftSpectrum, Steele, AL 35987For Sale
 MLS ID #21466923, Kirk Mabeus, Kell Realty. GALMLS
- $279,9003 bd2 ba1.9k sqft401 Mountain Lake Cir, Rainbow City, AL 35906For SaleMLS ID #21468301, Josh Kell, Kell Realty. GALMLS
- $274,9003 bd2 ba2.2k sqft145 Pine St, Boaz, AL 35956For SaleMLS ID #21467669, Dustin Hepburn, Rebuilt Brokerage LLC. GALMLS
