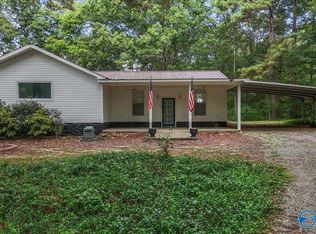
Peaceful Country Living in this picture-perfect home offering comfort, space, and modern upgrades. The interior features a sunken living room anchored by exposed beams & a real wood-burning fireplace. The eat-in kitchen has stainless appliances & ample cabinet storage, next to a large, functional laundry room complete with built-in closets. Laminate wood-style floors runs throughout home, complemented by custom window benches in multiple rooms. The primary suite is the perfect retreat, featuring an upgraded bath with a double vanity, large soaking tub, & a tile walk-in shower with adjacent linen-closet. Other benefits: new-roof/HVAC (21), security-system, sunroom, 2-car garage, barn & more!
For sale
$339,900
7230 Gallant Rd, Gallant, AL 35972
3beds
2,265sqft
Single Family Residence
Built in 1972
0.77 Acres Lot
$331,000 Zestimate®
$150/sqft
$-- HOA
What's special
- 93 days
- 83
- 3
Zillow last checked:
Listing updated:
Listed by:
Colby Ledbetter 256-490-0988,
Corporate South Realty,Inc
Source: ValleyMLS,MLS#: 21924398
Facts & features
Interior
Bedrooms & bathrooms
- Bedrooms: 3
- Bathrooms: 2
- Full bathrooms: 2
Rooms
- Room types: Master Bedroom, Living Room, Bedroom 2, Dining Room, Bedroom 3, Kitchen, Master Bathroom
Primary bedroom
- Features: Laminate Floor, Sitting Area
- Level: First
- Area: 288
- Dimensions: 16 x 18
Bedroom 2
- Features: Laminate Floor, Window Cov
- Level: First
- Area: 234
- Dimensions: 13 x 18
Bedroom 3
- Features: Laminate Floor, Sitting Area, Window Cov
- Level: First
- Area: 143
- Dimensions: 11 x 13
Primary bathroom
- Features: Double Vanity, Laminate Floor, Window Cov
- Level: First
Bathroom 1
- Features: Double Vanity, Laminate Floor, Window Cov
- Level: First
Dining room
- Features: Laminate Floor, Sitting Area, Window Cov
- Level: First
- Area: 168
- Dimensions: 14 x 12
Kitchen
- Features: Eat-in Kitchen, Laminate Floor, Window Cov
- Level: First
- Area: 192
- Dimensions: 16 x 12
Living room
- Features: Ceiling Fan(s), Fireplace, Laminate Floor, Window Cov
- Level: First
- Area: 442
- Dimensions: 17 x 26
Heating
- Central 1
Cooling
- Central 1
Appliances
- Included: Dishwasher, Microwave, Refrigerator, Gas Oven
Features
- Basement: Crawl Space
- Number of fireplaces: 1
- Fireplace features: One
Interior area
- Total interior livable area: 2,265 sqft
Property
Parking
- Parking features: Garage-Detached, Driveway-Gravel
Features
- Levels: One
- Stories: 1
- Patio & porch: Covered Porch, Front Porch
- Exterior features: Sidewalk
Lot
- Size: 0.77 Acres
- Features: Cleared
- Topography: Sloping
Details
- Additional structures: Barn/Stable, Outbuilding
- Parcel number: 1702100000013.000
Construction
Type & style
- Home type: SingleFamily
- Architectural style: Ranch,Craftsman
- Property subtype: Single Family Residence
Condition
- New construction: No
- Year built: 1972
Utilities & green energy
- Sewer: Septic Tank
- Water: Public
Green energy
- Energy efficient items: Tank-less Water Heater
Community & HOA
Community
- Security: Security System
- Subdivision: Metes And Bounds
HOA
- Has HOA: No
Location
- Region: Gallant
Financial & listing details
- Price per square foot: $150/sqft
- Tax assessed value: $215,800
- Annual tax amount: $728
- Date on market: 7/22/2026
Estimated market value
$331,000
$314,000 - $348,000
$1,572/mo
Price history
| Date | Event | Price |
|---|---|---|
| 7/22/2026 | Listed for sale | $339,900+6.6%$150/sqft |
Source:  ValleyMLS #21924398 Report a problem ValleyMLS #21924398 Report a problem | ||
| 7/8/2026 | Listing removed | -- |
Source: Owner Report a problem | ||
| 6/20/2026 | Listed for sale | $319,000+128%$141/sqft |
Source: Owner Report a problem | ||
| 4/13/2018 | Listing removed | $139,900$62/sqft |
Source: ERA King - Gadsden #798101 Report a problem | ||
| 10/12/2017 | Listed for sale | $139,900-6.7%$62/sqft |
Source: ERA King Real Estate #1080269 Report a problem | ||
| 8/22/2017 | Listing removed | $149,900$66/sqft |
Source: Susie Weems Real Estate, LLC #773053 Report a problem | ||
| 2/3/2017 | Listed for sale | $149,900+16.2%$66/sqft |
Source: Susie Weems Real Estate, LLC #1061761 Report a problem | ||
| 10/15/2016 | Listing removed | $129,000$57/sqft |
Source: Owner Report a problem | ||
| 7/18/2016 | Listed for sale | $129,000-57%$57/sqft |
Source: Owner Report a problem | ||
| 3/11/2016 | Sold | $300,000$132/sqft |
Source: Agent Provided Report a problem | ||
Public tax history
| Year | Property taxes | Tax assessment |
|---|---|---|
| 2025 | $728 | $21,580 |
| 2024 | $728 | $21,580 |
| 2023 | $728 +26.9% | $21,580 +24.7% |
| 2022 | $574 +27.2% | $17,300 +25.2% |
| 2021 | $451 -2.1% | $13,820 |
| 2020 | $461 +2.1% | $13,820 |
| 2019 | $451 | $13,820 +14% |
| 2017 | $451 +16.5% | $12,120 |
| 2016 | $387 | $12,120 |
| 2015 | $387 | $12,120 +1% |
| 2013 | $387 | $12,000 |
| 2012 | -- | $12,000 |
| 2011 | -- | $12,000 |
| 2010 | -- | $12,000 |
| 2008 | -- | -- |
| 2005 | -- | -- |
| 2004 | -- | -- |
| 2002 | -- | -- |
| 2001 | -- | -- |
| 2000 | -- | -- |
Find assessor info on the county website
Monthly payment
Est. payment
Payment breakdown
Explore the cost of this home by adjusting the details. Changes won't be saved.Climate risks
Neighborhood: 35972
Nearby schools
Schools provided by the listing agent
- Elementary: Ivalee Elementary
- Middle: West End
- High: West End
Source: ValleyMLS. This data may not be complete. We recommend contacting the local school district to confirm school assignments for this home.
Similar homes
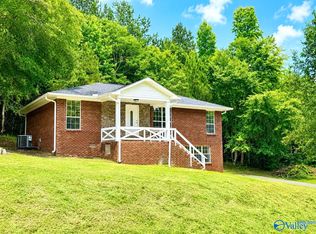
- $350,0004 bd2 ba3.1k sqft945 Thrasher Rd, Altoona, AL 35952For Sale
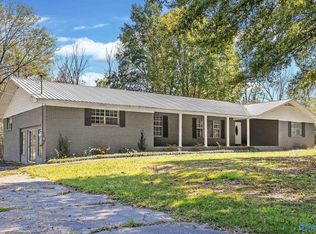 MLS ID #21931877, Maximus Brandon. ValleyMLS
 - $325,0002 bd2 ba2k sqft4451 Bristow Cove Rd, Boaz, AL 35956For Sale
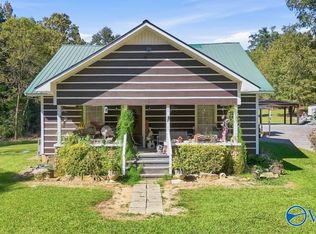 MLS ID #21928471, Victor Zavala Luna. ValleyMLS
 - $269,0003 bd2 ba2.3k sqft1504 Vaughn Rd, Altoona, AL 35952For Sale
 MLS ID #21927804, Keena Mashburn. ValleyMLS
 - $295,5005 bd2 ba2.3k sqft4525 Gadsden Blountsville Rd, Walnut Grove, AL 35952For Sale
 MLS ID #21925001, Trenten Hammond. ValleyMLS
 - $372,5004 bd3 ba2k sqft216 Maple Valley Cir, Blountsville, AL 35031For Sale
 MLS ID #21467759, Jason Patton, ARC Realty Vestavia. GALMLS
 - $325,0004 bd3 ba2.7k sqftGonetspeed, Oneonta, AL 35121For SaleMLS ID #21449883, Melinda Anderton, Keller Williams Realty Blount. GALMLS
- $379,9003 bd3 ba2.4k sqftGonetspeed And Verizon, Oneonta, AL 35121For SaleMLS ID #21463340, Jessica Sutherland, RE/MAX Realty Brokers. GALMLS
- $349,9003 bd3 ba3k sqftGonet Speed, Oneonta, AL 35121For SaleMLS ID #21459505, Erica Whited, RealtySouth-Oneonta/Blount Co. GALMLS
