This beautiful condo is spacious, move-in ready, and loaded with high-end finishes and thoughtful extras. The main level features an open floor plan, gorgeous hardwood flooring, and abundant windows that fill the home with natural light. The beautifully appointed kitchen offers quality finishes and a functional layout ideal for both everyday living and entertaining.The impressive living room features soaring vaulted ceilings and a striking fireplace with a warm wood accent wall, creating a wonderful focal point for the space. A dedicated main-floor laundry room with a full-size washer and dryer adds everyday convenience. The primary suite features a private bath and walk-in closet, while the finished lower level offers an enormous amount of additional living space—perfect for a family room, recreation area, home office, or entertaining. There is also plenty of additional storage space.Schedule your showing today and see everything this beautiful condo has to offer!
For sale
$424,900
59055 Golden Oak Ct, Washington, MI 48094
2beds
2,684sqft
Condominium
Built in 1998
-- sqft lot
$417,000 Zestimate®
$158/sqft
$263/mo HOA
What's special
High-end finishesOpen floor planQuality finishesSoaring vaulted ceilingsGorgeous hardwood flooringThoughtful extrasBeautifully appointed kitchen
- 2 days |
- 366 |
- 14 |
Zillow last checked:
Listing updated:
Listed by:
Anila Shkembi 248-761-5628,
RE/MAX First 586-799-8000
Source: MiRealSource,MLS#: 50218339 Originating MLS: MiRealSource
Originating MLS: MiRealSourceFacts & features
Interior
Bedrooms & bathrooms
- Bedrooms: 2
- Bathrooms: 2
- Full bathrooms: 2
Rooms
- Room types: Bedroom, Laundry, Master Bedroom, Bathroom, Dining Room
Primary bedroom
- Level: First
Bedroom 1
- Features: Wood
- Level: Entry
- Area: 210
- Dimensions: 14 x 15
Bedroom 2
- Features: Wood
- Level: Entry
- Area: 143
- Dimensions: 13 x 11
Bathroom 1
- Features: Ceramic
- Level: Entry
Bathroom 2
- Features: Ceramic
- Level: Entry
Dining room
- Features: Wood
- Level: Entry
- Area: 130
- Dimensions: 13 x 10
Kitchen
- Features: Wood
- Level: Entry
- Area: 32
- Dimensions: 8 x 4
Living room
- Features: Wood
- Level: Entry
- Area: 234
- Dimensions: 18 x 13
Heating
- Forced Air, Natural Gas
Cooling
- Central Air
Appliances
- Included: Gas Water Heater
- Laundry: First Floor Laundry, Entry
Features
- Flooring: Wood, Ceramic Tile
- Basement: Daylight,Finished,Interior Entry
- Has fireplace: No
Interior area
- Total structure area: 2,684
- Total interior livable area: 2,684 sqft
- Finished area above ground: 1,342
- Finished area below ground: 1,342
Property
Parking
- Total spaces: 2
- Parking features: Garage, Attached, Garage Door Opener, Garage Faces Side
- Attached garage spaces: 2
Features
- Levels: One
- Stories: 1
- Patio & porch: Deck, Porch
- Frontage type: Road
- Frontage length: 0
Details
- Parcel number: 240427476115
- Zoning description: Residential
- Special conditions: Private
Construction
Type & style
- Home type: Condo
- Architectural style: Ranch
- Property subtype: Condominium
Materials
- Brick
- Foundation: Basement
Condition
- New construction: No
- Year built: 1998
Utilities & green energy
- Sewer: Public Sanitary
- Water: Public
Community & HOA
Community
- Subdivision: Timber Mill Condo
HOA
- Has HOA: Yes
- Services included: Maintenance Grounds, Trash, Maintenance Structure
- HOA fee: $263 monthly
- HOA name: TIMBER MILL CONDO M.C.C.P. NO. 549
Location
- Region: Washington
Financial & listing details
- Price per square foot: $158/sqft
- Tax assessed value: $282,400
- Annual tax amount: $2,667
- Date on market: 8/12/2026
- Listing agreement: Exclusive Right To Sell
- Listing terms: Cash,Conventional
- Road surface type: Paved
Estimated market value
$417,000
$396,000 - $438,000
$2,401/mo
Price history
| Date | Event | Price |
|---|---|---|
| 8/12/2026 | Listed for sale | $424,900+57.4%$158/sqft |
Source:  MiRealSource #50218339 Report a problem MiRealSource #50218339 Report a problem | ||
| 12/18/2025 | Sold | $270,000-5.3%$101/sqft |
Source: MiRealSource #50190718 Report a problem | ||
| 12/1/2025 | Pending sale | $285,000$106/sqft |
Source: MiRealSource #50190718 Report a problem | ||
| 10/7/2025 | Listed for sale | $285,000-1.7%$106/sqft |
Source: MiRealSource #50190718 Report a problem | ||
| 10/7/2025 | Listing removed | $289,900$108/sqft |
Source: MiRealSource #50187694 Report a problem | ||
| 9/12/2025 | Listed for sale | $289,900$108/sqft |
Source: MiRealSource #50187694 Report a problem | ||
Public tax history
| Year | Property taxes | Tax assessment |
|---|---|---|
| 2025 | $2,500 +5% | $141,200 +9.8% |
| 2024 | $2,381 +5.3% | $128,600 +11.1% |
| 2023 | $2,262 +2.2% | $115,800 +5.9% |
| 2022 | $2,212 | $109,400 +4.5% |
| 2021 | -- | $104,700 +5.2% |
| 2020 | -- | $99,500 +4.8% |
| 2019 | $2,030 +5.8% | $94,900 +5.2% |
| 2018 | $1,918 | $90,200 +5.6% |
| 2017 | -- | $85,400 |
| 2016 | -- | $85,400 -1.6% |
| 2015 | -- | $86,800 +10.7% |
| 2013 | $1,867 | $78,400 +27.7% |
| 2012 | $1,867 | $61,400 -4.8% |
| 2011 | -- | $64,500 -1.7% |
| 2010 | -- | $65,600 -11.9% |
| 2009 | -- | $74,500 -14.6% |
| 2008 | $2,453 | $87,200 -7.1% |
| 2007 | -- | $93,900 |
| 2006 | -- | $93,900 +2.7% |
| 2005 | -- | $91,400 +4.6% |
| 2003 | -- | $87,400 +21.2% |
| 2001 | $2,138 +3.2% | $72,130 +3.2% |
| 2000 | $2,072 | $69,900 |
Find assessor info on the county website
Monthly payment
Est. payment
Payment breakdown
Explore the cost of this home by adjusting the details. Changes won't be saved.Climate risks
Neighborhood: 48094
Nearby schools
GreatSchools rating
- 7/10Hevel ElementaryGrades: K-5Distance: 1.9 mi
- 7/10Romeo Middle SchoolGrades: 6-8Distance: 5.1 mi
- 7/10Romeo High SchoolGrades: 9-12Distance: 1.8 mi
Schools provided by the listing agent
- District: Romeo Community Schools
Source: MiRealSource. This data may not be complete. We recommend contacting the local school district to confirm school assignments for this home.
- $275,0002 bd2 ba1.3k sqft59061 Golden Oak Ct, Washington, MI 48094Sold

- $297,0002 bd3 ba1.3k sqft59068 Golden Oak Ct, Washington, MI 48094Off Market
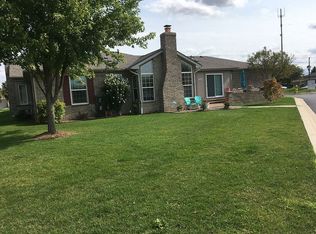
- $268,8002 bd3 ba1.3k sqft59068 Golden Oak Ct, Washingtn Twp, MI 48094Off Market
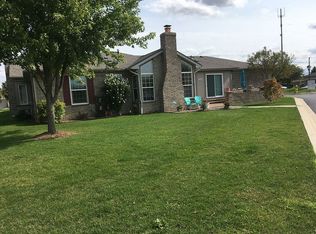
- $290,6002 bd2 ba1.4k sqft59062 Golden Oak Ct, Washington, MI 48094Off Market

- $285,5002 bd2 ba1.3k sqft59050 Golden Oak Ct, Washington, MI 48094Sold
- $278,1002 bd2 ba1.3k sqft59020 Golden Oak Ct, Washington, MI 48094Sold
- $285,0002 bd2 ba1.3k sqft59291 Royal Oak Ct, Washington, MI 48094Sold
- $324,9002 bd2 ba1.4k sqft59303 Royal Oak Ct, Washington, MI 48094Sold
A local agent can set up tours, give advice and negotiate with sellers.
Similar homes
- $289,9002 bd2 ba1.4k sqft7013 Boulder Pointe Dr, Washington, MI 48094For Sale
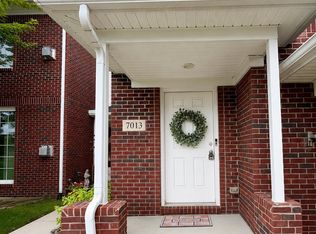
 MLS ID #50214515, Michele Milam, Canary Realty. MiRealSource
 - $395,0003 bd2 ba2.5k sqft51930 North Ave, Macomb, MI 48042For Sale
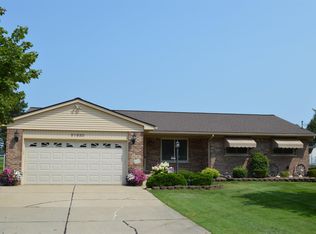 MLS ID #50218052, Kenneth Minne, Pilot Property Group - Residential LLC. MiRealSource
 - $370,0003 bd2 ba1.7k sqft58085 Dulwich, Washington, MI 48094For Sale

 MLS ID #20261025732, Andrew Bourland, MHR Real Estate LLC. Realcomp II
 - $350,0003 bd4 ba2.1k sqft16907 Driftwood Dr, Macomb, MI 48042For Sale By Owner
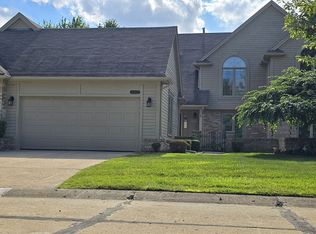
- $439,9003 bd3 ba3.1k sqft48315 Walden Rd, Macomb, MI 48044For SaleMLS ID #50217247, Sandra Hall, RE/MAX First. MiRealSource
- $409,9993 bd2 ba1.4k sqft18945 25 Mile Rd, Macomb, MI 48042For SaleMLS ID #50213117, Paula Verticchio, Northern Lights Realty Group LLC. MiRealSource
- $284,0002 bd2 ba2.4k sqft48781 Mill Bank Ct, Shelby Township, MI 48315For SaleMLS ID #20261062497, Catalina Pansera, Cornerstone Real Estate Co LLC. Realcomp II
- $429,9003 bd3 ba1.8k sqft50041 Watling St, Shelby Township, MI 48317For SaleMLS ID #50213530, Troy Fonville, Nelson Property Management. MiRealSource
- $424,9003 bd2 ba2.5k sqft41223 Sesame Dr, Sterling Heights, MI 48314For SaleMLS ID #50213894, Michael Petrevski, 21 United. MiRealSource
- $295,0002 bd3 ba2.1k sqft44443 Patricia Dr, Sterling Heights, MI 48314For SaleMLS ID #50217638, Rachel Postma, My Home Realty LLC. MiRealSource
- $340,0003 bd4 ba3.1k sqft19311 Cheyenne St, Clinton Township, MI 48036For SaleMLS ID #50218031, Maria McGuire, RE/MAX Advisors. MiRealSource
- $439,9993 bd3 ba1.9k sqft50262 Barrett Dr, Macomb, MI 48044For SaleMLS ID #50216958, Joseph Fanelli, Professional Leasing & Sales LLC. MiRealSource
- $379,9003 bd2 ba1.6k sqft3944 Dartmouth Rd, Oxford, MI 48371For SaleMLS ID #20261053675, Mona Parlove, The Agency Hall & Hunter. Realcomp II
- $350,0003 bd3 ba2.3k sqft58917 Westmoore Cir, New Haven, MI 48048For SaleMLS ID #50217862, Nathaniel Garvan, Realty Professionals. MiRealSource
- $383,0003 bd2 ba1.7k sqft52186 Jacqueline Ct, Macomb, MI 48042For SaleMLS ID #20261032040, Daniel Beirne, OpenDoor Brokerage LLC. Realcomp II
- $449,9854 bd1 ba1.5k sqft98 Shadywood Rd, Rochester Hills, MI 48307For SaleMLS ID #50215587, Jamie Morici, Berkshire Hathaway HomeServices Kee Realty Wash. MiRealSource
- $334,9003 bd2 ba2.3k sqft18138 22 Mile Rd, Macomb, MI 48044For SaleMLS ID #50209074, Rhonda Glefke, Coldwell Banker Professionals. MiRealSource
- $439,9993 bd4 ba3.2k sqft37515 Hanson Dr, Sterling Heights, MI 48310For SaleMLS ID #50214419, Amy Badke, Spirit Realty Inc. MiRealSource
- $369,9005 bd3 ba3k sqft44850 Kemp St, Sterling Heights, MI 48314For SaleMLS ID #50215840, Katie Weaver, Berkshire Hathaway HomeServices Kee Realty Wash. MiRealSource
- $309,9002 bd3 ba2.8k sqft48659 Sundance Ct, Shelby Township, MI 48315For SaleMLS ID #20261052894, Charles N Tamou, Top Agent Realty. Realcomp II
