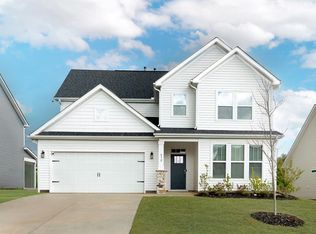
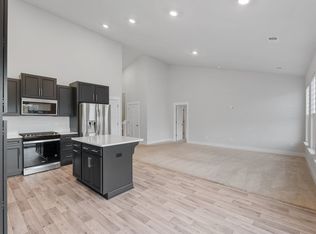
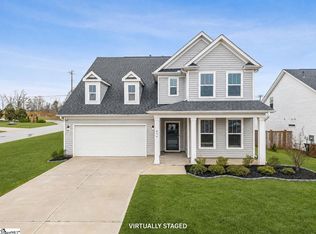
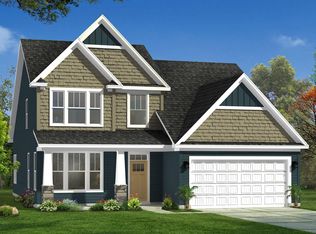
This lovely home is better than new with over 3000 square feet, 3 bedrooms, 2.5 bathrooms and upgrades throughout! This home features stacked stone, a custom oversized patio, covered porch with privacy shade, fire pit, stock tank pool with pump & cover, grilling area with pergola, and a vinyl privacy fence. The home also features a large den/rec room, office/study, formal dining room and sunroom for plenty of great living spaces! The gorgeous Kitchen includes a large island, soft close drawers, updated cabinet hardware, oversized pantry and stainless steel appliances including gas stove and refrigerator. The Kitchen opens to the Breakfast area, Sunroom and Great Room with new fireplace and upgraded ceiling fan. The main level also includes the Dining Room, Office/ Study, updated Guest Bathroom, hall closet with added shelving, lighting & power and access to the 2 car garage with custom workshop area. Upstairs includes a large Den/Rec Room with new flooring, new mantle & ceiling fan. The Primary Bedroom features a custom woodwork accent wall, ensuite bathroom with double vanity, walk-in shower, soaking tub and walk-in closet. There are two additional bedrooms, a full bathroom and nice Laundry Room with new cabinets added for extra storage. You will enjoy upgrades (including light fixtures, paint, cabinet hardware, bathroom hardware) & tons of storage throughout this home! Located 15 minutes from GSP Airport & conveniently between Greenville and Spartanburg.
Active
Price cut: $2.5K (5/15)
$409,500
836 Redmill Ln, Duncan, SC 29334
3beds
3,035sqft
Est.: Get pre-qualified
Single Family Residence
Built in 2022
8,276.4 Square Feet Lot
$404,600 Zestimate®
$135/sqft
$33/mo HOA
What's special
New fireplaceVinyl privacy fenceGorgeous kitchenLarge islandFire pitCustom oversized patioSoft close drawers
- 20 days |
- 320 |
- 13 |
Zillow last checked:
Listing updated:
Listed by:
Kathy A Crowe 864-380-9021,
BHHS C Dan Joyner - Sptbg
Source: SAR as distributed by MLS GRID,MLS#: 336844
Tour with a local agent
Facts & features
Interior
Bedrooms & bathrooms
- Bedrooms: 3
- Bathrooms: 3
- Full bathrooms: 2
- 1/2 bathrooms: 1
Rooms
- Room types: Bonus, Breakfast Area, Office/Study, Sun Room, Workshop
Primary bedroom
- Level: Second
Bedroom 2
- Level: Second
Bedroom 3
- Level: Second
Bonus room
- Level: Second
Breakfast room
- Dimensions: 1
Dining room
- Level: First
Great room
- Level: First
Kitchen
- Level: First
Laundry
- Level: Second
Other
- Description: Office
- Level: First
Patio
- Level: First
Sun room
- Level: First
Heating
- Forced Air, Electricity
Cooling
- Central Air, Electricity
Appliances
- Included: Gas Cooktop, Dishwasher, Disposal, Microwave, Gas Oven, Gas Range, Refrigerator, Gas Water Heater
- Laundry: 2nd Floor, Electric Dryer Hookup, Walk-In, Washer Hookup
Features
- Ceiling Fan(s), Fireplace, Soaking Tub, Ceiling - Smooth, Solid Surface Counters, Open Floorplan, Pantry
- Flooring: Carpet, Luxury Vinyl
- Windows: Window Treatments
- Has basement: No
- Number of fireplaces: 1
Interior area
- Total interior livable area: 3,035 sqft
- Finished area above ground: 3,035
- Finished area below ground: 0
Property
Parking
- Total spaces: 2
- Parking features: Attached, 2 Car Attached, Garage Door Opener, Garage, Workshop in Garage, Attached Garage
- Attached garage spaces: 2
- Has uncovered spaces: Yes
Features
- Levels: Two
- Patio & porch: Patio, Porch
- Exterior features: Aluminum/Vinyl Trim
- Pool features: Above Ground
- Fencing: Fenced
Lot
- Size: 8,276.4 Square Feet
Details
- Parcel number: 5300010302
Construction
Type & style
- Home type: SingleFamily
- Architectural style: Traditional
- Property subtype: Single Family Residence
Materials
- Stone, Vinyl Siding
- Foundation: Slab
- Roof: Architectural
Condition
- New construction: No
- Year built: 2022
Utilities & green energy
- Electric: Duke
- Gas: Greer CPW
- Sewer: Public Sewer
- Water: Public, SJWD
Community & HOA
Community
- Security: Smoke Detector(s)
- Subdivision: Reid Park
HOA
- Has HOA: Yes
- Amenities included: Street Lights
- HOA fee: $390 annually
Location
- Region: Duncan
Financial & listing details
- Price per square foot: $135/sqft
- Tax assessed value: $392,000
- Annual tax amount: $2,428
- Date on market: 5/8/2026
Estimated market value
$404,600
$384,000 - $425,000
$2,526/mo
Price history
| Date | Event | Price |
|---|---|---|
| 5/15/2026 | Price change | $409,500-0.6%$135/sqft |
Source:  SAR as distributed by MLS GRID #336844 Report a problem SAR as distributed by MLS GRID #336844 Report a problem | ||
| 5/8/2026 | Listed for sale | $412,000+5.1%$136/sqft |
Source: SAR as distributed by MLS GRID #336844 Report a problem | ||
| 4/5/2024 | Sold | $392,000-2%$129/sqft |
Source: SAR as distributed by MLS GRID #306472 Report a problem | ||
| 3/8/2024 | Pending sale | $399,900$132/sqft |
Source: SAR as distributed by MLS GRID #306472 Report a problem | ||
| 3/8/2024 | Contingent | $399,900$132/sqft |
Source:  Greater Greenville AOR #1514373 Report a problem Greater Greenville AOR #1514373 Report a problem | ||
| 2/23/2024 | Price change | $399,900-2.3%$132/sqft |
Source: SAR as distributed by MLS GRID #306472 Report a problem | ||
| 1/3/2024 | Price change | $409,500-2.4%$135/sqft |
Source: Greater Greenville AOR #1514373 Report a problem | ||
| 12/7/2023 | Listed for sale | $419,500+4.9%$138/sqft |
Source: Greater Greenville AOR #1514373 Report a problem | ||
| 10/24/2022 | Sold | $399,990$132/sqft |
Source: Public Record Report a problem | ||
Public tax history
| Year | Property taxes | Tax assessment |
|---|---|---|
| 2025 | -- | $15,680 -32.3% |
| 2024 | $2,382 -71% | $23,160 |
| 2023 | $8,203 | $23,160 +5931.3% |
| 2022 | -- | $384 |
Find assessor info on the county website
Monthly payment
Est. payment$--/mo
Payment breakdown
Explore the cost of this home by adjusting the details. Changes won't be saved.
All calculations are estimates and provided by Zillow, Inc. for informational purposes only. Actual amounts may vary.
HOA fees may include property taxes on listings classified as Co-Ops. Contact the listing agent and/or owner for fee details.
Mortgage interest rates are dependent on a number of factors, including credit score, down payment, and repayment length. Interest rate data provided by Zillow Group Marketplace, Inc. as of 1/1/1970 from various mortgage lenders with which we have lead or other similar arrangements; the Estimated Payment is an average of those rates.
See how much you could borrow to make a competitive offer.
Climate risks
Neighborhood: 29334
Nearby schools
GreatSchools rating
- 8/10Abner Creek AcademyGrades: PK-5Distance: 2.1 mi
- 6/10James Byrnes Freshman AcademyGrades: 9Distance: 2.7 mi
- 8/10James F. Byrnes High SchoolGrades: 9-12Distance: 3.1 mi
Schools provided by the listing agent
- Elementary: 5-Abner Creek Elem
- Middle: 5-Florence Chapel
- High: 5-Byrnes High
Source: SAR as distributed by MLS GRID. This data may not be complete. We recommend contacting the local school district to confirm school assignments for this home.
A local agent can set up tours, give advice and negotiate with sellers.
A local lender can help you make sure your offer is ready when you are.
- South Carolina
- Spartanburg County
- Duncan
- 29334
- 836 Redmill Ln
Nearby cities
Nearby zip codes
Other Duncan Topics
