A rare find in the heart of Morningside, this beautifully reimagined Craftsman bungalow offers an extraordinary combination of timeless charm, exceptional craftsmanship and sophisticated design. A thoughtfully executed custom renovation and expansion in 2018 transformed the original bungalow into a remarkable residence, preserving its welcoming character while introducing the space, architectural details and luxurious finishes of a much larger custom home. A charming front porch adorned with traditional gas lanterns welcomes you inside, where the level of fit and finish is rarely encountered at this price point. Solid core doors, beautifully detailed trim work and 10-foot ceilings on the main level are just a few of the thoughtful details that distinguish this home at every turn. Designed for both gracious entertaining and comfortable everyday living, the home offers a wonderful sense of space and flow. An expansive, welcoming family room opens to a stunning kitchen and inviting breakfast area, creating a gathering space at the heart of the home. The kitchen features a Sub-Zero refrigerator/freezer, Wolf gas range, Bosch dishwasher, Sharp microwave, gorgeous Taj Mahal quartzite countertops, custom inset cabinetry and a striking statement vent hood. An adjoining custom butler's pantry and bar, located across from a walk-in pantry, add both convenience and elegance, making the space equally suited for gatherings large and small. Beautiful hardwood floors, lighting from Visual Comfort and exquisite trim details lend warmth and character throughout the home. The primary suite is particularly special, with its striking vaulted ceiling and tranquil views from three sides, creating a serene retreat. The beautifully appointed primary bath features rich wood tones, marble accents and elegant Rohl fixtures. The secondary bedrooms and baths are equally inviting; each thoughtfully finished with the same attention to quality and design. One of the home's most wonderful features is the year-round screened porch, complete with a handsome wood-burning brick fireplace and built-in infrared heater, creating an inviting outdoor living room to enjoy in every season. The home is also fully wired for audio and visual systems, both indoors and out, adding another layer of convenience for everyday living and entertaining. The beautifully landscaped backyard offers a lovely, private setting for relaxing or entertaining, while the welcoming front porch and flagstone walkway add to the home's timeless curb appeal. Beautifully positioned on its lot and surrounded by thoughtfully maintained landscaping, the home is as inviting outside as it is within. An exceptional location just moments from the beloved shops, restaurants and neighborhood destinations of both Morningside and Virginia Highland completes this remarkable property. With its inviting character, beautifully considered interiors and exceptional Morningside location, this is a home that truly must be experienced.
Pending
$1,949,500
836 Yorkshire Rd NE, Atlanta, GA 30306
5beds
3,641sqft
Single Family Residence, Residential
Built in 1935
7,701 Square Feet Lot
$1,972,500 Zestimate®
$535/sqft
$-- HOA
What's special
Beautifully detailed trim workExpansive welcoming family roomExquisite trim detailsWalk-in pantrySolid core doorsBeautiful hardwood floorsStunning kitchen
- 16 days
- 1,895
- 175
Likely to sell faster than
Zillow last checked:
Listing updated:
Listed by:
TRACY PATTERSON,
Atlanta Fine Homes Sotheby's International 404-932-6532,
Amanda Nichols,
Atlanta Fine Homes Sotheby's International
Source: FMLS GA,MLS#: 7851355
Facts & features
Interior
Bedrooms & bathrooms
- Bedrooms: 5
- Bathrooms: 4
- Full bathrooms: 4
- Main level bathrooms: 1
- Main level bedrooms: 1
Rooms
- Room types: Dining Room, Family Room, Laundry, Living Room, Office
Primary bedroom
- Features: Oversized Master
- Level: Oversized Master
Bedroom
- Features: Oversized Master
Primary bathroom
- Features: Double Vanity, Separate Tub/Shower, Soaking Tub
Dining room
- Features: Butlers Pantry, Separate Dining Room
Kitchen
- Features: Cabinets White, Eat-in Kitchen, Kitchen Island, Pantry Walk-In, Stone Counters, View to Family Room
Heating
- Forced Air
Cooling
- Ceiling Fan(s), Central Air, Zoned
Appliances
- Included: Dishwasher, Disposal, Double Oven, Gas Cooktop, Microwave, Range Hood
- Laundry: Laundry Room, Mud Room, Upper Level
Features
- Beamed Ceilings, Bookcases, Crown Molding, Double Vanity, Recessed Lighting, Walk-In Closet(s)
- Flooring: Brick, Hardwood, Tile
- Windows: Insulated Windows
- Basement: Crawl Space,Interior Entry
- Number of fireplaces: 2
- Fireplace features: Decorative, Living Room, Outside, Wood Burning Stove
- Common walls with other units/homes: No Common Walls
Interior area
- Total structure area: 3,641
- Total interior livable area: 3,641 sqft
Video & virtual tour
Property
Parking
- Parking features: Driveway
- Has uncovered spaces: Yes
Accessibility
- Accessibility features: None
Features
- Levels: Two
- Stories: 2
- Patio & porch: Covered, Front Porch, Rear Porch, Screened
- Exterior features: Garden, Private Yard
- Pool features: None
- Spa features: None
- Fencing: Back Yard,Fenced,Wood
- Has view: Yes
- View description: Other
- Waterfront features: None
- Body of water: None
Lot
- Size: 7,701 Square Feet
- Features: Back Yard, Front Yard, Landscaped, Level, Private
Details
- Additional structures: None
- Parcel number: 17 005200020272
- Other equipment: None
- Horse amenities: None
Construction
Type & style
- Home type: SingleFamily
- Architectural style: Bungalow
- Property subtype: Single Family Residence, Residential
Materials
- Brick 4 Sides, Cedar
- Foundation: None
- Roof: Composition
Condition
- Resale
- New construction: No
- Year built: 1935
Utilities & green energy
- Electric: Other
- Sewer: Public Sewer
- Water: Public
- Utilities for property: Electricity Available, Natural Gas Available, Sewer Available, Water Available
Green energy
- Energy efficient items: None
- Energy generation: None
Community & HOA
Community
- Features: Near Beltline, Near Public Transport, Near Schools, Near Shopping, Near Trails/Greenway, Park, Playground, Restaurant, Sidewalks
- Security: Smoke Detector(s)
- Subdivision: Morningside
HOA
- Has HOA: No
Location
- Region: Atlanta
Financial & listing details
- Price per square foot: $535/sqft
- Tax assessed value: $1,160,000
- Annual tax amount: $14,615
- Date on market: 10/16/2026
- Cumulative days on market: 11 days
- Electric utility on property: Yes
- Road surface type: Asphalt
Estimated market value
$1,972,500
$1.87M - $2.07M
$6,670/mo
Price history
| Date | Event | Price |
|---|---|---|
| 10/25/2026 | Pending sale | $1,949,500$535/sqft |
Source:  FMLS GA #7851355 Report a problem | ||
| 10/16/2026 | Listed for sale | $1,949,500+202.2%$535/sqft |
Source: FMLS GA #7851355 Report a problem | ||
| 9/17/2015 | Sold | $645,000-0.7%$177/sqft |
Source:  FMLS GA #5515376 Report a problem | ||
| 8/15/2015 | Pending sale | $649,500$178/sqft |
Source: RE/MAX METRO ATLANTA CITYSIDE #5515376 Report a problem | ||
| 8/15/2015 | Price change | $649,500-5.8%$178/sqft |
Source: RE/MAX METRO ATLANTA CITYSIDE #5515376 Report a problem | ||
| 3/27/2015 | Listed for sale | $689,500$189/sqft |
Source: RE/MAX METRO ATLANTA CITYSIDE #07425749 Report a problem | ||
Public tax history
| Year | Property taxes | Tax assessment |
|---|---|---|
| 2025 | $14,615 -2.9% | $464,000 -2.8% |
| 2024 | $15,057 +43% | $477,520 +14.9% |
| 2023 | $10,532 -19.2% | $415,520 +1.9% |
| 2022 | $13,042 +6.8% | $407,840 +8.2% |
| 2021 | $12,208 -23.4% | $376,920 -2.1% |
| 2020 | $15,944 +67.4% | $385,120 +44.4% |
| 2019 | $9,525 | $266,640 +6.2% |
| 2018 | $9,525 | $250,960 -2.7% |
| 2017 | $9,525 -5.6% | $258,000 |
| 2016 | $10,087 +14.8% | $258,000 +13.8% |
| 2015 | $8,784 +18.5% | $226,800 +17.9% |
| 2014 | $7,415 | $192,440 +2% |
| 2013 | -- | $188,680 |
| 2012 | $1,720 | $188,680 |
| 2011 | -- | $188,680 |
| 2010 | $7,186 | $188,680 |
| 2009 | -- | $188,680 |
| 2008 | -- | $188,680 +9% |
| 2007 | $1,568 | $173,040 |
| 2005 | -- | $173,040 +3.3% |
| 2004 | $1,724 -72.4% | $167,480 +3.6% |
| 2003 | $6,234 +297.4% | $161,680 +13.5% |
| 2002 | $1,569 -68% | $142,400 +6.7% |
| 2001 | $4,903 | $133,400 |
Find assessor info on the county website
Monthly payment
Est. payment
Payment breakdown
Explore the cost of this home by adjusting the details. Changes won't be saved.Climate risks
Neighborhood: Morningside - Lenox Park
Nearby schools
Schools provided by the listing agent
- Elementary: Morningside-
- Middle: David T Howard
- High: Midtown
Source: FMLS GA. This data may not be complete. We recommend contacting the local school district to confirm school assignments for this home.
Similar homes
- $--7 bd6 ba4.9k sqft1301 Lanier Blvd NE, Atlanta, GA 30306Auction
 Auction.com 2
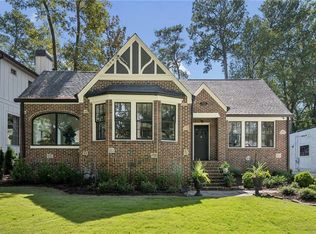
- $1,945,0004 bd3 ba3k sqft723 Sherwood Rd NE, Atlanta, GA 30324For Sale
 MLS ID #7853693, Joy Myrick, Atlanta Fine Homes Sotheby's International. FMLS GA
- $1,795,0005 bd4 ba4.1k sqft700 Elkmont Dr NE, Atlanta, GA 30306Active
 MLS ID #10848021, Ken Covers, Engel & Völkers Atlanta. GAMLS
- $1,725,0004 bd5 ba3.4k sqft1279 Zimmer Dr NE, Atlanta, GA 30306For Sale
 MLS ID #7856617, JARED SAPP, Atlanta Fine Homes Sotheby's International. FMLS GA
- $2,149,0005 bd4 ba2.7k sqft854 Virginia Cir NE, Atlanta, GA 30306For SaleMLS ID #7858087, Jennifer Waddy, Atlanta Fine Homes Sotheby's International. FMLS GA
- $1,749,0004 bd5 ba3.8k sqft1151 Orme Cir NE, Atlanta, GA 30306For SaleMLS ID #7829758, Gabriel Giron, The von Group, LLC. FMLS GA
- $1,625,0004 bd4 ba3.2k sqft1248 Stillwood Dr NE, Atlanta, GA 30306ActiveMLS ID #10875990, Justin Landis, Bolst. GAMLS
- $1,750,0004 bd4 ba3k sqft1426 Harvard Rd NE, Atlanta, GA 30306ActiveMLS ID #10868576, Kevin Steward, Keller Williams Realty. GAMLS
- $1,749,0004 bd4 ba3.4k sqft1704 N Rock Springs Rd NE, Atlanta, GA 30324Active Under ContractMLS ID #10849102, Ken Covers, Engel & Völkers Atlanta. GAMLS
- $2,195,0005 bd5 ba4.1k sqft939 Highland Ter NE, Atlanta, GA 30306ActiveMLS ID #10853469, Grady Dorn, HomeSmart. GAMLS
- $1,675,0005 bd5 ba3.7k sqft1130 Hancock Dr NE, Atlanta, GA 30306For SaleMLS ID #7831889, Pailey Nooromid, Atlanta Fine Homes Sotheby's International. FMLS GA
- $1,795,0005 bd6 ba4.9k sqft1929 Wildwood Pl NE, Atlanta, GA 30324For SaleMLS ID #7858031, JARED SAPP, Atlanta Fine Homes Sotheby's International. FMLS GA
- $1,895,0004 bd4 ba3.8k sqft36 26th St NW, Atlanta, GA 30309For SaleMLS ID #7844387, Jan Kolker, Beacham and Company. FMLS GA
- $1,525,0004 bd4 ba2.7k sqft1298 Lanier Blvd NE, Atlanta, GA 30306For SaleMLS ID #7824649, CHASE MIZELL, Atlanta Fine Homes Sotheby's International. FMLS GA
- $2,895,0005 bd5 ba4.6k sqft837 Kings Ct NE, Atlanta, GA 30306For SaleMLS ID #7856521, JARED SAPP, Atlanta Fine Homes Sotheby's International. FMLS GA
- $1,375,0004 bd3 ba2k sqft776 Yorkshire Rd NE, Atlanta, GA 30306ActiveMLS ID #10806469, Kristen S Pollock, Compass. GAMLS
- $1,795,0004 bd4 ba3.8k sqft640 E Ave Ne, Atlanta, GA 30312For SaleMLS ID #7861112, Chase Horner, Atlanta Fine Homes Sotheby's International. FMLS GA
- $1,795,0004 bd4 ba3.8k sqft640 East Ave NE, Atlanta, GA 30312ActiveMLS ID #10881378, Chase Y Horner, Atlanta Fine Homes - Sotheby's Int'l. GAMLS
- $1,750,0004 bd5 ba3.3k sqft272 Camden Rd NE, Atlanta, GA 30309For SaleMLS ID #7853819, Ben Hirsh, Hirsh Real Estate Buckhead.com. FMLS GA
- $1,785,0004 bd5 ba3.5k sqft1446 Monroe Dr NE, Atlanta, GA 30324For SaleMLS ID #7846067, JARED SAPP, Atlanta Fine Homes Sotheby's International. FMLS GA
