Welcome home to this beautifully updated 4-bedroom, 2-bath colonial in desirable Macomb Township, located within Utica Community Schools. Offering a spacious layout and a large fenced-in lot, this home provides the perfect combination of comfort, functionality, and outdoor space. Inside, you’ll find a thoughtfully updated interior with the major-ticket items already taken care of, giving you peace of mind and making this home truly move-in ready. The spacious floor plan offers plenty of room for everyday living, entertaining, and accommodating family and guests. The home features a spacious eat-in kitchen with stainless steel appliances. A dedicated office provides the perfect space for working from home or managing household needs. The comfortable living room features a cozy fireplace and lots of natural light, while first-floor laundry adds everyday convenience. A full basement (rare) provides abundant additional space for storage, recreation, hobbies, or future finishing possibilities (prepped for bathroom) One of the highlights is the inviting three-season Florida room — a wonderful space to enjoy your morning coffee, relax with a book, or take in views of the expansive backyard. Outside, the large fenced yard with shed provides plenty of room for children, pets, gardening, entertaining, or simply enjoying your own private outdoor space. Conveniently located near parks, restaurants, shopping and more. Updates include: roof (2021), gutters (2021) driveway (2023), front porch (2020), HVAC (2021), refrigerator (2026), windows (2002), patio (2006)
For sale
$410,000
47085 James Rd, Macomb, MI 48044
4beds
2,023sqft
Single Family Residence
Built in 1977
7,405 Square Feet Lot
$403,300 Zestimate®
$203/sqft
$-- HOA
What's special
- 2 days |
- 488 |
- 37 |
Zillow last checked:
Listing updated:
Listed by:
Julie Kern 586-453-9641,
Real Estate One Inc-Shelby 586-532-5500
Source: MiRealSource,MLS#: 50218270 Originating MLS: MiRealSource
Originating MLS: MiRealSourceFacts & features
Interior
Bedrooms & bathrooms
- Bedrooms: 4
- Bathrooms: 2
- Full bathrooms: 2
Rooms
- Room types: Den/Study/Lib, Family Room, Sun/Florida Room, Bathroom, Second Flr Full Bathroom
Bedroom 1
- Level: Second
- Area: 187
- Dimensions: 17 x 11
Bedroom 2
- Features: Carpet
- Level: Second
- Area: 156
- Dimensions: 12 x 13
Bedroom 3
- Features: Carpet
- Level: Second
- Area: 108
- Dimensions: 9 x 12
Bedroom 4
- Features: Carpet
- Level: Second
- Area: 108
- Dimensions: 9 x 12
Bathroom 1
- Level: First
- Area: 32
- Dimensions: 4 x 8
Bathroom 2
- Level: Second
- Area: 88
- Dimensions: 8 x 11
Family room
- Features: Carpet
- Level: First
- Area: 195
- Dimensions: 15 x 13
Kitchen
- Level: First
- Area: 180
- Dimensions: 15 x 12
Living room
- Features: Carpet
- Level: First
- Area: 288
- Dimensions: 18 x 16
Heating
- Forced Air, Natural Gas
Cooling
- Central Air
Appliances
- Included: Dishwasher, Microwave, Range/Oven, Refrigerator, Gas Water Heater
Features
- Sump Pump, Eat-in Kitchen
- Flooring: Carpet
- Basement: Full,Concrete
- Number of fireplaces: 1
- Fireplace features: Living Room
Interior area
- Total structure area: 3,206
- Total interior livable area: 2,023 sqft
- Finished area above ground: 2,023
- Finished area below ground: 0
Property
Parking
- Total spaces: 2
- Parking features: Garage, Attached, Electric in Garage, Garage Door Opener
- Attached garage spaces: 2
Features
- Levels: Two
- Stories: 2
- Patio & porch: Patio, Porch
- Fencing: Fenced
- Frontage type: Road
- Frontage length: 60
Lot
- Size: 7,405 Square Feet
- Dimensions: 60 x 120
Details
- Parcel number: 200830376031
- Special conditions: Private
Construction
Type & style
- Home type: SingleFamily
- Architectural style: Colonial
- Property subtype: Single Family Residence
Materials
- Brick, Vinyl Siding
- Foundation: Basement, Concrete Perimeter
Condition
- Year built: 1977
Utilities & green energy
- Sewer: Public Sanitary
- Water: Public
Community & HOA
Community
- Subdivision: Haverhill Subdivsion No. 2
HOA
- Has HOA: No
Location
- Region: Macomb
Financial & listing details
- Price per square foot: $203/sqft
- Tax assessed value: $325,600
- Annual tax amount: $2,926
- Date on market: 8/12/2026
- Cumulative days on market: 3 days
- Listing agreement: Exclusive Right To Sell
- Listing terms: Cash,Conventional,FHA,VA Loan
- Road surface type: Paved
Estimated market value
$403,300
$383,000 - $423,000
$1,375/mo
Price history
| Date | Event | Price |
|---|---|---|
| 8/14/2026 | Listed for sale | $410,000+105%$203/sqft |
Source:  MiRealSource #50218270 Report a problem MiRealSource #50218270 Report a problem | ||
| 8/24/2001 | Sold | $200,000$99/sqft |
Source: MiRealSource #677057 Report a problem | ||
Public tax history
| Year | Property taxes | Tax assessment |
|---|---|---|
| 2025 | $2,816 +4.8% | $162,800 +2.2% |
| 2024 | $2,687 +5.2% | $159,300 +11.1% |
| 2023 | $2,554 +2.7% | $143,400 +9.7% |
| 2022 | $2,488 -0.1% | $130,700 +4.4% |
| 2021 | $2,490 | $125,200 +3% |
| 2020 | $2,490 +9.1% | $121,600 +4.6% |
| 2019 | $2,282 +2.8% | $116,200 +5.3% |
| 2018 | $2,218 +7.6% | $110,400 +10.9% |
| 2017 | $2,062 | $99,560 |
| 2016 | $2,062 | $99,560 +3.5% |
| 2015 | $2,062 +261.4% | $96,180 +11.9% |
| 2014 | $570 | $85,920 +13.2% |
| 2011 | $570 | $75,910 -22.8% |
| 2009 | -- | $98,320 +23.5% |
| 2001 | $1,806 +3.4% | $79,610 +3.2% |
| 2000 | $1,746 | $77,150 |
Find assessor info on the county website
Monthly payment
Est. payment
Payment breakdown
Explore the cost of this home by adjusting the details. Changes won't be saved.Climate risks
Neighborhood: 48044
Nearby schools
GreatSchools rating
- 7/10Floyd Ebeling Elementary SchoolGrades: PK-6Distance: 0.4 mi
- 7/10Bemis Junior High SchoolGrades: 7-8Distance: 2.9 mi
- 8/10Henry Ford II High SchoolGrades: 9-12Distance: 3.4 mi
Schools provided by the listing agent
- District: Utica Community Schools
Source: MiRealSource. This data may not be complete. We recommend contacting the local school district to confirm school assignments for this home.
- $323,1003 bd1 ba1.8k sqft47105 James Rd, Macomb, MI 48044Off Market
- $337,9003 bd1 ba-- sqft47065 James Rd, Macomb, MI 48044Off Market
- $364,8003 bd2 ba1.9k sqft47125 James Rd, Macomb, MI 48044Off Market
- $365,3003 bd2 ba1.8k sqft47045 James Rd, Macomb, MI 48044Off Market
- $356,0004 bd1 ba2.1k sqft15629 Robert Dr, Macomb, MI 48044Off Market
- $333,8004 bd1 ba-- sqft47145 James Rd, Macomb, MI 48044Off Market
- $314,4003 bd1 ba1.4k sqft47080 Barbara Rd, Macomb, MI 48044Off Market
- $349,3003 bd2 ba2.1k sqft47100 Barbara Rd, Macomb, MI 48044Off Market
A local agent can set up tours, give advice and negotiate with sellers.
Similar homes
- $395,0003 bd2 ba3k sqft47321 Susan Rd, Macomb, MI 48044For Sale

 MLS ID #20261047763, Kelly Mell, Crain Homes. Realcomp II
 - $439,9003 bd3 ba1.8k sqft48353 Jefferson Dr, Macomb, MI 48044For Sale
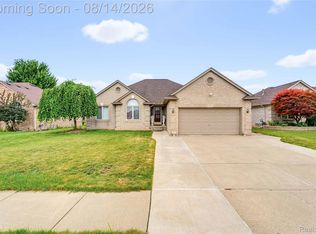 MLS ID #20261063885, Sarmad Bahnam, Community Choice Realty Inc. Realcomp II
 - $389,0004 bd3 ba2k sqft46700 Tilch Rd, Macomb, MI 48044For Sale
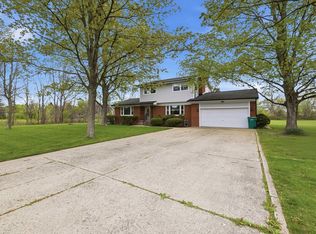
 MLS ID #50207443, Audra Genova, Berkshire Hathaway HomeServices Kee Realty. MiRealSource
 - $--3 bd4 ba2.1k sqft48246 Tonawonda Dr, Macomb, MI 48044Auction
 Auction.com 2
 - $364,9003 bd2 ba1.4k sqft47121 Barbara Rd, Macomb, MI 48044For SaleMLS ID #50212704, Heather Harris, Berkshire Hathaway HomeServices Kee Realty. MiRealSource
- $374,9003 bd2 ba1.5k sqft47066 Sanborn Dr, Macomb, MI 48044For SaleMLS ID #50216152, John Namo, Community Choice Realty Inc.. MiRealSource
- $374,9003 bd2 ba2.9k sqft16776 Sarno Dr, Macomb, MI 48044For SaleMLS ID #20261052745, Stephanie Alkass, Market Elite Inc. Realcomp II
- $439,0004 bd2 ba2.8k sqft18238 Red Oaks Dr, Macomb, MI 48044For SaleMLS ID #20261041618, Johnny M Gewarges, EXP Realty. Realcomp II
- $339,9003 bd2 ba2.8k sqft15875 Boreas Dr, Macomb, MI 48044For SaleMLS ID #20261053563, Jason I Minnick, Market Elite Inc. Realcomp II
- $398,0003 bd3 ba2.5k sqft46027 Tally Ho Dr, Macomb, MI 48044For SaleMLS ID #50210417, Benny Offer, Keller Williams Realty Lakeside. MiRealSource
- $--4 bd3 ba2.2k sqft49772 Red Pine Dr, Macomb, MI 48044AuctionServiceLink Auction
- $340,0003 bd2 ba1.6k sqft46647 Apple Ln, Macomb, MI 48044For SaleMLS ID #20261059226, Fady Fareed, Keller Williams Advantage. Realcomp II
- $345,0003 bd2 ba1.6k sqft45568 Margate Dr, Macomb, MI 48044For SaleMLS ID #20261053831, Nysrete Lleshaj, @properties Christie's Int'l R.E. Birmingham. Realcomp II
- $--4 bd2 ba2.1k sqft44364 Highgate Dr, Clinton Township, MI 48038AuctionAuction.com 2
- $399,9004 bd2 ba2.6k sqft14514 Kerner Dr, Sterling Heights, MI 48313For SaleMLS ID #50216656, Sydney Sheridan, Realty Executives Home Towne Chesterfield. MiRealSource
- $334,9003 bd2 ba2.3k sqft18138 22 Mile Rd, Macomb, MI 48044For SaleMLS ID #50209074, Rhonda Glefke, Coldwell Banker Professionals. MiRealSource
- $335,0003 bd3 ba2.5k sqft44154 Pentwater Dr, Clinton Township, MI 48038For SaleMLS ID #20261064240, Anthony Djon, Anthony Djon Luxury Real Estate. Realcomp II
- $459,9003 bd3 ba2.4k sqft17836 Nick Dr, Macomb, MI 48044For SaleMLS ID #50210093, Colleen Rozwadowski, Century 21 Professionals. MiRealSource
- $509,0004 bd3 ba2.2k sqft50443 Middle River Dr, Macomb, MI 48044For SaleMLS ID #20261054675, Margaret Pachana, RE/MAX First. Realcomp II
- $419,9004 bd3 ba2.5k sqft44333 Pentwater Dr, Clinton Township, MI 48038For SaleMLS ID #20261055419, Tomasz Peda, Keller Williams Paint Creek. Realcomp II
