Set on a gorgeous, fenced-in 1-acre lot with a sparkling saltwater pool and a backyard built for weekend escapes, this property just outside the White House limits, features a stunning kitchen and living room renovation, main-level primary suite, 2 bedrooms upstairs with a bonus room for office/media space. Located in the desired White House Heritage school zone.
Under contract - showing
$489,900
8369 Bethlehem Rd, Springfield, TN 37172
3beds
2,100sqft
Single Family Residence, Residential
Built in 1994
1 Acres Lot
$-- Zestimate®
$233/sqft
$-- HOA
What's special
Sparkling saltwater poolMain-level primary suite
- 16 days
- 732
- 110
Likely to sell faster than
Zillow last checked:
Listing updated:
Listed by:
Jake Burns 615-932-0007,
Compass 615-824-5920,
Elizabeth Zettergren 615-504-0826,
Compass
Source: RealTracs MLS as distributed by MLS GRID,MLS#: 3602781
Facts & features
Interior
Bedrooms & bathrooms
- Bedrooms: 3
- Bathrooms: 3
- Full bathrooms: 2
- 1/2 bathrooms: 1
- Main level bedrooms: 1
Bedroom 1
- Features: Full Bath
- Level: Full Bath
- Area: 195 Square Feet
- Dimensions: 15x13
Bedroom 2
- Area: 182 Square Feet
- Dimensions: 14x13
Bedroom 3
- Area: 247 Square Feet
- Dimensions: 19x13
Primary bathroom
- Features: Suite
- Level: Suite
Dining room
- Features: Combination
- Level: Combination
- Area: 169 Square Feet
- Dimensions: 13x13
Kitchen
- Features: Eat-in Kitchen
- Level: Eat-in Kitchen
- Area: 182 Square Feet
- Dimensions: 14x13
Living room
- Features: Combination
- Level: Combination
- Area: 286 Square Feet
- Dimensions: 13x22
Recreation room
- Area: 391 Square Feet
- Dimensions: 23x17
Heating
- Central
Cooling
- Central Air, Electric
Appliances
- Included: Oven, Electric Range, Range, Dishwasher, Freezer, Microwave, Refrigerator, Stainless Steel Appliance(s)
- Laundry: Washer Hookup
Features
- Open Floorplan, Walk-In Closet(s)
- Flooring: Carpet, Luxury Vinyl
- Basement: Crawl Space
- Number of fireplaces: 1
- Fireplace features: Gas
Interior area
- Total structure area: 2,100
- Total interior livable area: 2,100 sqft
- Finished area above ground: 2,100
Property
Parking
- Total spaces: 6
- Parking features: Attached, Driveway
- Attached garage spaces: 2
- Uncovered spaces: 4
Features
- Levels: One
- Stories: 2
- Patio & porch: Porch, Covered, Deck
- Has private pool: Yes
- Pool features: In Ground
- Fencing: Back Yard
Lot
- Size: 1 Acres
- Dimensions: 170 x 243.47 IRR
- Features: Level
- Topography: Level
Details
- Parcel number: 094E A 03500 000
- Special conditions: Standard
Construction
Type & style
- Home type: SingleFamily
- Architectural style: Traditional
- Property subtype: Single Family Residence, Residential
Materials
- Vinyl Siding
- Roof: Asphalt
Condition
- New construction: No
- Year built: 1994
Utilities & green energy
- Sewer: Septic Tank
- Water: Public
- Utilities for property: Electricity Available, Water Available
Community & HOA
Community
- Security: Smoke Detector(s)
- Subdivision: White House Est Sec 2
HOA
- Has HOA: No
Location
- Region: Springfield
Financial & listing details
- Price per square foot: $233/sqft
- Tax assessed value: $348,400
- Annual tax amount: $1,568
- Date on market: 10/1/2026
- Electric utility on property: Yes
Estimated market value
Not available
Estimated sales range
Not available
Not available
Price history
| Date | Event | Price |
|---|---|---|
| 10/7/2026 | Contingent | $489,900$233/sqft |
Source:  RealTracs MLS as distributed by MLS GRID #3602781 Report a problem RealTracs MLS as distributed by MLS GRID #3602781 Report a problem | ||
| 10/1/2026 | Listed for sale | $489,900+30.6%$233/sqft |
Source: RealTracs MLS as distributed by MLS GRID #3602781 Report a problem | ||
| 10/16/2024 | Sold | $375,000+135.8%$179/sqft |
Source: Public Record Report a problem | ||
| 8/16/1996 | Sold | $159,000$76/sqft |
Source: Public Record Report a problem | ||
Public tax history
| Year | Property taxes | Tax assessment |
|---|---|---|
| 2025 | $1,568 | $87,100 |
| 2024 | $1,568 | $87,100 |
| 2023 | $1,568 -4.4% | $87,100 +36.8% |
| 2022 | $1,640 | $63,675 |
| 2021 | $1,640 | $63,675 |
| 2020 | $1,640 | $63,675 |
| 2019 | $1,640 | $63,675 |
| 2018 | $1,640 +0% | $63,675 +36.7% |
| 2017 | $1,640 +14.1% | $46,575 |
| 2016 | $1,437 +4.2% | $46,575 |
| 2015 | $1,379 | $46,575 |
| 2014 | $1,379 | $46,575 |
| 2013 | -- | $46,575 |
| 2012 | $1,415 | $46,575 -4.9% |
| 2011 | $1,415 +12.5% | $48,950 +1.6% |
| 2010 | $1,258 | $48,200 |
| 2009 | $1,258 | $48,200 |
| 2008 | $1,258 +13.5% | $48,200 |
| 2007 | $1,109 -13.5% | $48,200 |
| 2006 | $1,282 +16.1% | $48,200 +16.1% |
| 2005 | $1,104 | $41,500 |
| 2004 | $1,104 | $41,500 |
| 2002 | $1,104 | $41,500 |
| 2001 | -- | $41,500 -72% |
| 2000 | -- | $148,355 |
Find assessor info on the county website
Monthly payment
Est. payment
Payment breakdown
Explore the cost of this home by adjusting the details. Changes won't be saved.Climate risks
Neighborhood: 37172
Nearby schools
Schools provided by the listing agent
- Elementary: Robert F. Woodall Elementary
- Middle: White House Heritage Elementary School
- High: White House Heritage High School
Source: RealTracs MLS as distributed by MLS GRID. This data may not be complete. We recommend contacting the local school district to confirm school assignments for this home.
Similar homes
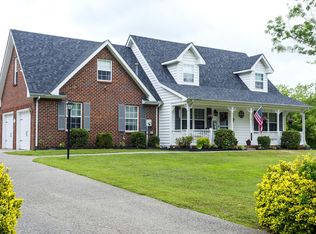
- $664,9005 bd3 ba2.4k sqft3384 Maxie Jones Rd, Springfield, TN 37172For Sale

 MLS ID #3269952, Amanda North ABR, PSA. RealTracs MLS as distributed by MLS GRID
 - $500,0003 bd2 ba2.6k sqft2155 Savage Creek Dr, Springfield, TN 37172For Sale
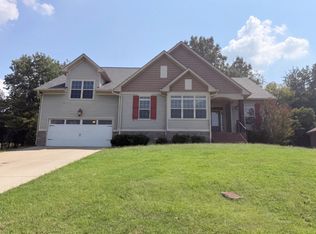 MLS ID #3545832, Karen Albright. RealTracs MLS as distributed by MLS GRID
 - $469,9003 bd2 ba2k sqft1083 Archer Dr, White House, TN 37188For Sale
 MLS ID #3601846, Susan Austin. RealTracs MLS as distributed by MLS GRID
 - $442,0003 bd2 ba1.5k sqft3692 Armstrong Rd, Springfield, TN 37172For Sale
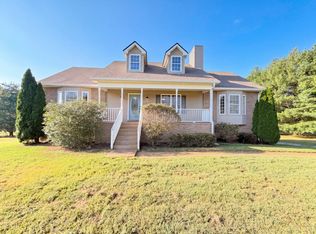 MLS ID #3592466, Karen Albright. RealTracs MLS as distributed by MLS GRID
 - $619,9003 bd3 ba2.4k sqft7339 Chowning Rd, Springfield, TN 37172For SaleMLS ID #3309434, Eli Woodie. RealTracs MLS as distributed by MLS GRID
- $468,9003 bd3 ba1.8k sqft6665 Hester Rd, Springfield, TN 37172New ConstructionMLS ID #3596585, Diana L. Cobb. RealTracs MLS as distributed by MLS GRID
- $574,9003 bd2 ba2.3k sqft3653 Pleasant Grove Rd, White House, TN 37188For SaleMLS ID #3610213, Lisa Sweatt. RealTracs MLS as distributed by MLS GRID
- $350,0002 bd2 ba1k sqft6724 E Benton Rd, Springfield, TN 37172For SaleMLS ID #3597864, Dan Adams Jr. RealTracs MLS as distributed by MLS GRID
- $385,0004 bd3 ba2.6k sqft4070 Beach Way, White House, TN 37188For SaleMLS ID #3621900, Tiffani Buehring. RealTracs MLS as distributed by MLS GRID
- $444,9005 bd2 ba1.9k sqft5255 N Mount Pleasant Rd, Greenbrier, TN 37073For SaleMLS ID #3247747, Jennifer (Jen) Mayo. RealTracs MLS as distributed by MLS GRID
- $435,0003 bd2 ba1.9k sqft3000 Indian Ridge Blvd, White House, TN 37188For SaleMLS ID #3506117, Sabra Starling. RealTracs MLS as distributed by MLS GRID
- $439,9904 bd3 ba2.2k sqft233 Lone Oak Dr, White House, TN 37188For SaleMLS ID #3280747, Victor Furdui. RealTracs MLS as distributed by MLS GRID
- $408,0003 bd3 ba1.9k sqft203 Cheyenne Dr, White House, TN 37188For SaleMLS ID #3260491, Matthew Parker. RealTracs MLS as distributed by MLS GRID
- $395,0004 bd3 ba2.4k sqft5330 Owens Ln, White House, TN 37188For SaleMLS ID #3225998, Andrew Koontz. RealTracs MLS as distributed by MLS GRID
- $436,9004 bd3 ba3k sqft2988 Indian Ridge Blvd, White House, TN 37188For SaleMLS ID #3544824, Alexander Shipley. RealTracs MLS as distributed by MLS GRID
- $437,2405 bd3 ba2.5k sqft1857 Rosewood Dr, White House, TN 37188New ConstructionRealTracs MLS as distributed by MLS GRID
- $434,1794 bd3 ba2.6k sqft1907 Rosewood Dr, White House, TN 37188New ConstructionRealTracs MLS as distributed by MLS GRID
- $719,0003 bd2 ba2.4k sqft4031 Wells Rd, Springfield, TN 37172New ConstructionMLS ID #3597131, Joshua Rector. RealTracs MLS as distributed by MLS GRID
- $579,9003 bd2 ba2.5k sqft8184 Gideon Rd Lot 1, Greenbrier, TN 37073New ConstructionMLS ID #3612646, Rylee Frank. RealTracs MLS as distributed by MLS GRID
- $442,5004 bd3 ba2.6k sqft1727 Rosewood Dr, White House, TN 37188New ConstructionMLS ID #3619412, Peter Sadek. RealTracs MLS as distributed by MLS GRID
