Welcome to this beautifully crafted 3-bed, 2-bath home offers stylish farmhouse-inspired living. Situated on a .8 acres lot with full slab foundation with sidewalks surrounding the home, this property combines modern convenience with timeless country charm. Recent improvements include a new water well, new sewer system, and new carport. The inviting wraparound covered porch, complete with a galvanized tin ceiling and farmhouse lighting, provides the perfect space for relaxing or entertaining outdoors. Inside, you'll find an open-concept floor plan featuring real wood shiplap accents, tray ceilings with decorative beams, vinyl wood-look flooring throughout, and a built-in entertainment center. The bright, spacious kitchen is designed to impress with handcrafted cabinetry, abundant countertop space, a large center island, butcher block-style countertops, stainless steel appliances, a farmhouse sink, and a convenient butler’s pantry. A dedicated computer station adds functionality for work or study. The oversized primary suite offers a private retreat with double barn doors leading to a luxurious ensuite bath featuring dual porcelain vanities, a freestanding soaking tub, and a large ceramic tile shower with a rain-style showerhead. Two additional bedrooms provide comfortable accommodations for family or guests. Additional highlights include oil-rubbed bronze fixtures, open wood shelving with galvanized pipe accents, a large laundry/utility room with space for a chest freezer, and thoughtful custom details throughout.
For sale
Price cut: $10K (8/25)
$259,900
12162 Elmo Lambert Rd, Saint Amant, LA 70774
3beds
1,832sqft
Manufactured On Land
Built in 2018
0.8 Acres Lot
$-- Zestimate®
$142/sqft
$-- HOA
What's special
Open-concept floor planDouble barn doorsPrivate retreatOversized primary suiteHandcrafted cabinetryDedicated computer stationStainless steel appliances
- 145 days
- 194
- 19
Zillow last checked:
Listing updated:
Listed by:
Potong Bhramayana,
Keller Williams Realty Premier Partners 225-664-1911
Source: ROAM MLS,MLS#: 2026010723
Facts & features
Interior
Bedrooms & bathrooms
- Bedrooms: 3
- Bathrooms: 2
- Full bathrooms: 2
Primary bedroom
- Level: First
- Area: 257.83 Square Feet
- Dimensions: 18'5" x 14'
Bedroom
- Level: First
- Area: 118.92 Square Feet
- Dimensions: 11'5" x 10'5"
Bedroom
- Level: First
- Area: 135 Square Feet
- Dimensions: 12' x 11'3"
Primary bathroom
- Level: First
- Area: 198.69 Square Feet
- Dimensions: 15'7" x 12'9"
Bathroom
- Level: First
- Area: 67.71 Square Feet
- Dimensions: 10'5" x 6'6"
Dining room
- Level: First
- Area: 74.31 Square Feet
- Dimensions: 8'4" x 8'11"
Kitchen
- Level: First
- Area: 212.5 Square Feet
- Dimensions: 15' x 14'2"
Laundry
- Level: First
- Area: 78.75 Square Feet
- Dimensions: 10'6" x 7'6"
Living room
- Level: First
- Area: 327 Square Feet
- Dimensions: 18'2' x 18'
Heating
- Central
Cooling
- Central Air, Ceiling Fan(s)
Appliances
- Included: Disposal, Dishwasher, Electric Cooktop, Electric Water Heater, Range, Electric Stove Connection
- Laundry: Electric Dryer Hookup, Washer Hookup
Features
- Double Vanity, Kitchen Island, Pantry, Walk-In Closet(s), Separate Shower, Beamed Ceilings, Computer Nook, En Suite
- Flooring: Tile, Vinyl
- Windows: Window Treatments
Interior area
- Total structure area: 2,112
- Total interior livable area: 1,832 sqft
Video & virtual tour
Property
Parking
- Parking features: Covered
- Has carport: Yes
Features
- Levels: One
- Stories: 1
- Exterior features: Lighting
Lot
- Size: 0.8 Acres
- Dimensions: 163 x 215
- Features: Level
Details
- Additional structures: Shed(s), Storage
- Parcel number: 20011657
- Zoning: Res Single Family Zone
Construction
Type & style
- Home type: MobileManufactured
- Architectural style: Other
- Property subtype: Manufactured On Land
Materials
- Vinyl Siding
- Foundation: Pillar/Post/Pier, Slab
- Roof: Asphalt
Condition
- Year built: 2018
Details
- Builder model: Lulamae
- Builder name: Clayton Homes
Utilities & green energy
- Sewer: Mechanical Sewer
- Water: Well
- Utilities for property: Cable Available
Community & HOA
Community
- Security: Smoke Detector(s), Security System
HOA
- Has HOA: No
Location
- Region: Saint Amant
Financial & listing details
- Price per square foot: $142/sqft
- Tax assessed value: $64,000
- Annual tax amount: $641
- Date on market: 6/10/2026
- Listing terms: Cash,Conventional,FHA,VA Loan
Estimated market value
Not available
Estimated sales range
Not available
Not available
Price history
| Date | Event | Price |
|---|---|---|
| 8/25/2026 | Price change | $259,900-3.7%$142/sqft |
Source:  ROAM MLS #2026010723 Report a problem | ||
| 6/11/2026 | Listed for sale | $269,900+184.1%$147/sqft |
Source: ROAM MLS #2026010723 Report a problem | ||
| 7/10/2023 | Listing removed | -- |
Source: ROAM MLS #2023005981 Report a problem | ||
| 4/18/2023 | Listed for sale | $95,000$52/sqft |
Source: ROAM MLS #2023005981 Report a problem | ||
| 1/25/2022 | Sold | -- |
Source: ROAM MLS #2021013314 Report a problem | ||
Public tax history
| Year | Property taxes | Tax assessment |
|---|---|---|
| 2025 | $641 +36.9% | $6,400 +39.4% |
| 2024 | $468 -0.2% | $4,590 |
| 2023 | $469 0% | $4,590 |
| 2022 | $469 +8.8% | $4,590 +8.8% |
| 2021 | $431 | $4,220 |
| 2020 | -- | $4,220 +9.9% |
| 2019 | $397 +1.2% | $3,840 |
| 2018 | $392 | $3,840 |
| 2017 | $392 -0.5% | $3,840 |
| 2015 | $394 +0.1% | $3,840 |
| 2014 | $394 | $3,840 |
| 2013 | $394 +1% | $3,840 |
| 2012 | $390 -0.1% | $3,840 |
| 2011 | $390 | $3,840 |
| 2010 | $390 | $3,840 |
| 2009 | $390 | $3,840 |
| 2008 | $390 +2.9% | $3,840 |
| 2007 | $379 +5.3% | $3,840 |
| 2006 | $360 +19.9% | $3,840 +20% |
| 2005 | $300 +0.8% | $3,200 |
| 2004 | $298 | $3,200 |
| 2003 | -- | $3,200 |
| 2002 | -- | $3,200 |
| 2001 | -- | $3,200 |
| 2000 | -- | $3,200 |
Find assessor info on the county website
Monthly payment
Climate risks
Neighborhood: 70774
- $132,2002 bd1 ba1.2k sqft12149 J C Rd, Saint Amant, LA 70774Off Market
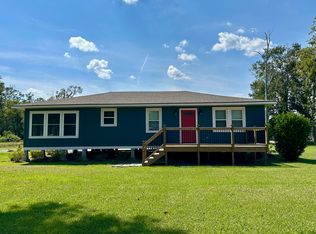
- $379,300-- bd-- ba4.9k sqft44065 Sno Sheets Rd, Saint Amant, LA 70774Off Market
- $165,800-- bd-- ba-- sqft12172 Elmo Lambert Rd, Saint Amant, LA 70774Off Market
- $137,800-- bd-- ba-- sqft12127 Drozin Mayers Rd, Saint Amant, LA 70774Off Market
Similar homes
- $260,0003 bd2 ba1.2k sqft43224 Lake Terrace Dr, Gonzales, LA 70737For Sale
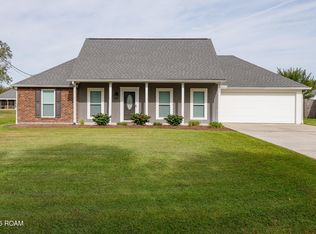
 MLS ID #200IGX, Rae Broussard, Keller Williams Realty-First Choice. ROAM MLS
- $237,5003 bd2 ba1.5k sqft8369 Phillips Rd, Saint Amant, LA 70774For Sale
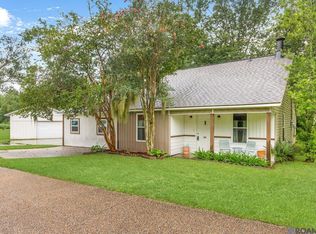 MLS ID #2026012354, Leslie Quick, Clients First Realty, LLC. ROAM MLS
- $264,9003 bd2 ba1.6k sqft42308 Devall Rd, Prairieville, LA 70769For Sale
 MLS ID #2026018075, Potong Bhramayana, Keller Williams Realty Premier Partners. ROAM MLS
- $350,0004 bd2 ba2k sqft11486 Tannis Rd, Saint Amant, LA 70774For Sale
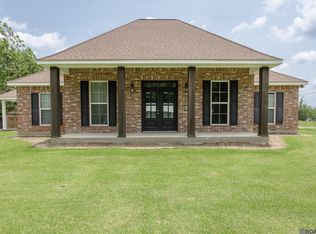 MLS ID #2026011989, Diane Moran, Coldwell Banker ONE. ROAM MLS
- $258,9003 bd2 ba1.5k sqft37149 Sue St, Geismar, LA 70734For SaleMLS ID #2026019032, Laura Buck Smith, The Market Real Estate Co. ROAM MLS
- $250,0003 bd2 ba1.5k sqft40535 Cross Ridge Ave, Gonzales, LA 70737For SaleMLS ID #2026017984, Richard Spears, Prime Properties Realty Group, LLC. ROAM MLS
- $350,0003 bd2 ba1.7k sqft11321 Highway 22, Saint Amant, LA 70774For SaleMLS ID #2025007977, Cristi Ragusa, Keller Williams Realty-First Choice. ROAM MLS
- $250,0003 bd2 ba1.8k sqft6310 Legion Rd, Saint Gabriel, LA 70776For SaleMLS ID #2026019158, Remy Curry, Real Broker LLC. ROAM MLS
- $325,0004 bd3 ba2.4k sqft43271 Bayou Narcisse Rd, Gonzales, LA 70737For SaleMLS ID #2026011816, Heather Lambert, United Properties of Louisiana. ROAM MLS
- $320,0003 bd2 ba1.3k sqft31528 Sharee Place Ext, Denham Springs, LA 70726For SaleMLS ID #2026015020, Katie Benton Thompson, Mandy Benton Realty Group LLC. ROAM MLS
- $254,0003 bd2 ba2.3k sqft15242 Penalber Rd, Maurepas, LA 70449For SaleMLS ID #2026013758, Mallory McMorris Saucier, Clients First Realty, LLC. ROAM MLS
- $299,9003 bd2 ba1.4k sqft13187 N Montrose St, Denham Springs, LA 70726For SaleMLS ID #2026019014, Trey Willard, The W Group Real Estate LLC. ROAM MLS
- $274,9002 bd3 ba1.4k sqft41255 Oak Harbor Rd, Prairieville, LA 70769For SaleMLS ID #2026008235, Kyle Evans, Keller Williams Realty-First Choice. ROAM MLS
- $239,9003 bd2 ba1.5k sqft15687 Penalber Rd, Maurepas, LA 70449For SaleMLS ID #2026016260, Wanda Gauthreaux, Coldwell Banker ONE. ROAM MLS
- $249,9002 bd4 ba1.4k sqft14374 Mecca Rd, French Settlement, LA 70733For SaleMLS ID #2026015065, Beth Alford, RE/MAX Properties. ROAM MLS
- $269,9003 bd2 ba1.2k sqft22290 Teal St, Maurepas, LA 70449For SaleMLS ID #2026016386, Judy Nicaud, Compass - Perkins. ROAM MLS
- $269,0003 bd2 ba1.3k sqft9198 Cypress Lake Dr, Denham Springs, LA 70726For SaleMLS ID #2026016375, Taylor Olivier, Covington & Associates Real Estate, LLC. ROAM MLS
- $245,0003 bd2 ba1.5k sqft25960 Bronzewood St, Denham Springs, LA 70726For SaleMLS ID #2026018285, Yusmila Arocha Escobar, Keller Williams Realty-First Choice. ROAM MLS
- $284,9004 bd3 ba2.2k sqft23883 Springhill Dr, Denham Springs, LA 70726For SaleMLS ID #2026018420, Amanda Lass, Keller Williams Realty Premier Partners. ROAM MLS
